Elegant turn key home located in the newest phase of Hamilton Park with extensive upgrades completed in 2023. Updates include new roof, fresh interior/exterior paint, new flooring, added can lighting, and updated light fixtures. The thoughtfully updated kitchen features fresh painted cabinetry, new hardware, subway tile backsplash, under-cabinet lighting, and a Lazy Susan for enhanced functionality and style. The living area offers 10-foot ceilings and an added sophisticated modern electric LED fireplace with adjustable ambiance lighting, creating an inviting space for both everyday living and entertaining. The desirable split floor plan provides a private primary suite with dual vanities, his/her closets, and a jetted soaking tub. One guest bedroom includes custom built-in closet storage, while the laundry room is enhanced with additional cabinetry and a built-in wall tree for organized convenience. An attic loft provides generous storage for seasonal decor and belongings. The home is recently connected to Hyper Fiber Internet. Outdoors- enjoy a like new privacy fence with double gate access, a wooded view, serene lake and mountain views, offering peaceful and picturesque setting.
Closed
$275,000
155 Cambridge Dr, Hot Springs, AR 71913
3beds
1,470sqft
Single Family Residence
Built in 2015
9,147 Square Feet Lot
$274,300 Zestimate®
$187/sqft
$1,878 Estimated rent
Home value
$274,300
$247,000 - $304,000
$1,878/mo
Zestimate® history
Owner options
List your home for rent
$1,878/mo
Rent Zestimate®
Find your next renter with Zillow Rental Manager. Plus, with online applications, you can quickly screen prospective tenants – for free.
$1,878/mo
Rent Zestimate®
Refinance and save
$1,728/mo
Est. payment
Refinancing to a lower rate could help reduce your monthly payments and save thousands over the life of the loan.
$1,728/mo
Est. payment
Explore your selling options
Work with a Zillow partner agent
Leverage their expertise and Zillow's premium Showcase listings to get your home seen by more buyers.
Get startedList with your own agent
Get your home in front of millions of buyers by listing it on Zillow.
Learn how to do itSell it yourself
Take full control of how buyers see your home on Zillow by listing For Sale by Owner (FSBO).
List your homeWhat's special
Wooded viewNew flooringDesirable split floor planJetted soaking tubAdded can lightingThoughtfully updated kitchenNew roof
Zillow last checked:
Listing updated:
Listed by:
Sarah L Bentley 501-520-1505,
Meyers Realty Company
Bought with:
Robert Snider, AR
Crye-Leike REALTORS
Source: CARMLS,MLS#: 26004696
Facts & features
Interior
Bedrooms & bathrooms
- Bedrooms: 3
- Bathrooms: 2
- Full bathrooms: 2
Dining room
- Features: Eat-in Kitchen, Kitchen/Dining Combo, Living/Dining Combo
Heating
- Electric
Cooling
- Electric
Appliances
- Included: Built-In Range, Microwave, Electric Range, Surface Range, Dishwasher, Disposal, Electric Water Heater
- Laundry: Washer Hookup, Electric Dryer Hookup, Laundry Room
Features
- Walk-In Closet(s), Built-in Features, Ceiling Fan(s), Wired for Data, Granite Counters, Primary Bedroom/Main Lv, 3 Bedrooms Same Level
- Flooring: Carpet, Tile, Luxury Vinyl
- Doors: Insulated Doors
- Windows: Window Treatments, Insulated Windows
- Attic: Floored
- Has fireplace: Yes
- Fireplace features: Blower Fan
Interior area
- Total structure area: 1,470
- Total interior livable area: 1,470 sqft
Property
Parking
- Total spaces: 2
- Parking features: Garage, Two Car
- Has garage: Yes
Features
- Levels: One
- Stories: 1
- Patio & porch: Patio
- Exterior features: Rain Gutters
- Fencing: Full,Wood
- Has view: Yes
- View description: Mountain(s), Lake
- Has water view: Yes
- Water view: Lake
Lot
- Size: 9,147 Square Feet
- Features: Subdivided
Details
- Parcel number: 20022845015000
Construction
Type & style
- Home type: SingleFamily
- Architectural style: Traditional
- Property subtype: Single Family Residence
Materials
- Brick, Metal/Vinyl Siding
- Foundation: Slab
- Roof: Shingle
Condition
- New construction: No
- Year built: 2015
Utilities & green energy
- Electric: Elec-Municipal (+Entergy)
- Sewer: Public Sewer
- Water: Public
Green energy
- Energy efficient items: Doors, Thermostat
Community & HOA
Community
- Security: Smoke Detector(s), Security System, Video Surveillance
- Subdivision: HAMILTON PARK
HOA
- Has HOA: Yes
- HOA fee: $120 annually
Location
- Region: Hot Springs
Financial & listing details
- Price per square foot: $187/sqft
- Tax assessed value: $217,550
- Annual tax amount: $958
- Date on market: 2/5/2026
- Listing terms: VA Loan,FHA,Conventional,Cash,USDA Loan
- Road surface type: Paved
Price history
| Date | Event | Price |
|---|---|---|
| 3/17/2026 | Sold | $275,000+0.2%$187/sqft |
Source:  CARMLS #26004696 Report a problem CARMLS #26004696 Report a problem | ||
| 3/12/2026 | Contingent | $274,500$187/sqft |
Source: CARMLS #26004696 Report a problem | ||
| 2/15/2026 | Listed for sale | $274,500$187/sqft |
Source: CARMLS #26004696 Report a problem | ||
| 2/13/2026 | Contingent | $274,500$187/sqft |
Source:  HSDS #154024 Report a problem HSDS #154024 Report a problem | ||
| 2/5/2026 | Listed for sale | $274,500+84.1%$187/sqft |
Source: HSDS #154024 Report a problem | ||
| 8/17/2015 | Sold | $149,095$101/sqft |
Source: Public Record Report a problem | ||
Public tax history
| Year | Property taxes | Tax assessment |
|---|---|---|
| 2025 | $1,613 -3.4% | $35,112 +4.3% |
| 2024 | $1,669 +0.6% | $33,649 +4.5% |
| 2023 | $1,660 +0.9% | $32,186 +4.8% |
| 2022 | $1,646 +4.3% | $30,723 +5% |
| 2021 | $1,578 | $29,260 |
| 2020 | $1,578 +71.9% | $29,260 |
| 2019 | $918 -2.7% | $29,260 |
| 2018 | $943 | $29,260 |
| 2017 | $943 +1322.8% | $29,260 +1850.7% |
| 2016 | $66 | $1,500 |
| 2015 | -- | -- |
Find assessor info on the county website
Neighborhood: 71913
Nearby homes
- $305,0003 bd2 ba1.7k sqft149 Cambridge Dr, Hot Springs, AR 71913For Sale
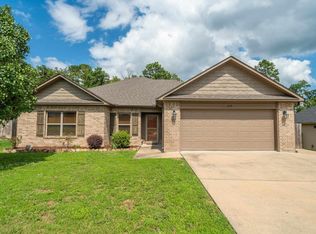
- $277,8003 bd2 ba1.6k sqft161 Cambridge Dr, Hot Springs, AR 71913Off Market
- $250,0003 bd2 ba1.4k sqft156 Cambridge Dr, Hot Springs, AR 71913Sold
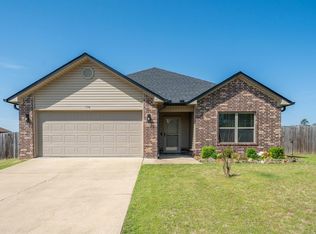
- $264,4003 bd2 ba1.7k sqft169 Cambridge Dr, Hot Springs, AR 71913Off Market
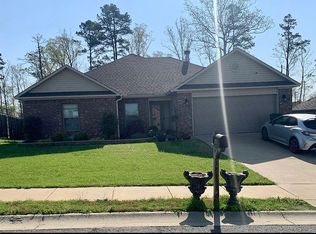
- $295,600-- bd2 ba1.7k sqft143 Cambridge Dr, Hot Springs, AR 71913Off Market
- $259,8003 bd2 ba1.5k sqft148 Cambridge Dr, Hot Springs, AR 71913Off Market
- $278,0003 bd2 ba1.6k sqft162 Cambridge Dr, Hot Springs, AR 71913Off Market
- $310,0003 bd2 ba1.6k sqft137 Cambridge Dr, Hot Springs, AR 71913Sold
Nearby schools
GreatSchools rating
- 9/10Lake Hamilton Elementary SchoolGrades: 2-3Distance: 4.6 mi
- 8/10Lake Hamilton Junior High SchoolGrades: 8-9Distance: 4.5 mi
- 6/10Lake Hamilton High SchoolGrades: 10-12Distance: 4.7 mi
Schools provided by the listing agent
- Elementary: Lake Hamilton
- Middle: Lake Hamilton
- High: Lake Hamilton
Source: CARMLS. This data may not be complete. We recommend contacting the local school district to confirm school assignments for this home.


Get pre-qualified for a loan
At Zillow Home Loans, we can pre-qualify you in as little as 5 minutes with no impact to your credit score.An equal housing lender. NMLS #10287.
- Arkansas
- Garland County
- Hot Springs
- 71913
- 155 Cambridge Dr
Nearby cities
Nearby neighborhoods
Nearby zip codes
Other Hot Springs Topics
