Discover quality craftsmanship and modern comfort in this beautiful new construction home featuring 3 bedrooms, 2 bathrooms, and 1,427 square feet of thoughtfully designed living space. Conveniently located near shopping, dining, schools, and everyday amenities, this all-electric home offers an open-concept floor plan with premium Shaw Luxury Vinyl Plank flooring throughout. The stylish kitchen features quartz countertops, abundant cabinetry, and flows seamlessly into the spacious living and dining areas. The private primary suite includes a walk-in closet and beautifully appointed walk-in shower, while added insulation between rooms enhances privacy and comfort. Built for efficiency and low maintenance, the home includes central heat and air, an insulated garage door and insulated garage walls, fiberglass exterior doors, brick exterior, vinyl soffits, and a crawlspace foundation. An irrigation system on a separate meter helps reduce water costs while keeping the lawn looking its best. Move-in ready and built with quality in mind, this is an exceptional opportunity to own a brand-new home in a highly desirable location.
Closed
Zestimate®
$289,000
117 Rowland Trl, Hot Springs National Park, AR 71913
3beds
1,427sqft
Single Family Residence
Built in 2006
0.29 Acres Lot
$289,000 Zestimate®
$203/sqft
$1,592 Estimated rent
Home value
$289,000
$275,000 - $303,000
$1,592/mo
Zestimate® history
Owner options
List your home for rent
$1,592/mo
Rent Zestimate®
Find your next renter with Zillow Rental Manager. Plus, with online applications, you can quickly screen prospective tenants – for free.
$1,592/mo
Rent Zestimate®
Refinance and save
$1,712/mo
Est. payment
Refinancing to a lower rate could help reduce your monthly payments and save thousands over the life of the loan.
$1,712/mo
Est. payment
Explore your selling options
Work with a Zillow partner agent
Leverage their expertise and Zillow's premium Showcase listings to get your home seen by more buyers.
Get startedList with your own agent
Get your home in front of millions of buyers by listing it on Zillow.
Learn how to do itSell it yourself
Take full control of how buyers see your home on Zillow by listing For Sale by Owner (FSBO).
List your homeWhat's special
Beautifully appointed walk-in showerPrivate primary suiteWalk-in closetCentral heat and airCrawlspace foundationOpen-concept floor planBrick exterior
Zillow last checked:
Listing updated:
Listed by:
David M Hall 501-276-2280,
The Goff Group Real Estate Company
Bought with:
Carolyn Laine, AR
McGraw Realtors - HS
Source: CARMLS,MLS#: 26026369
Facts & features
Interior
Bedrooms & bathrooms
- Bedrooms: 3
- Bathrooms: 2
- Full bathrooms: 2
Rooms
- Room types: None
Dining room
- Features: Kitchen/Dining Combo, Breakfast Bar
Heating
- Electric
Cooling
- Electric
Appliances
- Included: Microwave, Electric Range, Dishwasher, Disposal, Electric Water Heater
- Laundry: Washer Hookup, Electric Dryer Hookup
Features
- Walk-In Closet(s), Ceiling Fan(s), Walk-in Shower, Breakfast Bar, Pantry, Sheet Rock, 3 Bedrooms Same Level
- Flooring: Luxury Vinyl
- Doors: Insulated Doors
- Windows: Insulated Windows
- Has fireplace: No
- Fireplace features: None
Interior area
- Total structure area: 1,427
- Total interior livable area: 1,427 sqft
Property
Parking
- Total spaces: 2
- Parking features: Garage, Two Car
- Has garage: Yes
Features
- Levels: One
- Stories: 1
- Patio & porch: Deck
Lot
- Size: 0.29 Acres
- Features: Sloped, Not in Subdivision
Construction
Type & style
- Home type: SingleFamily
- Architectural style: Ranch
- Property subtype: Single Family Residence
Materials
- Brick, Metal/Vinyl Siding
- Foundation: Crawl Space
- Roof: Composition
Condition
- New construction: Yes
- Year built: 2006
Details
- Builder name: Lance Levi
Utilities & green energy
- Electric: Elec-Municipal (+Entergy)
- Sewer: Public Sewer
- Water: Public
Green energy
- Energy efficient items: Doors
Community & HOA
Community
- Security: Smoke Detector(s)
- Subdivision: Hot Springs Unplatted
HOA
- Has HOA: No
Location
- Region: Hot Springs National Park
Financial & listing details
- Price per square foot: $203/sqft
- Annual tax amount: $104
- Date on market: 6/30/2026
- Road surface type: Paved
Price history
| Date | Event | Price |
|---|---|---|
| 7/29/2026 | Sold | $289,000$203/sqft |
Source:  CARMLS #26026369 Report a problem CARMLS #26026369 Report a problem | ||
| 7/21/2026 | Contingent | $289,000$203/sqft |
Source:  HSDS #155997 Report a problem HSDS #155997 Report a problem | ||
| 6/18/2026 | Listed for sale | $289,000$203/sqft |
Source: HSDS #155997 Report a problem | ||
Public tax history
Tax history is unavailable.
Neighborhood: 71913
Nearby homes
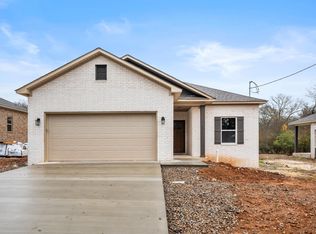
- $264,9003 bd2 ba1.3k sqft129 Rowland Trl, Hot Springs, AR 71913Sold
- $12,000-- bd-- ba-- sqftRowland Trl, Hot springs national park, AR 71913Off Market
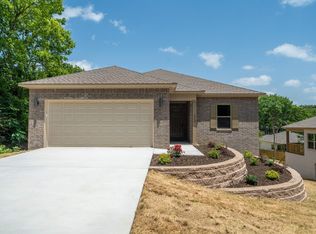
- $289,0003 bd2 ba1.4k sqft113 Rowland Trl, Hot Springs National Park, AR 71913New Construction
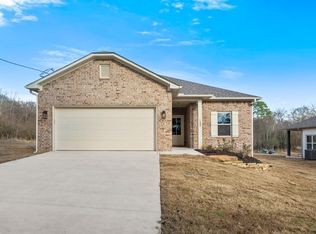
- $306,0003 bd2 ba1.3k sqft125 Rowland Trl, Hot Springs, AR 71913Sold
- $264,9003 bd2 ba1.3k sqft133 Rowland Trl, Hot Springs, AR 71913Sold
- $179,5004 bd2 ba1.4k sqft106 Rowland Trl, Hot Springs, AR 71913Off Market
- $21,250-- bd1 ba728 sqft108 Rowland Trl, Hot Springs, AR 71913Off Market
- $290,6003 bd2 ba2.1k sqft907 Twin Points Rd, Hot Springs, AR 71913Off Market
Nearby schools
GreatSchools rating
- 4/10Oaklawn STEM Magnet SchoolGrades: PK-6Distance: 2.5 mi
- 5/10Hot Springs High SchoolGrades: 10-12Distance: 2 mi
- 8/10Park Magnet SchoolGrades: PK-6Distance: 2.6 mi


Get pre-qualified for a loan
At Zillow Home Loans, we can pre-qualify you in as little as 5 minutes with no impact to your credit score.An equal housing lender. NMLS #10287.
- Arkansas
- Garland County
- Hot Springs
- 71913
- 117 Rowland Trl
Nearby cities
Nearby neighborhoods
Nearby zip codes
Other Hot Springs Topics
