Skip main navigation
Closed
  • $264,900

    129 Rowland Trl, Hot Springs, AR 71913

    3beds
    1,328sqft
    Single Family Residence
    Built in 2024
    9,147.6 Square Feet Lot
    $262,800 Zestimate®
    $199/sqft
    $1,800 Estimated rent

    Home value

    $262,800

    $234,000 - $297,000

    $1,800/mo

    Zestimate® history
    Loading
    Loading...

    Owner options

    List your home for rent

    $1,800/mo

    Rent Zestimate®

    Find your next renter with Zillow Rental Manager. Plus, with online applications, you can quickly screen prospective tenants – for free.

    Learn more

    $1,800/mo

    Rent Zestimate®

    Refinance and save

    $1,529/mo

    Est. payment

    Refinancing to a lower rate could help reduce your monthly payments and save thousands over the life of the loan.

    See today's rates

    $1,529/mo

    Est. payment

    Explore your selling options

    Work with a Zillow partner agent

    Leverage their expertise and Zillow's premium Showcase listings to get your home seen by more buyers.

    Get started

    List with your own agent

    Get your home in front of millions of buyers by listing it on Zillow.

    Learn how to do it

    Sell it yourself

    Take full control of how buyers see your home on Zillow by listing For Sale by Owner (FSBO).

    List your home

    What's special

    Luxurious walk in showerPrimary suiteStriking brick facadeSprinkler systemCovered back patioInsulated doors and walls
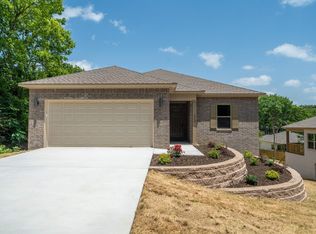
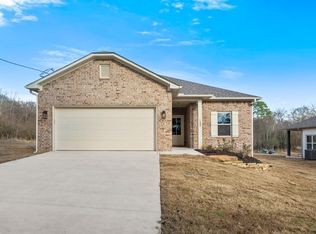
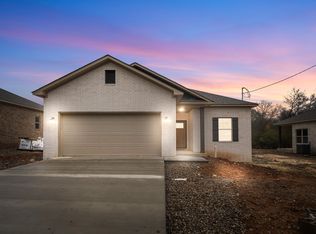
    A LANCE LEVI CONSTRUCTION- New Quality Built Home!! Immaculate, new construction home is a true showcase of modern luxury and craftsmanship. This 3-bedroom, 2-bath all electric home, including the water heather & central heat, offers the perfect blend of style, comfort, and functionality. With luxury vinyl plank flooring by Shaw and granite/quartz countertops, in kitchen and baths, the interior is designed with an elegant, contemporary feel. The home features 9-foot ceilings that create an airy, open atmosphere, while insulated doors and walls enhance energy efficiency. The primary suite is a private retreat, complete with a luxurious walk in shower. The exterior is equally impressive, with a striking brick facade with vinyl soffit & metal fascia, and a fiberglass front door that provides both durability and curb appeal. Enjoy the convenience of a 2-car garage with insulated walls & doors, a covered back patio, and a sprinkler system on its own meter, ensuring the lush landscaping is always well-maintained. Whether you're looking for a stylish new home or a practical space with all the modern amenities, this property is a must-see.

    Zillow last checked:

    Listing updated:

    Listed by:

    Deborah S Libby 501-538-2369,

    Lake Hamilton Realty, Inc.,

    Dayton A Myers 501-620-0762,

    Lake Hamilton Realty, Inc.

    Bought with:

    Monita Collins, AR

    CENTURY 21 H.S.V. Realty

    Source: CARMLS,MLS#: 24045278MLS Logo

    Facts & features

    Interior

    Bedrooms & bathrooms
    • Bedrooms: 3
    • Bathrooms: 2
    • Full bathrooms: 2
    Dining room
    • Features: Kitchen/Dining Combo, Breakfast Bar
    Heating
    • Natural Gas, Heat Pump
    Cooling
    • Electric
    Appliances
    • Included: Free-Standing Range, Microwave, Electric Range, Dishwasher, Disposal, Electric Water Heater
    • Laundry: Washer Hookup, Electric Dryer Hookup
    Features
    • Built-in Features, Ceiling Fan(s), Walk-in Shower, Kit Counter-Quartz, Pantry, Sheet Rock, 3 Bedrooms Same Level
    • Flooring: Luxury Vinyl
    • Doors: Insulated Doors
    • Windows: Insulated Windows
    • Basement: None
    • Has fireplace: No
    • Fireplace features: None
    Interior area
    • Total structure area: 1,328
    • Total interior livable area: 1,328 sqft

    Property

    Parking
    • Total spaces: 2
    • Parking features: Two Car
    Features
    • Levels: One
    • Stories: 1
    • Patio & porch: Patio, Porch
    • Exterior features: Rain Gutters
    Lot
    • Size: 9,147 sqft
    • Features: Level
    Details
    • Parcel number: 30014621005

    Construction

    Type & style
    • Home type: SingleFamily
    • Architectural style: Traditional
    • Property subtype: Single Family Residence
    Materials
    • Brick
    • Foundation: Slab
    • Roof: Composition
    Condition
    • New construction: Yes
    • Year built: 2024

    Utilities & green energy

    • Electric: Elec-Municipal (+Entergy)
    • Sewer: Public Sewer
    • Water: Public
    • Utilities for property: Cable Connected
    Green energy
    • Energy efficient items: Doors, Other (see remarks), Ridge Vents/Caps

    Community & neighborhood

    Community
    • Community features: Other
    Location
    • Region: Hot Springs
    • Subdivision: Metes & Bounds

    HOA & financial

    HOA
    • Has HOA: No
    • Services included: Other (see remarks)

    Other

    Other facts
    • Listing terms: VA Loan,FHA,Conventional,Cash
    • Road surface type: Paved

    Price history

    DateEventPrice
    3/26/2025Sold$264,900$199/sqft
    Source: CARMLS #24045278 Report a problem
    3/3/2025Contingent$264,900$199/sqft
    Source: HSDS #149066 Report a problem
    12/20/2024Listed for sale$264,900$199/sqft
    Source: HSDS #149066 Report a problem

    Public tax history

    YearProperty taxesTax assessment
    2025-- $40,190

    Find assessor info on the county website

    Neighborhood: 71913

    Nearby schools

    GreatSchools rating
    Get pre-qualified for a loan
    At Zillow Home Loans, we can pre-qualify you in as little as 5 minutes with no impact to your credit score.

    An equal housing lender. NMLS #10287.