Everyone's a WINNER in this Oaklawn themed home! Whether you continue to use it as a nightly rental or enjoy the spacious home and yard for your personal oasis in town, this home has everything you need--all in the heart of Hot Springs just a stone's throw from the action at Oaklawn! Enjoy the charm of original hardwood floors, fun murals, and a huge fenced yard with plenty of room for indoor and outdoor entertainment. The main level has 3 bedrooms, a full bathroom, large living room with game table, plus a spacious eat-in kitchen with updated appliances. Access the basement via the indoor stairs and you have a huge room with laundry and full bathroom that can be used as in-law's quarters if needed. HVAC 2024 and roof is 2019. Call for an appointment
Active
Price cut: $4K (9/16)
$235,000
303 Jerome St, Hot Springs, AR 71913
4beds
1,911sqft
Single Family Residence
Built in 1960
0.26 Acres Lot
$228,500 Zestimate®
$123/sqft
$-- HOA
What's special
Fun muralsOriginal hardwood floors
- 118 days
- 680
- 61
Zillow last checked:
Listing updated:
Listed by:
Jean Clare Dickerson 501-515-4870,
Century 21 Parker & Scroggins Realty - Hot Springs 501-762-1748
Source: CARMLS,MLS#: 26023631
Facts & features
Interior
Bedrooms & bathrooms
- Bedrooms: 4
- Bathrooms: 2
- Full bathrooms: 2
Rooms
- Room types: In-Law Quarters, Basement
Dining room
- Features: Eat-in Kitchen, Kitchen/Dining Combo
Heating
- Natural Gas
Cooling
- Electric
Appliances
- Included: Free-Standing Range, Microwave, Gas Range, Refrigerator, Washer, Dryer, Gas Water Heater
- Laundry: Washer Hookup, Electric Dryer Hookup, Laundry Room
Features
- Walk-in Shower, Tile Counters, Primary Bedroom/Main Lv, 3 Bedrooms Same Level
- Flooring: Wood, Vinyl, Tile
- Windows: Insulated Windows, Low Emissivity Windows
- Basement: Full,Finished,Interior Entry,Walk-Out Access,Heated,Cooled
- Has fireplace: No
- Fireplace features: None
- Furnished: Yes
Interior area
- Total structure area: 1,911
- Total interior livable area: 1,911 sqft
Property
Parking
- Total spaces: 1
- Parking features: Carport, One Car
- Has carport: Yes
Features
- Levels: One and One Half
- Stories: 1.5
- Patio & porch: Patio
- Exterior features: Rain Gutters
- Fencing: Full
Lot
- Size: 0.26 Acres
- Dimensions: 78 x 142
- Features: Level, Cleared
Details
- Parcel number: 40006650030000
Construction
Type & style
- Home type: SingleFamily
- Architectural style: Traditional
- Property subtype: Single Family Residence
Materials
- Foundation: Slab/Crawl Combination
- Roof: Shingle
Condition
- New construction: No
- Year built: 1960
Utilities & green energy
- Electric: Elec-Municipal (+Entergy)
- Gas: Gas-Natural
- Sewer: Public Sewer
- Water: Public
- Utilities for property: Natural Gas Connected
Community & HOA
Community
- Subdivision: BROWNS
HOA
- Has HOA: No
Location
- Region: Hot Springs
Financial & listing details
- Price per square foot: $123/sqft
- Tax assessed value: $155,950
- Annual tax amount: $1,428
- Date on market: 6/12/2026
- Listing terms: VA Loan,FHA,Conventional
- Road surface type: Paved
Estimated market value
$228,500
$217,000 - $240,000
$1,740/mo
Price history
| Date | Event | Price |
|---|---|---|
| 9/16/2026 | Price change | $235,000-1.7%$123/sqft |
Source:  CARMLS #26023631 Report a problem CARMLS #26023631 Report a problem | ||
| 6/12/2026 | Listed for sale | $239,000-2.4%$125/sqft |
Source:  HSDS #155903 Report a problem HSDS #155903 Report a problem | ||
| 5/1/2026 | Listing removed | $245,000$128/sqft |
Source: CARMLS #26010153 Report a problem | ||
| 3/16/2026 | Listed for sale | $245,000$128/sqft |
Source: HSDS #154514 Report a problem | ||
| 3/14/2026 | Listing removed | $245,000$128/sqft |
Source: CARMLS #25043649 Report a problem | ||
| 10/31/2025 | Listed for sale | $245,000-10.9%$128/sqft |
Source: CARMLS #25043649 Report a problem | ||
| 9/23/2025 | Listing removed | $275,000$144/sqft |
Source: CARMLS #25015751 Report a problem | ||
| 4/23/2025 | Listed for sale | $275,000+23.6%$144/sqft |
Source: CARMLS #25015751 Report a problem | ||
| 7/15/2024 | Sold | $222,500-5.3%$116/sqft |
Source: CARMLS #24016486 Report a problem | ||
| 6/11/2024 | Price change | $235,000-2.9%$123/sqft |
Source: CARMLS #24016486 Report a problem | ||
| 5/13/2024 | Listed for sale | $242,000+15.2%$127/sqft |
Source: CARMLS #24016486 Report a problem | ||
| 2/15/2022 | Sold | $210,000$110/sqft |
Source: CARMLS #21032285 Report a problem | ||
| 12/17/2021 | Contingent | $210,000$110/sqft |
Source: CARMLS #21032285 Report a problem | ||
| 10/25/2021 | Price change | $210,000-6.7%$110/sqft |
Source: HSDS #135951 Report a problem | ||
| 10/1/2021 | Listed for sale | $225,000$118/sqft |
Source: HSDS #135951 Report a problem | ||
Public tax history
| Year | Property taxes | Tax assessment |
|---|---|---|
| 2025 | $1,410 +56.2% | $31,190 +58.2% |
| 2024 | $903 +1.3% | $19,710 |
| 2023 | $891 +61.9% | $19,710 +61.9% |
| 2022 | $550 +8.8% | $12,177 +10% |
| 2021 | $506 | $11,070 |
| 2020 | $506 +3.3% | $11,070 +3.3% |
| 2019 | $490 | $10,720 |
| 2018 | -- | $10,720 |
| 2017 | -- | $10,720 +0.6% |
| 2016 | -- | $10,660 |
| 2015 | -- | $10,660 +51.2% |
| 2014 | -- | $7,048 |
| 2013 | -- | $7,048 |
| 2012 | -- | $7,048 |
| 2011 | -- | $7,048 |
| 2009 | -- | $7,048 |
| 2008 | -- | $7,048 |
| 2007 | -- | $7,048 |
| 2006 | -- | $7,048 |
| 2005 | -- | $7,048 |
| 2004 | -- | $7,048 |
| 2003 | -- | $7,048 +0.1% |
| 2001 | -- | $7,040 |
Find assessor info on the county website
Monthly payment
Est. payment
Payment breakdown
Explore the cost of this home by adjusting the details. Changes won't be saved.Climate risks
Neighborhood: 71913
Similar homes
- $239,0004 bd3 ba2.6k sqft115 Village Rd, Hot Springs, AR 71913For Sale

 MLS ID #26018387, Tara Dixon, Hot Springs 1st Choice Realty. CARMLS
 - $225,0003 bd2 ba1.4k sqft(Undisclosed Address), Hot Springs, AR 71913For Sale
 MLS ID #26037089, Robert Webb, Trademark Real Estate, Inc.. CARMLS
 - $234,9003 bd2 ba2.2k sqft301 Summer St, Hot Springs, AR 71913For Sale
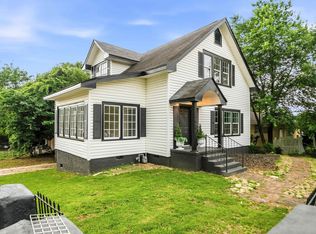 MLS ID #26020532, Jan Culp, Trademark Real Estate, Inc.. CARMLS
 - $255,0003 bd2 ba1.3k sqft210 Normandy St, Hot Springs, AR 71913For Sale
 MLS ID #26037117, Kyleigh Scott, White Stone Real Estate. CARMLS
 - $192,5003 bd2 ba1.8k sqft1701 W Saint Louis St, Hot Springs, AR 71913For SaleMLS ID #26026746, Stacy S Dixon, Taylor Realty Group HSV. CARMLS
- $229,9003 bd2 ba1.4k sqft205 Winans Ave, Hot Springs, AR 71901For SaleMLS ID #26026465, Michael B Phillips, ESQ. Realty Group. CARMLS
- $225,0004 bd2 ba1.7k sqft(Undisclosed Address), Hot Springs, AR 71913For SaleMLS ID #26040085, Robert Webb, Trademark Real Estate, Inc.. CARMLS
- $185,0003 bd2 ba1.3k sqft301 Dexter St, Hot Springs, AR 71913For SaleMLS ID #26031944, Lance P Arguello, White Stone Real Estate. CARMLS
- $187,0003 bd2 ba2.2k sqft104 Clyde St, Hot Springs, AR 71913For SaleMLS ID #26034908, Bethany Brasfield, Trademark Real Estate, Inc.. CARMLS
- $229,0003 bd2 ba1.5k sqft103 Longleaf Ct, Hot Springs, AR 71901For SaleMLS ID #26036470, Harolyn S Holmes, Hot Springs Realty. CARMLS
- $265,0003 bd2 ba1.2k sqft703 Euclid St, Hot Springs, AR 71901For SaleMLS ID #26037664, Mia Story Cude, IRealty Arkansas - Sherwood. CARMLS
- $199,0003 bd2 ba1.3k sqft303 Richard St, Hot Springs, AR 71913For SaleMLS ID #26022666, Cindy L Camras, Trademark Real Estate, Inc.. CARMLS
- $192,0003 bd3 ba2.6k sqft134 Stonehurst Rd, Hot Springs, AR 71913For SaleMLS ID #26036981, Nathan Cain, Pinnacle Realty Advisors. CARMLS
- $222,0003 bd2 ba1.8k sqft105 Glen Meadow St, Hot Springs, AR 71901For SaleMLS ID #26035971, Stacy Hagan, Century 21 Parker & Scroggins Realty - Bryant. CARMLS
- $210,0003 bd2 ba1.7k sqft309 Lakeside Rd, Hot Springs, AR 71901For SaleMLS ID #26035298, Tracey Wheelington, White Stone Real Estate. CARMLS
- $299,0005 bd3 ba2.7k sqft943 Twin Points Rd, Hot Springs, AR 71913For SaleMLS ID #26026689, Shaunna L Schanlaber, Lake Hamilton Realty, Inc.. CARMLS
- $255,0002 bd2 ba1.3k sqft121 Lakehill Ln, Hot Springs, AR 71913For SaleMLS ID #26033260, Jamie Daniels, McGraw Realtors - HS. CARMLS
- $296,0003 bd2 ba2.4k sqft300 Anderson St, Hot Springs, AR 71913For SaleMLS ID #26024019, Amanda A White, Trademark Real Estate, Inc.. CARMLS
