Welcome to this charming 2-bedroom, 1-bath home offering 1,218 square feet of living space in a convenient central Hot Springs location, just minutes from hospitals, shopping, dining, and the lake! This beautifully updated home features a desirable split floor plan with gleaming original hardwood floors that add warmth and character throughout. The spacious kitchen boasts new stainless steel appliances, abundant cabinetry, and plenty of storage space. The completely renovated bathroom showcases gorgeous tile work and a stunning walk-in shower. Step outside to the covered back porch, perfect for morning coffee or relaxing evenings overlooking the fenced backyard. A double gate provides convenient access for additional parking, while the detached shop offers endless possibilities for storage, hobbies, or a workshop. Gather around the outdoor firepit and enjoy your own private backyard retreat! Recent updates include a new roof (2024), HVAC (2022), refinished original hardwood floors, updated exterior siding, and a new dishwasher. With its charming character, modern updates, and convenient location, this home is a must-see!
Active
$195,000
108 Clyde St, Hot Springs, AR 71913
2beds
1,218sqft
Single Family Residence
Built in 1940
6,969 Square Feet Lot
$-- Zestimate®
$160/sqft
$-- HOA
What's special
Plenty of storage spaceStunning walk-in showerRefinished original hardwood floorsCompletely renovated bathroomDesirable split floor planSpacious kitchenGleaming original hardwood floors
- 28 days
- 279
- 19
Zillow last checked:
Listing updated:
Listed by:
Kyleigh Scott 501-209-2000,
White Stone Real Estate 501-359-3009
Source: CARMLS,MLS#: 26042491
Facts & features
Interior
Bedrooms & bathrooms
- Bedrooms: 2
- Bathrooms: 1
- Full bathrooms: 1
Rooms
- Room types: Bonus Room, Den/Family Room, Other (see remarks)
Dining room
- Features: Other
Appliances
- Included: Dishwasher, Free-Standing Range, Gas Range, Other, Electric Water Heater
- Laundry: Washer Hookup
Features
- Built-in Features, Ceiling Fan(s), Walk-in Shower, Sheet Rock, 2 Bedrooms Same Level
- Flooring: Tile, Wood
- Basement: Other,Walk-Out Access
- Has fireplace: No
- Fireplace features: None
Interior area
- Total structure area: 1,218
- Total interior livable area: 1,218 sqft
Property
Parking
- Total spaces: 4
- Parking features: Four Car or More, Parking Pad
Features
- Levels: One
- Patio & porch: Patio, Deck
- Exterior features: Storage
- Fencing: Partial,Chain Link
Lot
- Size: 6,969 Square Feet
- Dimensions: 65 x 102
- Features: Cleared, Corner Lot, Level, Sloped
Details
- Parcel number: 40007200031000
Construction
Type & style
- Home type: SingleFamily
- Architectural style: Traditional
- Property subtype: Single Family Residence
Materials
- Brick
- Foundation: Crawl Space
- Roof: Composition
Condition
- New construction: No
- Year built: 1940
Utilities & green energy
- Electric: Elec-Municipal (+Entergy)
- Sewer: Public Sewer
- Water: Public
Community & HOA
Community
- Security: Smoke Detector(s)
- Subdivision: BURROUGHS, J.H.
HOA
- Has HOA: No
Location
- Region: Hot Springs
Financial & listing details
- Price per square foot: $160/sqft
- Tax assessed value: $106,750
- Annual tax amount: $169
- Date on market: 10/21/2026
- Listing terms: Cash,Conventional,FHA,VA Loan
- Road surface type: Paved
Estimated market value
Not available
Estimated sales range
Not available
Not available
Price history
| Date | Event | Price |
|---|---|---|
| 10/21/2026 | Listed for sale | $195,000+134.9%$160/sqft |
Source:  CARMLS #26042491 Report a problem | ||
| 8/28/2007 | Sold | $83,000+10.7%$68/sqft |
Source: Public Record Report a problem | ||
| 5/19/2006 | Sold | $75,000$62/sqft |
Source: Public Record Report a problem | ||
Public tax history
| Year | Property taxes | Tax assessment |
|---|---|---|
| 2025 | $204 -27.4% | $17,784 +4.3% |
| 2024 | $281 -10% | $17,043 +4.5% |
| 2023 | $312 -5% | $16,302 +4.8% |
| 2022 | $328 +8.6% | $15,561 +5% |
| 2021 | $302 | $14,820 |
| 2020 | $302 | $14,820 |
| 2019 | $302 -17.4% | $14,820 |
| 2018 | $366 | $14,820 |
| 2017 | $366 +36.8% | $14,820 -0.9% |
| 2016 | $267 | $14,950 |
| 2015 | $267 +0.2% | $14,950 |
| 2014 | $267 -0.2% | $14,950 |
| 2013 | $267 | $14,950 |
| 2012 | $267 -10.6% | $14,950 -4.9% |
| 2011 | $299 +7.7% | $15,720 +3.4% |
| 2009 | $278 | $15,200 |
| 2008 | $278 -55.9% | $15,200 |
| 2007 | $629 | $15,200 +261.4% |
| 2006 | -- | $4,206 |
| 2005 | -- | $4,206 |
| 2004 | -- | $4,206 |
| 2003 | -- | $4,206 |
| 2001 | -- | $4,206 |
Find assessor info on the county website
Monthly payment
Est. payment
Payment breakdown
Explore the cost of this home by adjusting the details. Changes won't be saved.Climate risks
Neighborhood: 71913

Similar homes
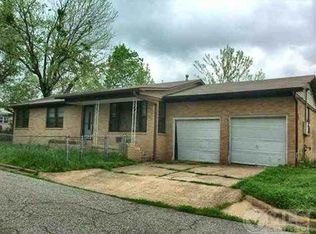
- $179,9003 bd2 ba1.7k sqft111 Mason St, Hot Springs, AR 71913For Sale
 MLS ID #26046019, Kristyn Cooley, Crye-Leike REALTORS. CARMLS
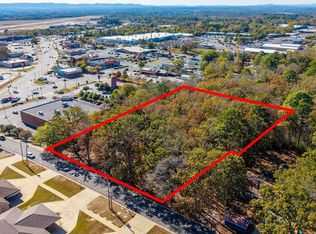
- $214,0003 bd2 ba1.4k sqft(Undisclosed Address), Hot Springs, AR 71913For Sale
 MLS ID #26037089, Robert Webb, Trademark Real Estate, Inc.. CARMLS
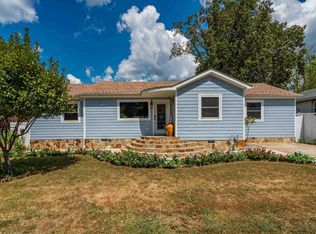
- $199,9003 bd2 ba1.6k sqft111 Gray Cir, Hot Springs, AR 71913For Sale
 MLS ID #26042617, Beth Ann Johnson, McKimmey Associates, Realtors - 50 Pine. CARMLS
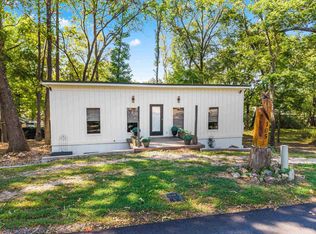
- $180,0002 bd2 ba975 sqft105 McCafferty St, Hot Springs, AR 71913For Sale
 MLS ID #26036485, Jamie Daniels, McGraw Realtors - HS. CARMLS
- $235,0003 bd2 ba864 sqft315 Henderson St, Hot Springs, AR 71913For SaleMLS ID #26044656, Jon Rowley, McGraw Realtors - HS. CARMLS
- $195,0002 bd1 ba1.2k sqft300 Carver St, Hot Springs, AR 71901For SaleMLS ID #26043151, Debi Jones, Trademark Real Estate, Inc.. CARMLS
- $170,0003 bd2 ba1.3k sqft403 Charteroak St, Hot Springs, AR 71901For SaleMLS ID #26045083, Elizabeth Diaz, McGraw Realtors - HS. CARMLS
- $215,0003 bd3 ba1.6k sqft325 Cain Rd, Hot Springs, AR 71913For SaleMLS ID #26019738, Kristyn Cooley, Crye-Leike REALTORS. CARMLS
- $219,0003 bd2 ba1.3k sqft239 Morphew Rd, Hot Springs, AR 71913For SaleMLS ID #26031647, Bethel Sanders, McGraw Realtors - HSV. CARMLS
- $214,5003 bd2 ba1.6k sqft111 Latricia St, Hot Springs, AR 71913For SaleMLS ID #26038346, Donna G McGhee, Century 21 Parker & Scroggins Realty - Hot Springs. CARMLS
- $210,0002 bd1 ba983 sqft208 Bower St, Hot Springs, AR 71901For SaleMLS ID #26044779, Emilia D'Auteuil, Exp Realty. CARMLS
- $184,9002 bd2 ba1.4k sqft208 Southridge Ln APT A1, Hot Springs National Park, AR 71913For SaleMLS ID #26033341, Holly M Robertson, Southern Realty of Hot Springs, Inc.. CARMLS
- $229,9003 bd2 ba1.4k sqft205 Winans Ave, Hot Springs, AR 71901For SaleMLS ID #26026465, Michael B Phillips, ESQ. Realty Group. CARMLS
- $99,0004 bd2 ba1.4k sqft221 & 223 Wood St, Hot Springs National Park, AR 71913For SaleMLS ID #26035176, Jenny L Bledsoe, Trademark Real Estate, Inc.. CARMLS
- $235,0003 bd2 ba1.2k sqft1108 Emory St, Hot Springs National Park, AR 71913For SaleMLS ID #26034304, Jon Rowley, McGraw Realtors - HS. CARMLS
- $185,0002 bd2 ba1k sqft208 Aberina St APT A, Hot Springs National Park, AR 71913For SaleMLS ID #26026862, Colista D Cevela, Century 21 Parker & Scroggins Realty - Hot Springs. CARMLS
- $289,0003 bd2 ba1.3k sqft2480 Mountain Pine Rd, Hot Springs, AR 71913For SaleMLS ID #26042485, Shirley L Anderson Jones, Meyers Realty Company. CARMLS
- $160,0003 bd2 ba1.4k sqft600 Higdon Ferry Rd APT 802, Hot Springs, AR 71913For SaleMLS ID #26038036, Jon Rowley, McGraw Realtors - HS. CARMLS
- $219,0003 bd2 ba1.5k sqft103 Longleaf Ct, Hot Springs, AR 71901For SaleMLS ID #26036470, Harolyn S Holmes, Hot Springs Realty. CARMLS
