GREAT LOCATION!! LESS THAN 2 MILES FROM OAKLAWN RACETRACK & CASINO RESORT EVENT CENTER & SPA! WALK IN LEVEL CONDO BEHIND BY EXPRESSWAY! THIS UPDATED 2 BEDROOM 2 BATH WITH A ROOMY EXTENDED LIVING ROOM WITH SUNROOM IS WARM, INVITING, & AIRY WITH NATURAL LIGHT THROUGHOUT! YOU FEEL RELAXED & RIGHT AT HOME! THE WELL-APPOINTED KITCHEN/DINING ROOM HAS SOLID CABINETRY WITH A LARGE PANTRY WITH PULL-OUT DRAWERS & A LAZY SUSAN! THE ROOMY PRIMARY SUITE WITH A LARGE WALK-IN SHOWER HAS A NICE DOUBLE WINDOW WITH A PRETTY VIEW OF THE BACKYARD GREENERY & WILDLIFE! THE GUEST BATHROOM HAS A NICLEY SIZED TUB FOR SOAKING & A SHOWER! SIZABLE WALK-IN CLOSETS IN BOTH BEDROOMS PROVIDE GOOD STORAGE! NEW FLOORING & FRESH PAINT THROUGH OUT GIVE THIS HOME A FRESH CLEAN FEELING! THE PRETTY PATIO WITH GARDEN SPOT IS PERFECT FOR LOUNGING WITH A CUP OF COFFEE OR COLD BEVERAGE! TWO COVERED PARKING PLACES JUST OUT THE FRONT DOOR ARE HANDY! YOUR OWN BONUS 8 X 10 STORAGE UNIT WITH AMPLE STORAGE SPACE & A STORM SHELTERING SPACE IS ACROSS THE PARKING LOT! UTILITY EXPENSES ARE LOW AVERAGING ONLY $85 A MONTH FOR ELECTRIC! HOA INCLUDES TRASH PICK-UP & EXTERIOR INSURANCE! *LAST PICTURE IS PARK NEARBY **HOME IS OCCUPIED!!
Active
$199,900
208 Southridge Ln APT A1, Hot Springs National Park, AR 71913
2beds
1,408sqft
Townhouse
Built in 2004
-- sqft lot
$-- Zestimate®
$142/sqft
$230/mo HOA
What's special
- 13 days |
- 270 |
- 8 |
Zillow last checked:
Listing updated:
Listed by:
Holly M Robertson 501-204-2958,
Southern Realty of Hot Springs, Inc. 501-321-2025
Source: CARMLS,MLS#: 26033341
Facts & features
Interior
Bedrooms & bathrooms
- Bedrooms: 2
- Bathrooms: 2
- Full bathrooms: 2
Rooms
- Room types: Sun Room
Dining room
- Features: Eat-in Kitchen
Heating
- Electric
Cooling
- Electric
Appliances
- Included: Microwave, Electric Range, Dishwasher, Refrigerator, Washer, Dryer, Electric Water Heater
Features
- Walk-In Closet(s), Built-in Features, Ceiling Fan(s), Walk-in Shower, Breakfast Bar, Pantry, Sheet Rock, Sheet Rock Ceiling, Primary Bedroom/Main Lv, Guest Bedroom/Main Lv
- Flooring: Luxury Vinyl, Tile
- Doors: Insulated Doors
- Windows: Window Treatments, Insulated Windows
- Has fireplace: No
- Fireplace features: None
Interior area
- Total structure area: 1,408
- Total interior livable area: 1,408 sqft
Property
Parking
- Total spaces: 2
- Parking features: Carport, Two Car
- Has carport: Yes
Features
- Patio & porch: Patio
- Exterior features: Storage, Rain Gutters
Lot
- Features: Level, Extra Landscaping, Subdivided, River/Lake Area, Near Bus Stop
Construction
Type & style
- Home type: Townhouse
- Architectural style: Other (see remarks)
- Property subtype: Townhouse
Materials
- Brick
- Foundation: Slab
- Roof: Shingle
Condition
- New construction: No
- Year built: 2004
Utilities & green energy
- Electric: Elec-Municipal (+Entergy)
- Sewer: Public Sewer
- Water: Public
- Utilities for property: Cable Connected
Green energy
- Energy efficient items: Insulation, Doors
Community & HOA
Community
- Features: Picnic Area, Airport/Runway
- Subdivision: FOREST HEIGHTS HPR
HOA
- Has HOA: Yes
- Services included: Maintenance Grounds, Other (see remarks), Pest Control
- HOA fee: $230 monthly
Location
- Region: Hot Springs National Park
Financial & listing details
- Price per square foot: $142/sqft
- Annual tax amount: $1,769
- Date on market: 8/14/2026
- Listing terms: Cash,Conventional,FHA,VA Loan
- Road surface type: Paved
Estimated market value
Not available
Estimated sales range
Not available
Not available
Price history
| Date | Event | Price |
|---|---|---|
| 8/14/2026 | Listed for sale | $199,900+29%$142/sqft |
Source:  CARMLS #26033341 Report a problem CARMLS #26033341 Report a problem | ||
| 12/14/2023 | Sold | $155,000-4.3%$110/sqft |
Source: CARMLS #23032709 Report a problem | ||
| 11/29/2023 | Contingent | $162,000$115/sqft |
Source: CARMLS #23032709 Report a problem | ||
| 11/29/2023 | Pending sale | $162,000$115/sqft |
Source:  HSDS #144093 Report a problem HSDS #144093 Report a problem | ||
| 10/20/2023 | Price change | $162,000-3.6%$115/sqft |
Source: HSDS #144093 Report a problem | ||
| 10/12/2023 | Listed for sale | $168,000$119/sqft |
Source: HSDS #144093 Report a problem | ||
Public tax history
Tax history is unavailable.
Monthly payment
Est. payment
Payment breakdown
Explore the cost of this home by adjusting the details. Changes won't be saved.Climate risks
Neighborhood: 71913
Nearby schools
GreatSchools rating
- 4/10Main Street Visual & Performing Arts Magnet SchoolGrades: PK-6Distance: 1.3 mi
- 5/10Hot Springs High SchoolGrades: 10-12Distance: 1 mi
- 8/10Park Magnet SchoolGrades: PK-6Distance: 1.9 mi
- $179,9002 bd2 ba1.4k sqft208 Southridge Ln APT G1, Hot Springs National Park, AR 71913Sold

- $197,0002 bd2 ba1.4k sqft208 Southridge Ln APT J1, Hot Springs National Park, AR 71913Sold
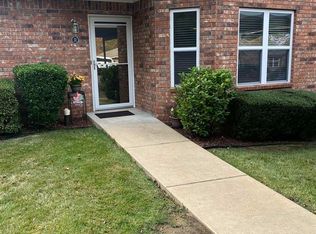
- $175,0002 bd2 ba1.3k sqft208 Southridge Ln APT E1, Hot Springs National Park, AR 71913Sold
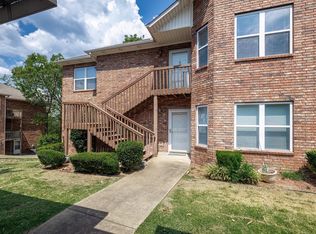
- $174,5002 bd2 ba1.4k sqft208 Southridge Ln APT C3, Hot Springs National Park, AR 71913For Sale
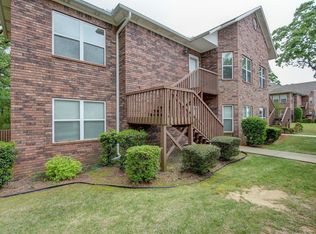
- $180,0002 bd2 ba1.3k sqft208 Southridge Ln APT D1, Hot Springs National Park, AR 71913Sold
- $356,200-- bd2 ba4.1k sqft110 Pinecrest Ct, Hot Springs, AR 71913Off Market
- $190,200-- bd2 ba1.4k sqft208 Southridge Ln, Hot Springs, AR 71913Off Market
- $195,9002 bd2 ba1.4k sqft208 Southridge Ln, Hot Springs, AR 71913Off Market
A local agent can set up tours, give advice and negotiate with sellers.
A local lender can help you make sure your offer is ready when you are.
Similar homes
- $174,5002 bd2 ba1.4k sqft208 Southridge Ln APT C3, Hot Springs National Park, AR 71913For Sale
 MLS ID #26015282, Sarah L Bentley, Meyers Realty Company. CARMLS
 - $--3 bd2 ba1.8k sqft105 Secluded Ct, Hot Springs, AR 71913Auction
 Auction.com 2
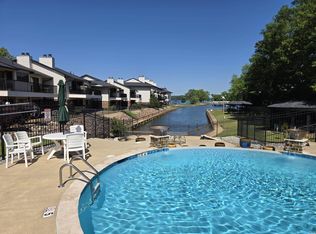
 - $246,0002 bd2 ba1.2k sqft5371 Central Ave #5-A, Hot Springs National Park, AR 71913For Sale
 MLS ID #26034459, Shay Ledbetter, McGraw Realtors - HS. CARMLS
 - $185,0003 bd2 ba1.3k sqft300 Brenda St, Hot Springs, AR 71913For Sale
 MLS ID #26034267, Rodney A Bottoms, Meyers Realty Company. CARMLS
 - $167,5002 bd2 ba1.3k sqft109 Indian Hills St APT C7, Hot Springs National Park, AR 71913For SaleMLS ID #25040573, Sandy O'Bier, Lake Hamilton Realty, Inc.. CARMLS
- $189,5002 bd2 ba1.4k sqft2325 Lakeshore Dr Unit B4, Hot Springs National Park, AR 71913For SaleMLS ID #26012622, Nedra Plumlee, Crye-Leike REALTORS. CARMLS
- $204,9003 bd3 ba1.6k sqft173-173 Pebble Beach Pl #A, Hot Springs National Park, AR 71913For SaleMLS ID #155947, David Swan, Crye-Leike REALTORS Hot Springs. HSDS
- $204,9003 bd3 ba1.6k sqft(Undisclosed Address), Hot Springs National Park, AR 71913For SaleMLS ID #26024276, David C Swan, Crye-Leike REALTORS. CARMLS
- $175,0003 bd1 ba1.1k sqft146 Kaufman Rd, Hot Springs, AR 71913For SaleMLS ID #26034126, Andrea L Marks, Hot Springs 1st Choice Realty. CARMLS
- $147,0002 bd2 ba1k sqft1100 Woodlawn Ave APT 48, Hot Springs National Park, AR 71913For SaleMLS ID #26033287, Brittany Evans, Crye-Leike REALTORS. CARMLS
- $219,9003 bd3 ba1.6k sqft173-173 Pebble Beach Pl #C, Hot Springs National Park, AR 71913For SaleMLS ID #156764, Kathie DeVilbiss, Diamondhead Realty. HSDS
- $219,9003 bd3 ba1.6k sqft173C Pebble Beach Pl, Hot Springs National Park, AR 71913For SaleMLS ID #26032621, Kathie Devilbiss, Diamondhead Realty. CARMLS
- $149,0002 bd2 ba1.2k sqft125 Carl Dr APT 15, Hot Springs, AR 71913For SaleMLS ID #26006320, Sean E Edds, CBRPM Hot Springs. CARMLS
- $195,0002 bd2 ba1.4k sqft724 Weston Rd APT O2, Hot Springs National Park, AR 71913For SaleMLS ID #154388, Rachel Mardis, Hot Springs 1st Choice Realty. HSDS
- $235,0002 bd2 ba1.5k sqft103 Creekview Ter, Hot Springs, AR 71913For SaleMLS ID #26020213, Scott A Smith, Crye-Leike REALTORS. CARMLS
- $230,0002 bd2 ba1.4k sqft2325 Lakeshore Dr Unit C4, Hot Springs, AR 71913For SaleMLS ID #156747, Karol Bailes, Crye-Leike REALTORS Hot Springs. HSDS
- $185,0003 bd1 ba1.4k sqft107 Noxon St, Hot Springs, AR 71913For SaleMLS ID #26026366, Debi Jones, Trademark Real Estate, Inc.. CARMLS
- $147,0002 bd2 ba1k sqft1100 Woodlawn Ave APT 19, Hot Springs National Park, AR 71913For SaleMLS ID #26031285, Sean E Edds, CBRPM Hot Springs. CARMLS
- $229,9002 bd2 ba1.4k sqft2315 Lakeshore Dr Unit J3, Hot Springs National Park, AR 71913For SaleMLS ID #26017970, George A Dooley, Trademark Real Estate, Inc.. CARMLS
- $152,9002 bd2 ba1.1k sqft1715 Hobson Ave, Hot Springs, AR 71913For SaleMLS ID #26031252, Michael G Holdiness, RE/MAX of Hot Springs Village. CARMLS
