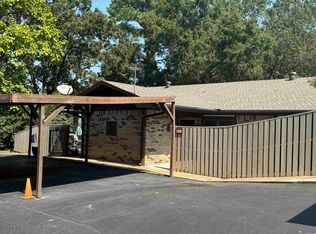
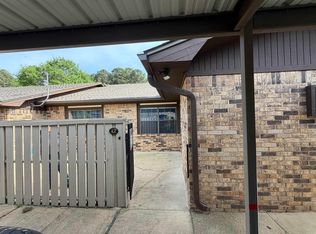
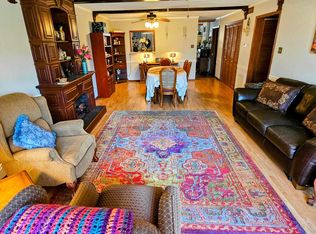
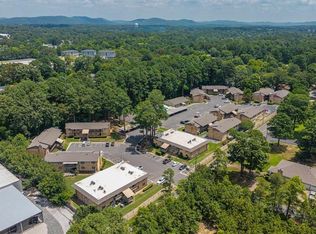
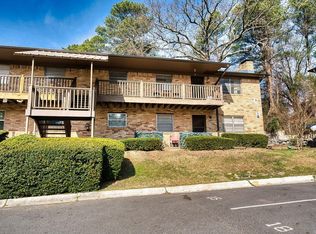
Welcome to Oaklawn Village unit, C7 located in the heart of Hot Springs near shopping, medical facilities, and Oaklawn Racing and Casino. The private patio has room to grill, enjoy raised garden beds or simply relax. The bathrooms have updates and an easily accessible shower. The living room and main bedroom overlook a green space that is part of the area that is maintained by the POA. All appliances convey in this move in ready condo.
Active
Price cut: $7.4K (8/12)
$167,500
109 Indian Hills St APT C7, Hot Springs National Park, AR 71913
2beds
1,350sqft
Townhouse
Built in 1989
-- sqft lot
$162,300 Zestimate®
$124/sqft
$280/mo HOA
What's special
Raised garden bedsEasily accessible showerAll appliances convey
- 324 days
- 197
- 5
Zillow last checked:
Listing updated:
Listed by:
Sandy O'Bier 501-276-1331,
Lake Hamilton Realty, Inc. 501-525-1466,
Shaunna L Schanlaber 501-617-0631,
Lake Hamilton Realty, Inc.
Source: CARMLS,MLS#: 25040573
Facts & features
Interior
Bedrooms & bathrooms
- Bedrooms: 2
- Bathrooms: 2
- Full bathrooms: 2
Rooms
- Room types: None
Dining room
- Features: Eat-in Kitchen, Living/Dining Combo
Heating
- Electric
Cooling
- Electric
Appliances
- Included: Built-In Range, Microwave, Dishwasher, Refrigerator, Washer, Dryer, Electric Water Heater
- Laundry: Washer Hookup, Electric Dryer Hookup
Features
- Walk-In Closet(s), Walk-in Shower, Sheet Rock, Sheet Rock Ceiling, Primary Bedroom/Main Lv, Guest Bedroom/Main Lv
- Flooring: Carpet, Vinyl
- Doors: Insulated Doors
- Windows: Insulated Windows
- Basement: None
- Has fireplace: No
- Fireplace features: None
Interior area
- Total structure area: 1,350
- Total interior livable area: 1,350 sqft
Property
Parking
- Total spaces: 1
- Parking features: Carport, Parking Pad, One Car
- Has carport: Yes
Features
- Levels: One
- Stories: 1
- Patio & porch: Patio, Deck
- Fencing: Partial
Lot
- Features: Level, Subdivided
Details
- Parcel number: 40048400025000
Construction
Type & style
- Home type: Townhouse
- Architectural style: Traditional
- Property subtype: Townhouse
Materials
- Brick
- Foundation: Slab
- Roof: Composition
Condition
- New construction: No
- Year built: 1989
Utilities & green energy
- Electric: Elec-Municipal (+Entergy)
- Sewer: Public Sewer
- Water: Public
Green energy
- Energy efficient items: Doors
Community & HOA
Community
- Subdivision: Oaklawn Village East HPR
HOA
- Has HOA: Yes
- Services included: Insurance, Water/Sewer, Maintenance Structure, Pest Control, Maintenance Grounds, Trash, Private Roads
- HOA fee: $280 monthly
Location
- Region: Hot Springs National Park
Financial & listing details
- Price per square foot: $124/sqft
- Annual tax amount: $629
- Date on market: 10/9/2025
- Listing terms: Conventional,Cash
- Road surface type: Paved
Estimated market value
$162,300
$154,000 - $170,000
$1,189/mo
Price history
| Date | Event | Price |
|---|---|---|
| 8/12/2026 | Price change | $167,500-4.2%$124/sqft |
Source:  HSDS #152826 Report a problem HSDS #152826 Report a problem | ||
| 6/18/2026 | Price change | $174,900-2.2%$130/sqft |
Source: HSDS #152826 Report a problem | ||
| 4/22/2026 | Listed for sale | $178,800$132/sqft |
Source: HSDS #152826 Report a problem | ||
| 4/6/2026 | Contingent | $178,800$132/sqft |
Source: HSDS #152826 Report a problem | ||
| 2/10/2026 | Price change | $178,800-3.4%$132/sqft |
Source: HSDS #152826 Report a problem | ||
| 1/7/2026 | Listed for sale | $185,000$137/sqft |
Source: HSDS #152826 Report a problem | ||
| 12/13/2025 | Listing removed | $185,000$137/sqft |
Source: HSDS #152826 Report a problem | ||
| 10/8/2025 | Listed for sale | $185,000+37%$137/sqft |
Source: HSDS #152826 Report a problem | ||
| 6/4/2024 | Listing removed | $135,000-28.9%$100/sqft |
Source: HSDS #136526 Report a problem | ||
| 1/24/2024 | Sold | $189,900$141/sqft |
Source:  CARMLS #23037312 Report a problem CARMLS #23037312 Report a problem | ||
| 1/9/2024 | Contingent | $189,900$141/sqft |
Source: CARMLS #23037312 Report a problem | ||
| 1/9/2024 | Pending sale | $189,900$141/sqft |
Source: HSDS #144497 Report a problem | ||
| 11/19/2023 | Listed for sale | $189,900+40.7%$141/sqft |
Source: CARMLS #23037312 Report a problem | ||
| 12/1/2021 | Contingent | $135,000$100/sqft |
Source: HSDS #136526 Report a problem | ||
| 11/23/2021 | Listed for sale | $135,000$100/sqft |
Source: HSDS #136526 Report a problem | ||
Public tax history
Tax history is unavailable.
Monthly payment
Est. payment
Payment breakdown
Explore the cost of this home by adjusting the details. Changes won't be saved.Climate risks
Neighborhood: 71913
- $175,0002 bd2 ba1.3k sqft109 Indian Hills St APT B11, Hot Springs National Park, AR 71913Sold
- $172,5002 bd2 ba1.3k sqft109 Indian Hills St APT A2, Hot Springs National Park, AR 71913Sold
- $165,0002 bd2 ba1.3k sqft109 Indian Hills St APT B5, Hot Springs, AR 71913For Sale

- $159,0002 bd2 ba1.3k sqft109 Indian Hills St APT C11, Hot Springs National Park, AR 71913For Sale
Similar homes
- $159,0002 bd2 ba1.3k sqft109 Indian Hills St APT C11, Hot Springs National Park, AR 71913For Sale
 MLS ID #26033438, Lance Cook, Cook and Company. CARMLS
 - $149,9002 bd2 ba1.2k sqft125 Carl Dr APT 64, Hot Springs National Park, AR 71913For Sale
 MLS ID #26029025, Jean Roberts Miller, Crye-Leike REALTORS. CARMLS
 - $--3 bd2 ba1.8k sqft105 Secluded Ct, Hot Springs, AR 71913Auction
 Auction.com 2
 - $149,0002 bd2 ba1.2k sqft125 Carl Dr APT 15, Hot Springs, AR 71913For Sale
 MLS ID #26006320, Sean E Edds, CBRPM Hot Springs. CARMLS
 - $147,0002 bd2 ba1k sqft1100 Woodlawn Ave APT 48, Hot Springs National Park, AR 71913For SaleMLS ID #26033287, Brittany Evans, Crye-Leike REALTORS. CARMLS
- $185,0003 bd2 ba1.3k sqft300 Brenda St, Hot Springs, AR 71913For SaleMLS ID #26034267, Rodney A Bottoms, Meyers Realty Company. CARMLS
- $147,9002 bd2 ba1.1k sqft1715 Hobson Ave, Hot Springs, AR 71913For SaleMLS ID #26031252, Michael G Holdiness, RE/MAX of Hot Springs Village. CARMLS
- $168,0003 bd2 ba1.8k sqft(Undisclosed Address), Hot Springs, AR 71901For SaleMLS ID #26032914, Mitzi G Baker, Hot Springs Realty. CARMLS
- $246,0002 bd2 ba1.2k sqft5371 Central Ave #5-A, Hot Springs National Park, AR 71913For SaleMLS ID #26034459, Shay Ledbetter, McGraw Realtors - HS. CARMLS
- $175,0003 bd1 ba1.1k sqft146 Kaufman Rd, Hot Springs, AR 71913For SaleMLS ID #26034126, Andrea L Marks, Hot Springs 1st Choice Realty. CARMLS
- $180,0003 bd1 ba1.3k sqft152 Chelle St, Hot Springs, AR 71901For SaleMLS ID #26032021, Vanessa Smith, McGraw Realtors - Benton. CARMLS
- $172,9002 bd1 ba1.2k sqft123 Phillips St, Hot Springs, AR 71913For SaleMLS ID #26017178, Stephanie L Collie, Hot Springs 1st Choice Realty. CARMLS
- $164,9993 bd2 ba1k sqft212 Alcorn St, Hot Springs, AR 71901For SaleMLS ID #25044542, Beau H Rush, Exp Realty. CARMLS
- $174,9002 bd1 ba892 sqft116 Jordan St, Hot Springs, AR 71913For SaleMLS ID #26026248, Heather Vaughn, Caddo River Realty, Inc.. CARMLS
- $175,9001 bd1 ba722 sqft(Undisclosed Address), Hot Springs National Park, AR 71913For SaleMLS ID #26025395, Tammy D Jordan, Jordan Real Estate. CARMLS
- $149,9002 bd2 ba1k sqft472 Catherine Park Rd, Hot Springs, AR 71913For SaleMLS ID #26002376, Kathie Devilbiss, Diamondhead Realty. CARMLS
- $169,0004 bd2 ba1.2k sqft112 Newton St, Hot Springs, AR 71901For SaleMLS ID #26009711, Susan R Bariola, McGraw Realtors - HS. CARMLS
- $204,9003 bd3 ba1.6k sqft(Undisclosed Address), Hot Springs National Park, AR 71913For SaleMLS ID #26024276, David C Swan, Crye-Leike REALTORS. CARMLS
