Discover this 2-bedroom, 2-bath condo, perfectly situated off Central Ave in the heart of Hot Springs. With a versatile floor plan, this home offers both comfort and convenience. The spacious family room, which can easily be converted into a third bedroom as it is currently being used, provides flexibility to suit your lifestyle. The contemporary kitchen makes meal preparation a delight. Enjoy the best of Hot Springs living, with Oaklawn Racing and Casino, Bathhouse Row, and the picturesque Lake Hamilton just moments away. Whether you're seeking vibrant entertainment, serene outdoor activities, or a relaxing day at the spa, this location has it all. Home is currently used as a residence, but VRBO is ALLOWED by HOA. The primary suite features a private bathroom, while the second bedroom is perfect for guests or a home office. Enjoy your back deck overlooking a quiet, park-like area, the basketball court, swimming pool, hot tub while relaxing at this great home. Don't miss this opportunity, schedule your showing today and make this stunning condo your new home!
Active
$149,000
125 Carl Dr APT 15, Hot Springs, AR 71913
2beds
1,260sqft
:
Get pre-qualified$1,223/mo
Townhouse
Built in 1977
-- sqft lot
$140,000 Zestimate®
$118/sqft
$250/mo HOA
What's special
Swimming poolBasketball courtHot tubContemporary kitchenVersatile floor planSpacious family room
- 157 days |
- 64 |
- 1 |
Zillow last checked:
Listing updated:
Listed by:
Sean E Edds 501-617-0636,
CBRPM Hot Springs 501-525-7355
Source: CARMLS,MLS#: 26006320
Facts & features
Interior
Bedrooms & bathrooms
- Bedrooms: 2
- Bathrooms: 2
- Full bathrooms: 2
Rooms
- Room types: Den/Family Room
Dining room
- Features: Kitchen/Dining Combo, Living/Dining Combo
Heating
- Electric
Cooling
- Electric
Appliances
- Included: Free-Standing Range, Electric Range, Dishwasher, Disposal, Electric Water Heater
- Laundry: Washer Hookup, Electric Dryer Hookup
Features
- Walk-In Closet(s), Built-in Features, Ceiling Fan(s), Walk-in Shower, Sheet Rock, Sheet Rock Ceiling, 2 Bedrooms Same Level
- Flooring: Wood, Tile
- Windows: Insulated Windows
- Has fireplace: Yes
- Fireplace features: Factory Built
Interior area
- Total structure area: 1,260
- Total interior livable area: 1,260 sqft
Property
Parking
- Total spaces: 1
- Parking features: One Car, Assigned
Features
- Levels: One
- Stories: 1
- Patio & porch: Deck, Porch
- Exterior features: Rain Gutters
- Has private pool: Yes
- Pool features: In Ground
- Fencing: Wood
Lot
- Features: Level, Cleared, Extra Landscaping, Near Bus Stop
Details
- Parcel number: 40069250015000
Construction
Type & style
- Home type: Townhouse
- Architectural style: Traditional
- Property subtype: Townhouse
Materials
- Brick
- Foundation: Slab
- Roof: Shingle
Condition
- New construction: No
- Year built: 1977
Utilities & green energy
- Electric: Elec-Municipal (+Entergy)
- Gas: Gas-Natural
- Sewer: Public Sewer
- Water: Public
- Utilities for property: Natural Gas Connected, Cable Connected, Telephone-Private
Green energy
- Energy efficient items: Ridge Vents/Caps
Community & HOA
Community
- Features: Pool, Party Room, Mandatory Fee, Hot Tub
- Security: Smoke Detector(s)
- Subdivision: Whispering Pines HPR
HOA
- Has HOA: Yes
- Services included: Maintenance Structure, Pest Control, Maintenance Grounds, Trash
- HOA fee: $250 monthly
Location
- Region: Hot Springs
Financial & listing details
- Price per square foot: $118/sqft
- Annual tax amount: $677
- Date on market: 2/18/2026
- Listing terms: Conventional,Cash
- Road surface type: Paved
Estimated market value
$140,000
$133,000 - $147,000
$1,247/mo
Price history
| Date | Event | Price |
|---|---|---|
| 2/18/2026 | Listed for sale | $149,000-10.8%$118/sqft |
Source:  HSDS #154174 Report a problem HSDS #154174 Report a problem | ||
| 10/1/2025 | Listing removed | $167,000$133/sqft |
Source:  CARMLS #24038015 Report a problem CARMLS #24038015 Report a problem | ||
| 4/4/2025 | Price change | $167,000-7.2%$133/sqft |
Source: HSDS #148471 Report a problem | ||
| 10/16/2024 | Listed for sale | $180,000+190.8%$143/sqft |
Source: HSDS #148471 Report a problem | ||
| 1/31/2020 | Sold | $61,900-3.1%$49/sqft |
Source: CARMLS #19025362 Report a problem | ||
| 10/14/2019 | Listed for sale | $63,900$51/sqft |
Source: Crye-Leike REALTORS #19025362 Report a problem | ||
| 8/14/2019 | Listing removed | $63,900$51/sqft |
Source: Crye-Leike REALTORS #19025362 Report a problem | ||
| 8/5/2019 | Listed for sale | $63,900+27.8%$51/sqft |
Source: Crye-Leike REALTORS #19025362 Report a problem | ||
| 6/6/2017 | Sold | $50,000$40/sqft |
Source: CARMLS #16035116 Report a problem | ||
| 4/28/2017 | Price change | $50,000-16.5%$40/sqft |
Source: Hot Springs 1st Choice Realty #16035116 Report a problem | ||
| 12/7/2016 | Listed for sale | $59,900+33.1%$48/sqft |
Source: Hot Springs 1st Choice Realty #16035116 Report a problem | ||
| 8/23/2013 | Listing removed | $45,000$36/sqft |
Source: Crye-Leike Realtors #103035 Report a problem | ||
| 6/10/2013 | Listed for sale | $45,000$36/sqft |
Source: Crye-Leike Realtors #103035 Report a problem | ||
Public tax history
Tax history is unavailable.
Monthly payment
Est. payment
Payment breakdown
Explore the cost of this home by adjusting the details. Changes won't be saved.Climate risks
Neighborhood: 71913
Nearby schools
GreatSchools rating
- 4/10Main Street Visual & Performing Arts Magnet SchoolGrades: PK-6Distance: 0.9 mi
- 5/10Hot Springs High SchoolGrades: 10-12Distance: 0.7 mi
- 8/10Park Magnet SchoolGrades: PK-6Distance: 1.4 mi
Schools provided by the listing agent
- Elementary: Hot Springs
- Middle: Hot Springs
- High: Hot Springs
Source: CARMLS. This data may not be complete. We recommend contacting the local school district to confirm school assignments for this home.
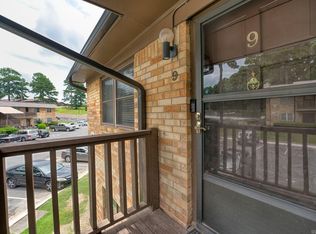
- $163,0002 bd2 ba1.2k sqft125 Carl Dr APT 9, Hot Springs, AR 71913Sold
- $112,6002 bd2 ba1.2k sqft125 Carl Dr APT 19, Hot Springs, AR 71913Off Market

- $230,9005 bd3 ba1.5k sqft108 McMahan Dr, Hot Springs, AR 71913Off Market
- $132,5002 bd1 ba1.4k sqft200 McMahan Dr, Hot Springs, AR 71913Sold
- $184,9003 bd2 ba1.4k sqft106 McMahan Dr, Hot Springs, AR 71913Sold
- $234,5003 bd3 ba2.4k sqft206 McMahan Dr, Hot Springs, AR 71913For Sale
- $47,6000.272 AcresCentral Ave, Hot springs national park, AR 71913Off Market
- $165,0003 bd3 ba2.2k sqft104 McMahan Dr, Hot Springs, AR 71913Sold
A local agent can set up tours, give advice and negotiate with sellers.
Similar homes
- $149,9002 bd2 ba1.2k sqft125 Carl Dr APT 64, Hot Springs National Park, AR 71913For Sale
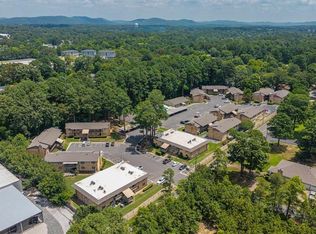
 MLS ID #26029025, Jean Roberts Miller, Crye-Leike REALTORS. CARMLS
 - $144,9002 bd2 ba1.5k sqft215 Audubon St APT 1105, Hot Springs National Park, AR 71913For Sale
 MLS ID #26015392, Amy Brown, McGraw Realtors - HS. CARMLS
 - $135,5002 bd2 ba1.1k sqft625 5th St, Hot Springs National Park, AR 71913For Sale
 MLS ID #155089, Colista Cevela, Century 21 Parker & Scroggins Hot Springs. HSDS
 - $159,9002 bd2 ba1.2k sqft160 Cooper St #B11, Hot Springs National Park, AR 71913For Sale
 MLS ID #26019919, Kyleigh Scott, Trademark Real Estate, Inc.. CARMLS
 - $149,0002 bd2 ba1k sqft1100 Woodlawn Ave APT 19, Hot Springs National Park, AR 71913For SaleMLS ID #25030737, Sean E Edds, CBRPM Hot Springs. CARMLS
- $174,5002 bd2 ba1.4k sqft208 Southridge Ln APT C3, Hot Springs National Park, AR 71913For SaleMLS ID #26015282, Sarah L Bentley, Meyers Realty Company. CARMLS
- $148,5002 bd1 ba1.1k sqft347 Woodlawn Ave, Hot Springs, AR 71913For SaleMLS ID #26026522, Stacy S Dixon, Taylor Realty Group HSV. CARMLS
- $157,0002 bd2 ba1k sqft1100 Woodlawn Ave APT 48, Hot Springs National Park, AR 71913For SaleMLS ID #149920, Serethia Crawford, Coldwell Banker RPM Group-Hot. HSDS
- $161,0003 bd2 ba1.3k sqft301 Hammond Dr APT A3, Hot Springs National Park, AR 71913For SaleMLS ID #26019076, Harolyn S Holmes, Hot Springs Realty. CARMLS
- $152,5002 bd1 ba848 sqft283 Woodlawn Ave, Hot Springs, AR 71913For SaleMLS ID #156198, Candy McCarthy, Hot Springs Realty. HSDS
- $165,0002 bd2 ba1.3k sqft102 Dahlia St, Hot Springs, AR 71913For SaleMLS ID #26023411, Nikki A Funk, Berkshire Hathaway HomeServices Arkansas Realty. CARMLS
- $180,0002 bd2 ba1k sqft208 Aberina St APT H, Hot Springs National Park, AR 71913For SaleMLS ID #26010199, Kent H Dover, CBRPM Hot Springs. CARMLS
- $152,0002 bd2 ba1.8k sqft211 Cessna Cir, Hot Springs, AR 71913For SaleMLS ID #26022967, Joshua Lafever, McKimmey Associates REALTORS NLR. CARMLS
- $155,0002 bd2 ba1k sqft472 Catherine Park Rd, Hot Springs, AR 71913For SaleMLS ID #26002376, Kathie Devilbiss, Diamondhead Realty. CARMLS
- $135,0002 bd2 ba1.1k sqft625 5th St, Hot Springs, AR 71913For SaleMLS ID #26015701, Colista D Cevela, Century 21 Parker & Scroggins Realty - Hot Springs. CARMLS
- $166,0003 bd2 ba1.2k sqft312 Gardner St, Hot Springs, AR 71913For SaleMLS ID #26027159, Serethia A Crawford, CBRPM Hot Springs. CARMLS
- $130,0003 bd2 ba1.1k sqft4019 Marion Anderson Rd, Hot Springs, AR 71913For SaleMLS ID #26024988, Toni Knowles, Crye-Leike REALTORS Bryant. CARMLS
- $132,0002 bd2 ba1.1k sqft301 Hammond Dr APT E4, Hot Springs National Park, AR 71913For SaleMLS ID #26019288, Harolyn S Holmes, Hot Springs Realty. CARMLS
- $185,0004 bd2 ba1.2k sqft104 Fruitwood St, Hot Springs, AR 71913For SaleMLS ID #26015872, Tara Jane W Norwood, White Stone Real Estate. CARMLS
- $149,9003 bd2 ba1.1k sqft327 Pine St, Hot Springs, AR 71901For SaleMLS ID #26028402, Tara Dixon, Hot Springs 1st Choice Realty. CARMLS
