Freshly renovated and move-in ready, this stylish ground-floor 2 bed, 2 bath condo is packed with smart upgrades and designer finishes. The kitchen showcases stunning Brazilian quartz countertops, a built-in filter faucet, a sleek glass washer, and top-of-the-line Smart Samsung range and microwave/vent hood combo. Enjoy year-round comfort with a Google Nest thermostat, Smart ceiling fans, and a Smart door lock, plus added security from the Ring doorbell. Both bathrooms have been beautifully recreated—one featuring a new steel tub with tile surround and glass doors, the other a tiled walk-in shower. You'll also appreciate the fog-free mirrors, new gas water heater, and modern LED lighting throughout. The spacious primary suite offers two walk-in closets, while the condo provides plenty of storage inside and out. Just a short walk from the community pool and nestled in a serene, park-like setting, this unit offers the perfect blend of convenience, comfort, and style. Don’t miss this smartly upgraded gem in a peaceful, amenity-filled complex!
Active
$147,000
1100 Woodlawn Ave APT 19, Hot Springs National Park, AR 71913
2beds
1,078sqft
Townhouse
Built in 1984
-- sqft lot
$139,600 Zestimate®
$136/sqft
$275/mo HOA
What's special
Serene park-like settingSleek glass washerSpacious primary suiteTwo walk-in closetsTiled walk-in showerFog-free mirrorsStunning brazilian quartz countertops
- 32 days
- 149
- 7
Zillow last checked:
Listing updated:
Listed by:
Sean E Edds 501-617-0636,
CBRPM Hot Springs 501-525-7355
Source: CARMLS,MLS#: 26031285
Facts & features
Interior
Bedrooms & bathrooms
- Bedrooms: 2
- Bathrooms: 2
- Full bathrooms: 2
Dining room
- Features: Kitchen/Dining Combo
Heating
- Natural Gas
Cooling
- Electric
Appliances
- Included: Free-Standing Range, Microwave, Electric Range, Dishwasher, Disposal, Plumbed For Ice Maker, Water Purifier, Washer, Dryer, Gas Water Heater
- Laundry: Washer Hookup, Electric Dryer Hookup, Laundry Room
Features
- Walk-In Closet(s), Ceiling Fan(s), Sheet Rock, 2 Bedrooms Same Level
- Flooring: Luxury Vinyl
- Windows: Window Treatments
- Has fireplace: Yes
- Fireplace features: Factory Built
Interior area
- Total structure area: 1,078
- Total interior livable area: 1,078 sqft
Video & virtual tour
Property
Parking
- Parking features: Carport, Assigned
- Has carport: Yes
Features
- Levels: One
- Stories: 1
- Patio & porch: Patio, Porch
- Exterior features: Storage, Rain Gutters
- Has private pool: Yes
- Pool features: In Ground
- Waterfront features: Creek
Lot
- Features: Sloped, Level, Wooded, Cleared, Extra Landscaping
Details
- Parcel number: 40070450011000
Construction
Type & style
- Home type: Townhouse
- Architectural style: Traditional
- Property subtype: Townhouse
Materials
- Cedar
- Foundation: Slab
- Roof: 3 Tab Shingles
Condition
- New construction: No
- Year built: 1984
Utilities & green energy
- Electric: Elec-Municipal (+Entergy)
- Gas: Gas-Natural
- Sewer: Public Sewer
- Water: Public
- Utilities for property: Natural Gas Connected, Cable Connected
Green energy
- Energy efficient items: Thermostat
- Indoor air quality: Low or No-VOC Finishes
Community & HOA
Community
- Features: Pool, Picnic Area, Mandatory Fee, Other
- Security: Smoke Detector(s)
- Subdivision: WILLOWBROOK TERRACE HPR
HOA
- Has HOA: Yes
- Services included: Insurance, Water/Sewer, Maintenance Structure, Pest Control, Maintenance Grounds, Trash
- HOA fee: $275 monthly
Location
- Region: Hot Springs National Park
Financial & listing details
- Price per square foot: $136/sqft
- Annual tax amount: $680
- Date on market: 7/31/2026
- Listing terms: Conventional,Cash
- Road surface type: Paved
Estimated market value
$139,600
$133,000 - $147,000
$1,206/mo
Price history
| Date | Event | Price |
|---|---|---|
| 7/31/2026 | Listed for sale | $147,000-1.3%$136/sqft |
Source:  HSDS #156635 Report a problem HSDS #156635 Report a problem | ||
| 7/31/2026 | Listing removed | $149,000$138/sqft |
Source: HSDS #153727 Report a problem | ||
| 5/30/2026 | Price change | $149,000-6.9%$138/sqft |
Source: HSDS #153727 Report a problem | ||
| 5/22/2026 | Price change | $160,000-3%$148/sqft |
Source:  CARMLS #25030737 Report a problem CARMLS #25030737 Report a problem | ||
| 3/6/2026 | Price change | $164,900-0.7%$153/sqft |
Source: CARMLS #25030737 Report a problem | ||
| 11/7/2025 | Price change | $166,000-1.2%$154/sqft |
Source: CARMLS #25030737 Report a problem | ||
| 8/2/2025 | Listed for sale | $168,000$156/sqft |
Source: CARMLS #25030737 Report a problem | ||
Public tax history
Tax history is unavailable.
Monthly payment
Est. payment
Payment breakdown
Explore the cost of this home by adjusting the details. Changes won't be saved.Climate risks
Neighborhood: 71913
Nearby schools
Schools provided by the listing agent
- Elementary: Hot Springs
- Middle: Hot Springs
- High: Hot Springs
Source: CARMLS. This data may not be complete. We recommend contacting the local school district to confirm school assignments for this home.
- $176,9002 bd2 ba1k sqft1100 Woodlawn Ave #I-4, Hot Springs National Park, AR 71913Sold
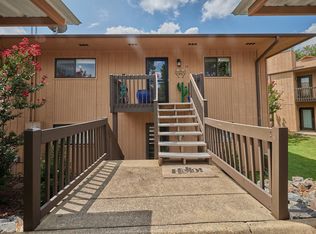
- $136,600-- bd2 ba1k sqft1100 Woodlawn Ave, Hot Springs, AR 71913Off Market
- $133,900-- bd2 ba1k sqft1100 Woodlawn Ave, Hot Springs, AR 71913Off Market
- $124,6002 bd2 ba983 sqft1100 Woodlawn Ave, Hot Springs, AR 71913Off Market
Similar homes
- $147,0002 bd2 ba1k sqft1100 Woodlawn Ave APT 48, Hot Springs National Park, AR 71913For Sale
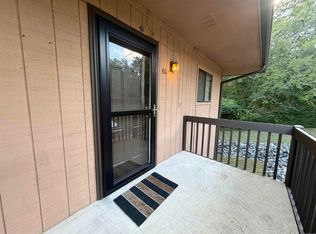
 MLS ID #26033287, Brittany Evans, Crye-Leike REALTORS. CARMLS
 - $145,0002 bd2 ba983 sqft1100 Woodlawn Ave, Hot Springs, AR 71913For Sale
 MLS ID #156583, Jan Galloway, Trademark Real Estate, Inc.. HSDS
 - $145,0002 bd2 ba983 sqft1100 Woodlawn Ave APT 53, Hot Springs, AR 71913For Sale
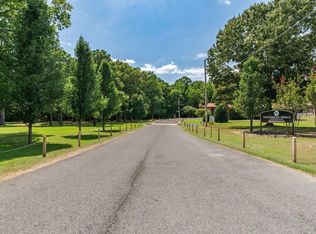 MLS ID #26030785, Jan L Galloway, Trademark Real Estate, Inc.. CARMLS
 - $149,9002 bd2 ba1.2k sqft125 Carl Dr APT 64, Hot Springs National Park, AR 71913For Sale
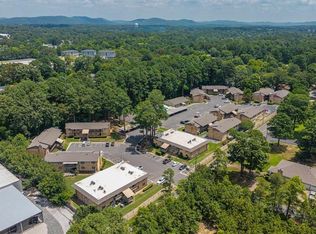 MLS ID #26029025, Jean Roberts Miller, Crye-Leike REALTORS. CARMLS
 - $147,9002 bd2 ba1.1k sqft1715 Hobson Ave, Hot Springs, AR 71913For SaleMLS ID #26031252, Michael G Holdiness, RE/MAX of Hot Springs Village. CARMLS
- $159,9002 bd2 ba1.2k sqft160 Cooper St #B11, Hot Springs National Park, AR 71913For SaleMLS ID #26019919, Tammy J Browning, Trademark Real Estate, Inc.. CARMLS
- $155,0003 bd2 ba1.3k sqft301 Hammond Dr APT A3, Hot Springs National Park, AR 71913For SaleMLS ID #26019076, Harolyn S Holmes, Hot Springs Realty. CARMLS
- $145,0002 bd1 ba1.1k sqft347 Woodlawn Ave, Hot Springs, AR 71913For SaleMLS ID #26026522, Stacy S Dixon, Taylor Realty Group HSV. CARMLS
- $145,0002 bd2 ba1.1k sqft220 Beard St, Hot Springs, AR 71913For SaleMLS ID #26026358, Debi Jones, Trademark Real Estate, Inc.. CARMLS
- $133,0002 bd1 ba876 sqft1800 7th St, Hot Springs, AR 71913For SaleMLS ID #26030665, Andrea L Marks, Hot Springs 1st Choice Realty. CARMLS
- $167,5002 bd2 ba1.3k sqft109 Indian Hills St APT C7, Hot Springs National Park, AR 71913For SaleMLS ID #25040573, Sandy O'Bier, Lake Hamilton Realty, Inc.. CARMLS
- $135,0002 bd2 ba1.1k sqft625 5th St, Hot Springs, AR 71913For SaleMLS ID #26015701, Colista D Cevela, Century 21 Parker & Scroggins Realty - Hot Springs. CARMLS
- $149,9002 bd2 ba1k sqft472 Catherine Park Rd, Hot Springs, AR 71913For SaleMLS ID #26002376, Kathie Devilbiss, Diamondhead Realty. CARMLS
- $185,0003 bd2 ba1.3k sqft300 Brenda St, Hot Springs, AR 71913For SaleMLS ID #26034267, Rodney A Bottoms, Meyers Realty Company. CARMLS
- $170,0003 bd2 ba1.2k sqft104 Fruitwood St, Hot Springs, AR 71913For SaleMLS ID #26015872, Tara Jane W Norwood, White Stone Real Estate. CARMLS
- $125,0002 bd2 ba1.1k sqft301 Hammond Dr APT E4, Hot Springs National Park, AR 71913For SaleMLS ID #26019288, Harolyn S Holmes, Hot Springs Realty. CARMLS
- $174,5002 bd2 ba1.4k sqft208 Southridge Ln APT C3, Hot Springs National Park, AR 71913For SaleMLS ID #26015282, Sarah L Bentley, Meyers Realty Company. CARMLS
- $169,0003 bd2 ba1k sqft124 Beach Haven Cir, Hot Springs, AR 71913For SaleMLS ID #26024104, Shirley L Anderson Jones, Meyers Realty Company. CARMLS
