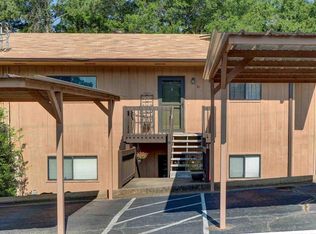
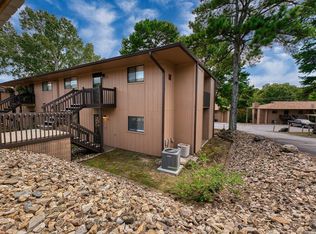
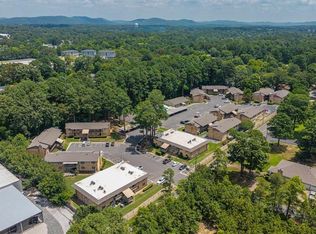
LOOKING FOR A CAREFREE CONDO TO DOWNSIZE - A WEEKEND GET AWAY - OR AN INVESTMENT? Located just down the street from Oaklawn Racing, Dining & Medical Facilities, this 2 Bedroom 2 Bath Home offers a nice Entryway, fresh paint & new carpeting in Bedrooms, solid surface flooring and a cozy fireplace in the Living/Dining Area, and an efficient Galley Style Kitchen complete with refrigerator, stove, microwave, and Laundry Room with washer/dryer. There is a covered parking area and four steps down to this one-level home with a back porch surrounded by lovely rose bushes opening to a wide open yard surrounded by forest. The development is immaculately maintained with spacious grounds, a Walking Trail, and a beautiful Pool!
Active
$145,000
1100 Woodlawn Ave APT 53, Hot Springs, AR 71913
2beds
983sqft
Townhouse
Built in 2005
-- sqft lot
$139,300 Zestimate®
$148/sqft
$275/mo HOA
What's special
Covered parking areaNice entrywayNew carpeting in bedroomsEfficient galley style kitchenFresh paintSolid surface flooring
- 21 days |
- 233 |
- 4 |
Zillow last checked:
Listing updated:
Listed by:
Jan L Galloway 501-622-0512,
Trademark Real Estate, Inc. 501-318-3200,
Ron G Galloway 501-622-0596,
Trademark Real Estate, Inc.
Source: CARMLS,MLS#: 26030785
Facts & features
Interior
Bedrooms & bathrooms
- Bedrooms: 2
- Bathrooms: 2
- Full bathrooms: 2
Dining room
- Features: Living/Dining Combo
Heating
- Natural Gas
Cooling
- Electric
Appliances
- Included: Free-Standing Range, Electric Range, Dishwasher, Disposal, Refrigerator, Washer, Dryer, Gas Water Heater
- Laundry: Washer Hookup, Electric Dryer Hookup, Laundry Room
Features
- Ceiling Fan(s), Kit Counter-Formica, Sheet Rock, Sheet Rock Ceiling, 2 Bedrooms Same Level
- Flooring: Carpet, Laminate
- Doors: Insulated Doors
- Windows: Insulated Windows
- Has fireplace: Yes
- Fireplace features: Factory Built
Interior area
- Total structure area: 983
- Total interior livable area: 983 sqft
Property
Parking
- Total spaces: 1
- Parking features: Carport, One Car
- Has carport: Yes
Features
- Levels: One
- Stories: 1
- Patio & porch: Porch
- On waterfront: Yes
- Waterfront features: Creek
Lot
- Features: Other
Construction
Type & style
- Home type: Townhouse
- Architectural style: Traditional
- Property subtype: Townhouse
Materials
- Frame
- Foundation: Crawl Space
- Roof: Shingle
Condition
- New construction: No
- Year built: 2005
Utilities & green energy
- Electric: Elec-Municipal (+Entergy)
- Gas: Gas-Natural
- Sewer: Public Sewer
- Water: Public
- Utilities for property: Natural Gas Connected, Telephone-Private
Green energy
- Energy efficient items: Doors
Community & HOA
Community
- Features: Pool, Mandatory Fee, Fitness/Bike Trail
- Subdivision: WILLOWBROOK TERRACE HPR
HOA
- Has HOA: Yes
- Services included: Insurance, Water/Sewer, Maintenance Structure, Pest Control, Maintenance Grounds, Trash
- HOA fee: $275 monthly
Location
- Region: Hot Springs
Financial & listing details
- Price per square foot: $148/sqft
- Annual tax amount: $682
- Date on market: 7/29/2026
- Listing terms: VA Loan,FHA,Cash
- Road surface type: Paved
Estimated market value
$139,300
$132,000 - $146,000
$1,483/mo
Price history
| Date | Event | Price |
|---|---|---|
| 7/29/2026 | Listed for sale | $145,000+114.8%$148/sqft |
Source:  CARMLS #26030785 Report a problem CARMLS #26030785 Report a problem | ||
| 12/1/2017 | Sold | $67,500-18.2%$69/sqft |
Source: CARMLS #17030941 Report a problem | ||
| 9/4/2015 | Listing removed | $82,500$84/sqft |
Source: Trademark Real Estate, Inc. #15021662 Report a problem | ||
| 7/24/2015 | Price change | $82,500-2.9%$84/sqft |
Source: Trademark Real Estate, Inc. #15021662 Report a problem | ||
| 3/5/2015 | Listed for sale | $85,000$86/sqft |
Source: COLDWELL BANKER RPM #109655 Report a problem | ||
Public tax history
Tax history is unavailable.
Monthly payment
Est. payment
Payment breakdown
Explore the cost of this home by adjusting the details. Changes won't be saved.Climate risks
Neighborhood: 71913
Nearby schools
GreatSchools rating
- 8/10Park Magnet SchoolGrades: PK-6Distance: 0.6 mi
- 5/10Hot Springs High SchoolGrades: 10-12Distance: 0.9 mi
- 4/10Oaklawn STEM Magnet SchoolGrades: PK-6Distance: 0.7 mi
Schools provided by the listing agent
- Elementary: Hot Springs
- Middle: Hot Springs
- High: Hot Springs
Source: CARMLS. This data may not be complete. We recommend contacting the local school district to confirm school assignments for this home.
- $145,0002 bd2 ba983 sqft1100 Woodlawn Ave, Hot Springs, AR 71913For Sale

- $129,9002 bd2 ba983 sqft1100 Woodlawn Ave #K-4-61, Hot Springs National Park, AR 71913Sold
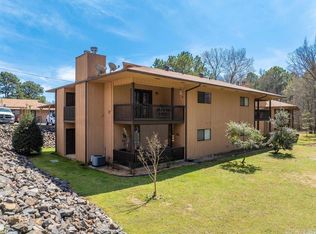
- $126,5002 bd2 ba983 sqft1100 Woodlawn Ave #K-61, Hot Springs National Park, AR 71913Sold
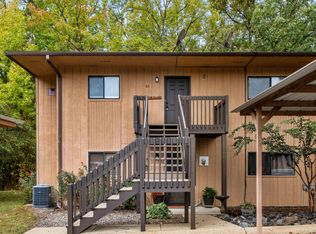
- $134,9002 bd2 ba983 sqft1100 Woodlawn #63, Hot Springs National Park, AR 71901For Sale
- $128,8882 bd2 ba1k sqft1100 Woodlawn Ave APT 15, Hot Springs National Park, AR 71913Sold
- $149,0002 bd2 ba1k sqft1100 Woodlawn Ave #G27, Hot Springs National Park, AR 71913Sold
- $117,0002 bd2 ba1k sqft1100 Woodlawn Ave #A3, Hot Springs National Park, AR 71913Sold
- $176,9002 bd2 ba1k sqft1100 Woodlawn Ave #I-4, Hot Springs National Park, AR 71913Sold
A local agent can set up tours, give advice and negotiate with sellers.
A local lender can help you make sure your offer is ready when you are.
Similar homes
- $145,0002 bd2 ba983 sqft1100 Woodlawn Ave, Hot Springs, AR 71913For SaleMLS ID #156583, Jan Galloway, Trademark Real Estate, Inc.. HSDS
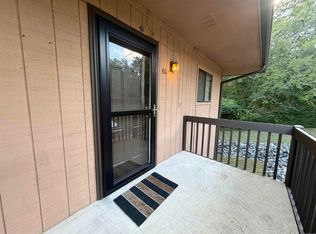
- $147,0002 bd2 ba1k sqft1100 Woodlawn Ave APT 48, Hot Springs National Park, AR 71913For Sale
 MLS ID #26033287, Brittany Evans, Crye-Leike REALTORS. CARMLS
 - $147,0002 bd2 ba1k sqft1100 Woodlawn Ave APT 19, Hot Springs National Park, AR 71913For Sale
 MLS ID #26031285, Sean E Edds, CBRPM Hot Springs. CARMLS
 - $149,9002 bd2 ba1.2k sqft125 Carl Dr APT 64, Hot Springs National Park, AR 71913For Sale
 MLS ID #26029025, Jean Roberts Miller, Crye-Leike REALTORS. CARMLS
 - $145,0002 bd1 ba1.1k sqft347 Woodlawn Ave, Hot Springs, AR 71913For SaleMLS ID #26026522, Stacy S Dixon, Taylor Realty Group HSV. CARMLS
- $152,9002 bd2 ba1.1k sqft1715 Hobson Ave, Hot Springs, AR 71913For SaleMLS ID #26031252, Michael G Holdiness, RE/MAX of Hot Springs Village. CARMLS
- $149,0002 bd2 ba1.2k sqft125 Carl Dr APT 15, Hot Springs, AR 71913For SaleMLS ID #26006320, Sean E Edds, CBRPM Hot Springs. CARMLS
- $159,9002 bd2 ba1.2k sqft160 Cooper St #B11, Hot Springs National Park, AR 71913For SaleMLS ID #26019919, Kyleigh Scott, Trademark Real Estate, Inc.. CARMLS
- $135,5002 bd2 ba1.1k sqft625 5th St, Hot Springs National Park, AR 71913For SaleMLS ID #155089, Colista Cevela, Century 21 Parker & Scroggins Hot Springs. HSDS
- $149,0002 bd1 ba936 sqft311 Henderson St, Hot Springs, AR 71913For SaleMLS ID #156586, Rachelle McClard, Lake Homes Realty, LLC. HSDS
- $145,0002 bd2 ba1.1k sqft220 Beard St, Hot Springs, AR 71913For SaleMLS ID #26026358, Debi Jones, Trademark Real Estate, Inc.. CARMLS
- $161,0003 bd2 ba1.3k sqft301 Hammond Dr APT A3, Hot Springs National Park, AR 71913For SaleMLS ID #26019076, Harolyn S Holmes, Hot Springs Realty. CARMLS
- $133,0002 bd1 ba876 sqft1800 7th St, Hot Springs, AR 71913For SaleMLS ID #26030665, Andrea L Marks, Hot Springs 1st Choice Realty. CARMLS
- $135,0002 bd2 ba1.1k sqft625 5th St, Hot Springs, AR 71913For SaleMLS ID #26015701, Colista D Cevela, Century 21 Parker & Scroggins Realty - Hot Springs. CARMLS
- $139,5003 bd2 ba1.2k sqft129 Ebony Way, Hot Springs, AR 71913For SaleMLS ID #156676, Debi Jones, Trademark Real Estate, Inc.. HSDS
- $132,0002 bd2 ba1.1k sqft301 Hammond Dr APT E4, Hot Springs National Park, AR 71913For SaleMLS ID #26019288, Harolyn S Holmes, Hot Springs Realty. CARMLS
- $174,5002 bd2 ba1.4k sqft208 Southridge Ln APT C3, Hot Springs National Park, AR 71913For SaleMLS ID #26015282, Sarah L Bentley, Meyers Realty Company. CARMLS
- $165,0002 bd2 ba1.3k sqft102 Dahlia St, Hot Springs, AR 71913For SaleMLS ID #26023411, Nikki A Funk, Berkshire Hathaway HomeServices Arkansas Realty. CARMLS
- $128,9002 bd1 ba1k sqft140 Cooper St APT 3C, Hot Springs National Park, AR 71913For SaleMLS ID #154892, Connie Alford, Lake Hamilton Realty, Inc.. HSDS
- $150,0002 bd1 ba996 sqft723 Ward St, Hot Springs, AR 71913For SaleMLS ID #154486, Elizabeth Ruiz Diaz, McGraw Realtors. HSDS
