Welcome home to this charming 2-bedroom, 2-bathroom residence nestled in an established neighborhood just minutes from all that Hot Springs has to offer, including the vibrant downtown district. Step inside to a spacious living room filled with natural light, thanks to the large picture windows that create a warm and inviting atmosphere. The functional floor plan flows seamlessly into the kitchen and adjoining eat-in dining area, making it perfect for everyday living and entertaining. The walk-out basement provides excellent flexibility and can be utilized as additional storage, a workshop, hobby space, or the ultimate man cave. Outside, you'll find beautiful flower beds and landscaping opportunities ready for your personal touch and gardening vision. Home is being sold "As-Is" Major updates provide peace of mind, including a new roof installed on April 2023, heating and air conditioning system replaced in 2024, and a new water heater installed in 2024. Additional improvements include LeafGuard gutters installed in 2019, exterior painting completed in 2019, and updated windows throughout the home. This home offers comfort, convenience, and plenty of potential for its next owner.
Active
Price cut: $15K (7/2)
$165,000
102 Dahlia St, Hot Springs, AR 71913
2beds
1,384sqft
:
Get pre-qualified$1,077/mo
Single Family Residence
Built in 1967
10,018 Square Feet Lot
$-- Zestimate®
$119/sqft
$-- HOA
What's special
Beautiful flower bedsLarge picture windowsWarm and inviting atmosphere
- 43 days |
- 385 |
- 20 |
Likely to sell faster than
Zillow last checked:
Listing updated:
Listed by:
Nikki A Funk 501-256-8787,
Berkshire Hathaway HomeServices Arkansas Realty 501-255-2000
Source: CARMLS,MLS#: 26023411
Facts & features
Interior
Bedrooms & bathrooms
- Bedrooms: 2
- Bathrooms: 2
- Full bathrooms: 2
Rooms
- Room types: None
Dining room
- Features: Eat-in Kitchen
Heating
- Has Heating (Unspecified Type)
Cooling
- Electric
Appliances
- Included: Dishwasher, Refrigerator
Features
- Primary Bedroom/Main Lv, Guest Bedroom/Main Lv
- Flooring: Carpet, Laminate
- Has fireplace: No
- Fireplace features: None
Interior area
- Total structure area: 1,384
- Total interior livable area: 1,384 sqft
Video & virtual tour
Property
Parking
- Parking features: Garage
- Has garage: Yes
Features
- Levels: One
- Stories: 1
Lot
- Size: 10,018 Square Feet
- Features: Sloped
Details
- Parcel number: 40021750049000
Construction
Type & style
- Home type: SingleFamily
- Architectural style: Traditional
- Property subtype: Single Family Residence
Materials
- Brick
- Foundation: Crawl Space
- Roof: Shingle
Condition
- New construction: No
- Year built: 1967
Utilities & green energy
- Electric: Elec-Municipal (+Entergy)
- Gas: Gas-Natural
- Sewer: Public Sewer
- Water: Public
- Utilities for property: Natural Gas Connected
Community & HOA
Community
- Subdivision: Green Haven Heights
HOA
- Has HOA: No
Location
- Region: Hot Springs
Financial & listing details
- Price per square foot: $119/sqft
- Tax assessed value: $147,700
- Annual tax amount: $1,052
- Date on market: 6/10/2026
- Road surface type: Paved
Estimated market value
Not available
Estimated sales range
Not available
$1,323/mo
Price history
| Date | Event | Price |
|---|---|---|
| 7/2/2026 | Price change | $165,000-8.3%$119/sqft |
Source:  CARMLS #26023411 Report a problem CARMLS #26023411 Report a problem | ||
| 6/10/2026 | Listed for sale | $180,000$130/sqft |
Source: CARMLS #26023411 Report a problem | ||
Public tax history
| Year | Property taxes | Tax assessment |
|---|---|---|
| 2025 | $1,049 +7.3% | $22,988 +7.7% |
| 2024 | $978 +9.8% | $21,346 +8.3% |
| 2023 | $891 +9.1% | $19,704 +9.1% |
| 2022 | $816 +8.8% | $18,062 +10% |
| 2021 | $750 | $16,420 |
| 2020 | $750 | $16,420 |
| 2019 | $750 -5.4% | $16,420 |
| 2018 | $793 | $16,420 |
| 2017 | $793 +17.4% | $16,420 +0.4% |
| 2016 | $676 | $16,360 |
| 2015 | $676 +0.1% | $16,360 |
| 2014 | $675 -0.1% | $16,360 |
| 2013 | $676 | $16,360 |
| 2012 | $676 -5% | $16,360 -5% |
| 2011 | $711 -6.1% | $17,220 -6.1% |
| 2009 | $757 | $18,330 |
| 2008 | $757 +199.2% | $18,330 +37.2% |
| 2007 | $253 | $13,359 |
| 2006 | -- | $13,359 |
| 2005 | -- | $13,359 |
| 2004 | -- | $13,359 |
| 2003 | -- | $13,359 +0% |
| 2001 | -- | $13,358 |
Find assessor info on the county website
Monthly payment
Est. payment
Payment breakdown
Explore the cost of this home by adjusting the details. Changes won't be saved.Climate risks
Neighborhood: 71913
Nearby schools
GreatSchools rating
- 4/10Oaklawn STEM Magnet SchoolGrades: PK-6Distance: 0.5 mi
- 5/10Hot Springs High SchoolGrades: 10-12Distance: 1.8 mi
- 8/10Park Magnet SchoolGrades: PK-6Distance: 1 mi
- $127,4003 bd1 ba1.2k sqft104 Dahlia St, Hot Springs, AR 71913Off Market
- $159,900-- bd1 ba1.1k sqft100 Dahlia St, Hot Springs, AR 71913Off Market
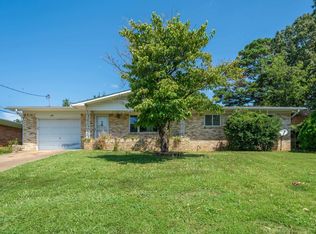
- $185,1013 bd2 ba1.5k sqft106 Dahlia St, Hot Springs, AR 71913Sold
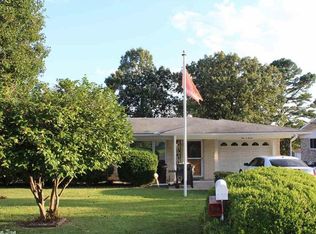
- $210,1003 bd2 ba3.3k sqft107 Crocus St, Hot Springs, AR 71913Off Market
- $200,3004 bd2 ba1.4k sqft109 Crocus St, Hot Springs, AR 71913Off Market
- $228,2003 bd2 ba1.8k sqft105 Crocus St, Hot Springs, AR 71913Off Market
- $170,7002 bd2 ba1.3k sqft101 Azalea Pl, Hot Springs, AR 71913Off Market
- $135,4002 bd1 ba1.2k sqft107 Dahlia St, Hot Springs, AR 71913Off Market
A local agent can set up tours, give advice and negotiate with sellers.
A local lender can help you make sure your offer is ready when you are.
Similar homes
- $166,0003 bd2 ba1.2k sqft312 Gardner St, Hot Springs, AR 71913For Sale

 MLS ID #26027159, Serethia A Crawford, CBRPM Hot Springs. CARMLS
 - $159,9002 bd2 ba1.2k sqft160 Cooper St #B11, Hot Springs National Park, AR 71913For Sale
 MLS ID #26019919, Kyleigh Scott, Trademark Real Estate, Inc.. CARMLS
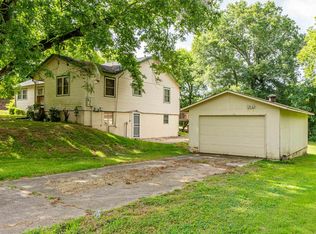
 - $192,5003 bd2 ba1.8k sqft1701 W Saint Louis St, Hot Springs, AR 71913For Sale
 MLS ID #26026746, Stacy S Dixon, Taylor Realty Group HSV. CARMLS
 - $169,0003 bd1 ba1.2k sqft112 Pine Shore Ln, Hot Springs, AR 71913For Sale
 MLS ID #26022467, Rachel F Mundy, Trademark Real Estate, Inc.. CARMLS
 - $185,0003 bd2 ba1k sqft400 6th St, Hot Springs, AR 71913For SaleMLS ID #156360, Shaila Sharrock, Progressive Realtors. HSDS
- $180,0003 bd2 ba1.2k sqft101 Puttman St, Hot Springs, AR 71913For SaleMLS ID #26019492, Vanessa R Neighbors, RE/MAX of Hot Springs Village. CARMLS
- $177,0003 bd2 ba1k sqft124 Beach Haven Cir, Hot Springs, AR 71913For SaleMLS ID #26024104, Shirley L Anderson Jones, SB Realty & Property Management. CARMLS
- $185,0003 bd2 ba2k sqft110 Jerome St, Hot Springs, AR 71913For SaleMLS ID #26023531, Sherri L Nation, Lake Hamilton Realty, Inc.. CARMLS
- $152,0002 bd2 ba1.8k sqft211 Cessna Cir, Hot Springs, AR 71913For SaleMLS ID #26022967, Joshua Lafever, McKimmey Associates REALTORS NLR. CARMLS
- $185,0004 bd2 ba1.2k sqft104 Fruitwood St, Hot Springs, AR 71913For SaleMLS ID #26015872, Tara Jane W Norwood, White Stone Real Estate. CARMLS
- $152,5002 bd1 ba848 sqft283 Woodlawn Ave, Hot Springs, AR 71913For SaleMLS ID #156198, Candy McCarthy, Hot Springs Realty. HSDS
- $154,0003 bd2 ba1.2k sqft519 Hollywood Ave, Hot Springs, AR 71901For SaleMLS ID #26024425, Kim F Walker, Trademark Real Estate, Inc.. CARMLS
- $194,0003 bd2 ba1.2k sqft218 Andover St, Hot Springs, AR 71913For SaleMLS ID #26006607, Amber White, White Stone Real Estate. CARMLS
- $199,0002 bd2 ba916 sqft305 Richard St, Hot Springs, AR 71913For SaleMLS ID #26022393, Cindy L Camras, Trademark Real Estate, Inc.. CARMLS
- $199,0002 bd2 ba916 sqft305 Richard St APT B, Hot Springs National Park, AR 71913For SaleMLS ID #155782, Cynthia Camras, Trademark Real Estate, Inc.. HSDS
- $148,5002 bd1 ba1.1k sqft347 Woodlawn Ave, Hot Springs, AR 71913For SaleMLS ID #26026522, Stacy S Dixon, Taylor Realty Group HSV. CARMLS
- $199,0003 bd1 ba1.3k sqft303 Richard St, Hot Springs, AR 71913For SaleMLS ID #26022666, Cindy L Camras, Trademark Real Estate, Inc.. CARMLS
- $149,9002 bd2 ba1.2k sqft125 Carl Dr APT 64, Hot Springs National Park, AR 71913For SaleMLS ID #26029025, Jean Roberts Miller, Crye-Leike REALTORS. CARMLS
- $149,9003 bd2 ba1.1k sqft327 Pine St, Hot Springs, AR 71901For SaleMLS ID #26028402, Tara Dixon, Hot Springs 1st Choice Realty. CARMLS
- $132,0002 bd2 ba1.1k sqft301 Hammond Dr APT E4, Hot Springs National Park, AR 71913For SaleMLS ID #26019288, Harolyn S Holmes, Hot Springs Realty. CARMLS
