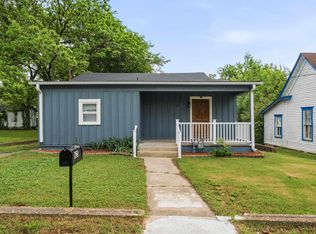
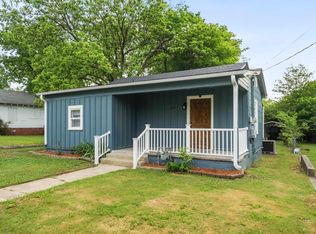
PRICED BELOW RECENT APPRAISAL! Welcome to this charming 2 bedroom, 1 bath home where location meets modern living, just minutes to everything Hot Springs has to offer. This turn-key property has been thoughtfully updated inside and out. The home sits on a well maintained corner lot with a shed and a freshly installed carport for convenient covered parking. Step inside to find a large living room that flows into the stunning kitchen refreshed with new cabinetry, Butcher Block countertops, tile backsplash and stainless-steel appliances. Off of the kitchen a spacious laundry room offers direct access to the back yard. The bathroom boasts a new tub with an opulent tile surround, a sleek new vanity and updated fixtures. Additional improvements include new energy efficient windows throughout, stylish flooring, updated fixtures, updated trim, new wiring, fresh exterior paint, and new gutters. There's absolutely nothing left to do but unpack, relax, and enjoy your beautiful new home. Schedule your private showing today!
Active
$133,000
1800 7th St, Hot Springs, AR 71913
2beds
908sqft
Single Family Residence
Built in 1925
4,791 Square Feet Lot
$-- Zestimate®
$146/sqft
$-- HOA
What's special
Updated trimWell maintained corner lotFresh exterior paintButcher block countertopsNew guttersTile backsplashStainless-steel appliances
- 70 days
- 188
- 25
Zillow last checked:
Listing updated:
Listed by:
Andrea L Marks 501-545-9770,
Hot Springs 1st Choice Realty 501-525-1600
Source: CARMLS,MLS#: 26030665
Facts & features
Interior
Bedrooms & bathrooms
- Bedrooms: 2
- Bathrooms: 1
- Full bathrooms: 1
Dining room
- Features: Kitchen/Dining Combo
Heating
- Natural Gas
Cooling
- Electric
Appliances
- Included: Free-Standing Range, Gas Range, Dishwasher, Disposal, Refrigerator, Gas Water Heater
- Laundry: Washer Hookup, Electric Dryer Hookup, Laundry Room
Features
- Other, Ceiling Fan(s), 2 Bedrooms Same Level
- Flooring: Vinyl, Tile
- Windows: Insulated Windows
- Has fireplace: No
- Fireplace features: None
Interior area
- Total structure area: 908
- Total interior livable area: 908 sqft
Property
Parking
- Parking features: Carport
- Has carport: Yes
Features
- Levels: One
- Stories: 1
- Patio & porch: Patio, Porch
- Exterior features: Storage, Rain Gutters
- Fencing: Partial,Chain Link
Lot
- Size: 4,791 Square Feet
- Dimensions: 60 x 88
- Features: Level, Corner Lot, Cleared, Subdivided
Details
- Parcel number: 40071400006000
Construction
Type & style
- Home type: SingleFamily
- Architectural style: Bungalow/Cottage
- Property subtype: Single Family Residence
Materials
- Metal/Vinyl Siding
- Foundation: Crawl Space
- Roof: Metal,Shingle
Condition
- New construction: No
- Year built: 1925
Utilities & green energy
- Electric: Elec-Municipal (+Entergy)
- Gas: Gas-Natural
- Sewer: Public Sewer
- Water: Public
- Utilities for property: Natural Gas Connected
Community & HOA
Community
- Subdivision: WOODLAWN HEIGHTS
HOA
- Has HOA: No
Location
- Region: Hot Springs
Financial & listing details
- Price per square foot: $146/sqft
- Tax assessed value: $54,800
- Annual tax amount: $584
- Date on market: 7/28/2026
- Listing terms: VA Loan,FHA,Conventional,Cash
- Road surface type: Paved
Estimated market value
Not available
Estimated sales range
Not available
$1,194/mo
Price history
| Date | Event | Price |
|---|---|---|
| 7/28/2026 | Listed for sale | $133,000-1.1%$146/sqft |
Source:  HSDS #156577 Report a problem HSDS #156577 Report a problem | ||
| 6/25/2026 | Listing removed | $134,500$148/sqft |
Source:  CARMLS #26009755 Report a problem CARMLS #26009755 Report a problem | ||
| 5/25/2026 | Price change | $134,500-3.6%$148/sqft |
Source: CARMLS #26009755 Report a problem | ||
| 3/13/2026 | Listed for sale | $139,500$154/sqft |
Source: CARMLS #26009755 Report a problem | ||
Public tax history
| Year | Property taxes | Tax assessment |
|---|---|---|
| 2025 | $381 +6.6% | $8,424 +8% |
| 2024 | $357 +10.1% | $7,800 +8.7% |
| 2023 | $324 | $7,176 +9.5% |
| 2022 | -- | $6,552 +5% |
| 2021 | $285 | $6,240 |
| 2020 | $285 0% | $6,240 |
| 2019 | $285 -5.4% | $6,240 |
| 2018 | $301 | $6,240 |
| 2017 | $301 +17.9% | $6,240 +0.8% |
| 2016 | $256 | $6,190 |
| 2015 | $256 +0.3% | $6,190 |
| 2014 | $255 -0.3% | $6,190 |
| 2013 | $256 | $6,190 |
| 2012 | $256 +0.3% | $6,190 +0.3% |
| 2011 | $255 +18.2% | $6,171 +18.2% |
| 2009 | $216 +10% | $5,221 +10% |
| 2008 | $196 +8% | $4,746 +8.3% |
| 2007 | $182 | $4,384 +10.2% |
| 2006 | -- | $3,980 +10% |
| 2005 | -- | $3,618 +18.2% |
| 2004 | -- | $3,062 +10% |
| 2003 | -- | $2,784 +0.1% |
| 2001 | -- | $2,780 |
Find assessor info on the county website
Monthly payment
Est. payment
Payment breakdown
Explore the cost of this home by adjusting the details. Changes won't be saved.Climate risks
Neighborhood: 71913

Similar homes
- $130,0002 bd2 ba1.1k sqft625 5th St, Hot Springs National Park, AR 71913For Sale
 MLS ID #155089, Colista Cevela, Century 21 Parker & Scroggins Hot Springs. HSDS
 - $130,0002 bd2 ba1.1k sqft625 5th St, Hot Springs, AR 71913For Sale
 MLS ID #26015701, Colista D Cevela, Century 21 Parker & Scroggins Realty - Hot Springs. CARMLS
 - $129,9002 bd1 ba856 sqft244 S Patterson St, Hot Springs, AR 71913For Sale
 MLS ID #26033610, Robert Snider, Crye-Leike REALTORS. CARMLS
 - $147,9002 bd2 ba1.1k sqft1715 Hobson Ave, Hot Springs, AR 71913For Sale
 MLS ID #26031252, Michael G Holdiness, RE/MAX of Hot Springs Village. CARMLS
 - $127,9003 bd1 ba984 sqft(Undisclosed Address), Hot Springs, AR 71913For SaleMLS ID #26037349, Curtis Garner, Hot Springs 1st Choice Realty. CARMLS
- $129,9003 bd1 ba1k sqft107 Chelle St, Hot Springs, AR 71901For SaleMLS ID #26039937, Ashley Crouse, Trademark Real Estate, Inc.. CARMLS
- $132,9002 bd2 ba1.2k sqft160 Cooper St APT 21C, Hot Springs, AR 71913For SaleMLS ID #26040084, Denise Hyde, Old South Realty. CARMLS
- $145,0002 bd2 ba1.1k sqft220 Beard St, Hot Springs, AR 71913For SaleMLS ID #26026358, Debi Jones, Trademark Real Estate, Inc.. CARMLS
- $164,5003 bd1 ba1.2k sqft209 Music Mountain Rd, Hot Springs, AR 71913For SaleMLS ID #26040253, Alan Hale, Hot Springs Realty. CARMLS
- $139,9003 bd1 ba1k sqft212 Bayard St, Hot Springs, AR 71901For SaleMLS ID #26038186, Mark C McFarland, Evermark Realty Group, Inc.. CARMLS
- $139,5003 bd2 ba1.2k sqft129 Ebony Way, Hot Springs, AR 71913For SaleMLS ID #26040265, Debi Jones, Trademark Real Estate, Inc.. CARMLS
- $145,0002 bd2 ba1k sqft1100 Woodlawn Ave APT 19, Hot Springs National Park, AR 71913For SaleMLS ID #26031285, Sean E Edds, CBRPM Hot Springs. CARMLS
- $145,0002 bd2 ba983 sqft1100 Woodlawn Ave APT 53, Hot Springs, AR 71913For SaleMLS ID #26030785, Jan L Galloway, Trademark Real Estate, Inc.. CARMLS
- $135,0002 bd1 ba804 sqft712 Cones Rd, Hot Springs, AR 71901For SaleMLS ID #26037119, Kyleigh Scott, White Stone Real Estate. CARMLS
- $125,0002 bd2 ba1.1k sqft301 Hammond Dr APT E4, Hot Springs National Park, AR 71913For SaleMLS ID #26019288, Harolyn S Holmes, Hot Springs Realty. CARMLS
- $147,0002 bd2 ba1k sqft1100 Woodlawn Ave APT 48, Hot Springs National Park, AR 71913For SaleMLS ID #26033287, Brittany Evans, Crye-Leike REALTORS. CARMLS
- $130,0002 bd1 ba950 sqft212 Sabie St, Hot Springs, AR 71901For SaleMLS ID #26032101, Angela M Rudd, LPT Realty NLR. CARMLS
- $185,0003 bd2 ba1.3k sqft301 Dexter St, Hot Springs, AR 71913For SaleMLS ID #26031944, Lance P Arguello, White Stone Real Estate. CARMLS
- $99,0003 bd1 ba984 sqft310 Wynn St, Hot Springs, AR 71913For SaleMLS ID #26006953, Cody Smith, Partners Realty. CARMLS
