2BR/ 2BA Condo with an open floor plan. Living room with a wood burning fireplace, area for dining room and double glass doors that lead to the balcony. The kitchen has been updated with granite counter tops, painted cabinets and stainless-steel appliances. There is laundry room with pantry storage. Both bedrooms are large and roomy with lots of closet space. The primary bedroom has its own bathroom with a shower the guest bedroom has direct access to the main bathroom. This condo has a club house and an inground pool! Trash service, termite contract and insurance is paid with the monthly dues. Washer, dryer and refrigerator can convey with acceptable offer.
Active
$132,900
160 Cooper St APT 21C, Hot Springs, AR 71913
2beds
1,268sqft
Townhouse
Built in 1978
-- sqft lot
$126,200 Zestimate®
$105/sqft
$130/mo HOA
What's special
Inground poolOpen floor planStainless-steel appliancesPainted cabinets
- 18 days
- 187
- 1
Likely to sell faster than
Zillow last checked:
Listing updated:
Listed by:
Denise Hyde 501-315-4933,
Old South Realty 501-315-4554
Source: CARMLS,MLS#: 26040084
Facts & features
Interior
Bedrooms & bathrooms
- Bedrooms: 2
- Bathrooms: 2
- Full bathrooms: 2
Dining room
- Features: Living/Dining Combo
Appliances
- Included: Free-Standing Range, Microwave, Dishwasher, Refrigerator, Electric Water Heater
- Laundry: Washer Hookup, Electric Dryer Hookup, Laundry Room
Features
- Granite Counters, Pantry, Sheet Rock, All Bedrooms Up
- Flooring: Carpet, Vinyl, Tile
- Has fireplace: Yes
- Fireplace features: Woodburning-Site-Built
Interior area
- Total structure area: 1,268
- Total interior livable area: 1,268 sqft
Property
Parking
- Total spaces: 1
- Parking features: Carport, One Car, Assigned
- Has carport: Yes
Features
- Levels: Two
- Patio & porch: Porch
- Waterfront features: Creek
Lot
- Features: Level, Not in Subdivision
Construction
Type & style
- Home type: Townhouse
- Architectural style: Traditional
- Property subtype: Townhouse
Materials
- Foundation: Slab
- Roof: Shingle
Condition
- New construction: No
- Year built: 1978
Utilities & green energy
- Electric: Elec-Municipal (+Entergy)
- Sewer: Public Sewer
- Water: Public
Community & HOA
Community
- Features: Pool, Tennis Court(s), Clubhouse
- Subdivision: Shadowbrook HPR Phase II
HOA
- Has HOA: Yes
- Services included: Insurance, Maintenance Structure, Pest Control, Maintenance Grounds, Trash
- HOA fee: $130 monthly
Location
- Region: Hot Springs
Financial & listing details
- Price per square foot: $105/sqft
- Annual tax amount: $44
- Date on market: 10/3/2026
- Listing terms: VA Loan,FHA,Conventional,Cash
- Road surface type: Paved
Estimated market value
$126,200
$120,000 - $133,000
$1,437/mo
Price history
| Date | Event | Price |
|---|---|---|
| 10/3/2026 | Listed for sale | $132,900+99%$105/sqft |
Source:  CARMLS #26040084 Report a problem CARMLS #26040084 Report a problem | ||
| 1/29/2019 | Listing removed | $66,800$53/sqft |
Source: ERA Rushing McAdams Polychron REALTORS #121206 Report a problem | ||
| 8/20/2018 | Price change | $66,800-2.5%$53/sqft |
Source: ERA Rushing McAdams Polychron REALTORS #121206 Report a problem | ||
| 5/25/2018 | Listed for sale | $68,500-13.2%$54/sqft |
Source: ERA Rushing McAdams Polychron REALTORS #121206 Report a problem | ||
| 3/26/2013 | Listing removed | $78,900$62/sqft |
Source: Trademark Real Estate #10329698 Report a problem | ||
| 1/23/2013 | Listed for sale | $78,900$62/sqft |
Source: TRADEMARK REAL ESTATE #100257 Report a problem | ||
Public tax history
Tax history is unavailable.
Monthly payment
Est. payment
Payment breakdown
Explore the cost of this home by adjusting the details. Changes won't be saved.Climate risks
Neighborhood: 71913
Nearby schools
Schools provided by the listing agent
- Elementary: Hot Springs
- Middle: Hot Springs
- High: Hot Springs
Source: CARMLS. This data may not be complete. We recommend contacting the local school district to confirm school assignments for this home.
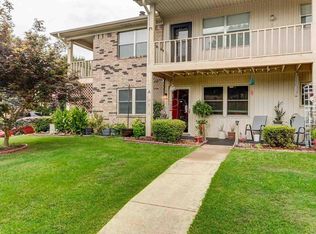
- $128,7202 bd2 ba1.2k sqft160 Cooper St, Hot Springs, AR 71913Sold
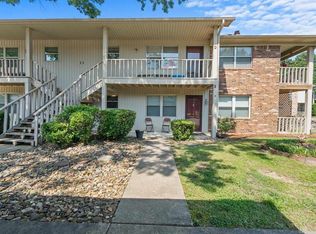
- $149,9002 bd2 ba1.2k sqft160 Cooper St #B11, Hot Springs National Park, AR 71913Sold
- $124,6002 bd2 ba1.2k sqft220 Cooper St APT 3C, Hot Springs, AR 71913Off Market

- $144,0002 bd2 ba1.2k sqft200 Cooper St APT 22A, Hot Springs, AR 71913Sold

Similar homes
- $115,0002 bd1 ba1k sqft405 Freeman St, Hot Springs, AR 71913For Sale
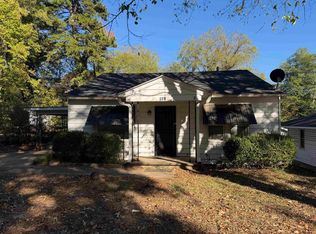
 MLS ID #26042073, Mark C McFarland, Evermark Realty Group, Inc.. CARMLS
 - $147,9002 bd2 ba1.1k sqft1715 Hobson Ave, Hot Springs, AR 71913For Sale
 MLS ID #26031252, Michael G Holdiness, RE/MAX of Hot Springs Village. CARMLS
 - $140,0002 bd2 ba1k sqft1100 Woodlawn Ave APT 19, Hot Springs National Park, AR 71913For Sale
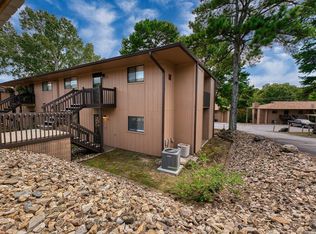 MLS ID #26031285, Sean E Edds, CBRPM Hot Springs. CARMLS
 - $139,0002 bd2 ba1.5k sqft215 Audubon St, Hot Springs, AR 71913For Sale
 MLS ID #26038095, Shahmarie Afkhami, McGraw Realtors - HS. CARMLS
 - $142,0002 bd2 ba1k sqft1100 Woodlawn Ave APT 48, Hot Springs National Park, AR 71913For SaleMLS ID #26033287, Brittany Evans, Crye-Leike REALTORS. CARMLS
- $149,9002 bd2 ba1.2k sqft125 Carl Dr APT 64, Hot Springs National Park, AR 71913For SaleMLS ID #26029025, Jean Roberts Miller, Crye-Leike REALTORS. CARMLS
- $145,0002 bd2 ba983 sqft1100 Woodlawn Ave APT 53, Hot Springs, AR 71913For SaleMLS ID #26030785, Jan L Galloway, Trademark Real Estate, Inc.. CARMLS
- $154,9002 bd2 ba983 sqft1100 Woodlawn Ave APT 60, Hot Springs, AR 71913For SaleMLS ID #26040453, Mary Currey, Trademark Real Estate, Inc.. CARMLS
- $150,0002 bd2 ba1.3k sqft109 Indian Hills St APT C11, Hot Springs National Park, AR 71913For SaleMLS ID #26033438, Lance Cook, Cook and Company. CARMLS
- $125,0002 bd2 ba1.1k sqft301 Hammond Dr APT E4, Hot Springs National Park, AR 71913For SaleMLS ID #26019288, Harolyn S Holmes, Hot Springs Realty. CARMLS
- $160,0003 bd2 ba1.4k sqft600 Higdon Ferry Rd APT 802, Hot Springs, AR 71913For SaleMLS ID #26038036, Jon Rowley, McGraw Realtors - HS. CARMLS
- $155,0003 bd2 ba1.3k sqft301 Hammond Dr APT A3, Hot Springs National Park, AR 71913For SaleMLS ID #26019076, Harolyn S Holmes, Hot Springs Realty. CARMLS
- $179,9003 bd2 ba1.5k sqft204 Westwood St, Hot Springs, AR 71913For SaleMLS ID #26042337, Benjamin D Kilgore, Lake Hamilton Realty, Inc.. CARMLS
- $129,9003 bd1 ba1.2k sqft212 Jeffries St, Hot Springs, AR 71913For SaleMLS ID #25007751, Robert Snider, Crye-Leike REALTORS. CARMLS
- $164,5003 bd1 ba1.2k sqft209 Music Mountain Rd, Hot Springs, AR 71913For SaleMLS ID #26040253, Alan Hale, Hot Springs Realty. CARMLS
- $125,0001 bd1 ba668 sqft(Undisclosed Address), Hot Springs National Park, AR 71913For SaleMLS ID #26015567, Cassie Conley, Keller Williams Realty Hot Springs. CARMLS
- $119,9002 bd1 ba856 sqft244 S Patterson St, Hot Springs, AR 71913For SaleMLS ID #26033610, Robert Snider, Crye-Leike REALTORS. CARMLS
- $127,9003 bd1 ba984 sqft(Undisclosed Address), Hot Springs, AR 71913For SaleMLS ID #26037349, Curtis Garner, Hot Springs 1st Choice Realty. CARMLS
- $155,0003 bd2 ba1.4k sqft408 Alpine St, Hot Springs, AR 71913For SaleMLS ID #26035905, Candace Davis, Lake Hamilton Realty, Inc.. CARMLS
