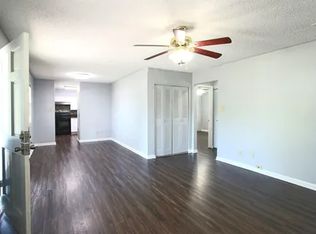
Well-maintained and spacious 2-bedroom, 2-bathroom condo offering 1,533 sq. ft. of comfortable living space. Both bedrooms feature private bathrooms, with the primary suite offering a Jacuzzi tub and generous closet space. The inviting living area includes a wood-burning fireplace with built-in shelving, while the kitchen features a breakfast bar and separate dining area. Enjoy plenty of storage, a spacious deck, covered porch, and assigned detached covered carport. The secondary bedroom also features brand-new LVP flooring. Furnishings are negotiable with an accepted offer, offering the possibility of purchasing the condo fully furnished. Conveniently located in town with easy access to Oaklawn, shopping, dining, hospitals, and other local amenities. Sellers are motivated and this property is priced to sell!
Active
$139,000
215 Audubon St, Hot Springs, AR 71913
2beds
1,533sqft
Townhouse
Built in 1975
-- sqft lot
$132,500 Zestimate®
$91/sqft
$210/mo HOA
What's special
Assigned detached covered carportPlenty of storageGenerous closet spaceSpacious deckSeparate dining areaCovered porch
- 23 days
- 300
- 15
Zillow last checked:
Listing updated:
Listed by:
Shahmarie Afkhami 501-762-3497,
McGraw Realtors - HS 501-881-3331
Source: CARMLS,MLS#: 26038095
Facts & features
Interior
Bedrooms & bathrooms
- Bedrooms: 2
- Bathrooms: 2
- Full bathrooms: 2
Rooms
- Room types: None
Dining room
- Features: Eat-in Kitchen, Living/Dining Combo, Breakfast Bar
Heating
- Electric
Cooling
- Electric
Appliances
- Included: Free-Standing Range, Microwave, Dishwasher, Refrigerator, Plumbed For Ice Maker, Washer, Dryer, Electric Water Heater
- Laundry: Washer Hookup, Electric Dryer Hookup
Features
- Walk-In Closet(s), Built-in Features, Ceiling Fan(s), Walk-in Shower, Breakfast Bar, 2 Bedrooms Same Level
- Flooring: Carpet, Wood, Vinyl, Tile
- Windows: Window Treatments
- Has fireplace: Yes
- Fireplace features: Woodburning-Site-Built
Interior area
- Total structure area: 1,533
- Total interior livable area: 1,533 sqft
Property
Parking
- Total spaces: 2
- Parking features: Carport, Two Car, Detached
- Has carport: Yes
Features
- Levels: One
- Stories: 1
- Patio & porch: Deck, Porch
- Exterior features: Storage, Rain Gutters
- Has spa: Yes
- Spa features: Whirlpool/Hot Tub/Spa
Lot
- Features: Level
Details
- Parcel number: 40067400007000
Construction
Type & style
- Home type: Townhouse
- Property subtype: Townhouse
Materials
- Brick
- Foundation: Other
- Roof: Metal
Condition
- New construction: No
- Year built: 1975
Utilities & green energy
- Electric: Elec-Municipal (+Entergy)
- Sewer: Public Sewer
- Water: Public
Community & HOA
Community
- Features: Mandatory Fee
- Subdivision: VILLA MARIE SOUTH HPR
HOA
- Has HOA: Yes
- Services included: Insurance, Water/Sewer, Maintenance Structure, Maintenance Grounds, Trash, Private Roads
- HOA fee: $210 monthly
Location
- Region: Hot Springs
Financial & listing details
- Price per square foot: $91/sqft
- Tax assessed value: $104,650
- Annual tax amount: $994
- Date on market: 9/18/2026
- Listing terms: VA Loan,FHA,Conventional,Cash
- Road surface type: Paved
Estimated market value
$132,500
$126,000 - $139,000
$1,455/mo
Price history
| Date | Event | Price |
|---|---|---|
| 9/17/2026 | Listed for sale | $139,000-15.7%$91/sqft |
Source:  HSDS #157258 Report a problem HSDS #157258 Report a problem | ||
| 9/11/2025 | Listing removed | $164,900$108/sqft |
Source:  CARMLS #25028095 Report a problem CARMLS #25028095 Report a problem | ||
| 7/16/2025 | Listed for sale | $164,900+119.9%$108/sqft |
Source: CARMLS #25028095 Report a problem | ||
| 6/16/2004 | Sold | $75,000$49/sqft |
Source: Public Record Report a problem | ||
Public tax history
| Year | Property taxes | Tax assessment |
|---|---|---|
| 2025 | $715 +7.7% | $15,816 +9.1% |
| 2024 | $664 +288.9% | $14,498 +10% |
| 2023 | $171 -22.7% | $13,180 |
| 2022 | $221 -2.9% | $13,180 |
| 2021 | $227 | $13,180 |
| 2020 | $227 | $13,180 |
| 2019 | $227 -20.7% | $13,180 |
| 2018 | $287 | $13,180 |
| 2017 | $287 +9.2% | $13,180 -11.1% |
| 2016 | $262 | $14,830 |
| 2015 | $262 +0.2% | $14,830 |
| 2014 | $262 -0.2% | $14,830 |
| 2013 | $262 | $14,830 |
| 2012 | $262 -28.1% | $14,830 -14.3% |
| 2011 | $365 +20.9% | $17,310 +9.7% |
| 2009 | $302 | $15,780 |
| 2008 | $302 -14.6% | $15,780 |
| 2007 | $353 | $15,780 +12.5% |
| 2006 | -- | $14,030 |
| 2005 | -- | $14,030 +29.1% |
| 2003 | -- | $10,870 |
| 2001 | -- | $10,870 |
Find assessor info on the county website
Monthly payment
Est. payment
Payment breakdown
Explore the cost of this home by adjusting the details. Changes won't be saved.Climate risks
Neighborhood: 71913
- $148,0002 bd2 ba1.5k sqft215 Audubon St APT 1105, Hot Springs National Park, AR 71913Sold

- $114,3002 bd2 ba1.4k sqft217 Audubon St, Hot Springs, AR 71913Off Market
- $116,1002 bd2 ba1.4k sqft217 Audubon St, Hot Springs, AR 71913Off Market
- $83,6002 bd2 ba1.1k sqft217 Audubon St APT 1202, Hot Springs National Park, AR 71913Off Market
Similar homes
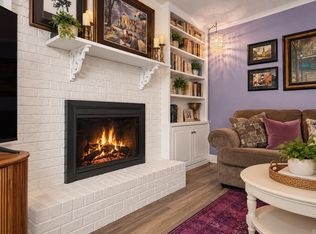
- $160,0003 bd2 ba1.4k sqft600 Higdon Ferry Rd APT 802, Hot Springs, AR 71913For Sale

 MLS ID #26038036, Jon Rowley, McGraw Realtors - HS. CARMLS
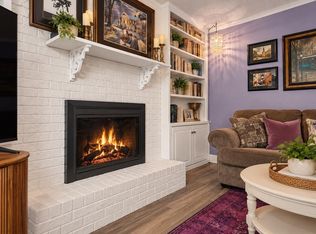
 - $159,0003 bd2 ba1.4k sqft600-801 Higdon Ferry Rd #Hot, Hot Springs National Park, AR 71913For Sale
 MLS ID #26040082, Julienne R Shepperd, Trademark Real Estate, Inc.. CARMLS
 - $159,0003 bd2 ba1.4k sqft600-801 Higdon Ferry Rd, Hot Springs National Park, AR 71913For Sale
 MLS ID #157455, Julie Shepperd, Trademark Real Estate, Inc.. HSDS
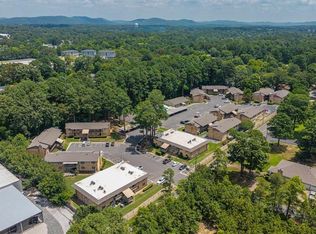
 - $149,9002 bd2 ba1.2k sqft125 Carl Dr APT 64, Hot Springs National Park, AR 71913For Sale
 MLS ID #26029025, Jean Roberts Miller, Crye-Leike REALTORS. CARMLS
 - $132,9002 bd2 ba1.2k sqft160 Cooper St APT 21C, Hot Springs, AR 71913For SaleMLS ID #26040084, Denise Hyde, Old South Realty. CARMLS
- $154,9002 bd2 ba983 sqft1100 Woodlawn Ave APT 60, Hot Springs, AR 71913For SaleMLS ID #26040453, Mary Currey, Trademark Real Estate, Inc.. CARMLS
- $150,0002 bd2 ba1.3k sqft109 Indian Hills St APT C11, Hot Springs National Park, AR 71913For SaleMLS ID #26033438, Lance Cook, Cook and Company. CARMLS
- $140,0002 bd2 ba1k sqft1100 Woodlawn Ave APT 19, Hot Springs National Park, AR 71913For SaleMLS ID #26031285, Sean E Edds, CBRPM Hot Springs. CARMLS
- $139,5003 bd2 ba1.2k sqft129 Ebony Way, Hot Springs, AR 71913For SaleMLS ID #26040265, Debi Jones, Trademark Real Estate, Inc.. CARMLS
- $145,0002 bd2 ba983 sqft1100 Woodlawn Ave APT 53, Hot Springs, AR 71913For SaleMLS ID #26030785, Jan L Galloway, Trademark Real Estate, Inc.. CARMLS
- $169,0003 bd2 ba2k sqft110 Jerome St, Hot Springs, AR 71913For SaleMLS ID #26023531, Sherri L Nation, Lake Hamilton Realty, Inc.. CARMLS
- $130,0002 bd2 ba1.1k sqft625 5th St, Hot Springs, AR 71913For SaleMLS ID #26015701, Colista D Cevela, Century 21 Parker & Scroggins Realty - Hot Springs. CARMLS
- $144,9003 bd2 ba1.1k sqft(Undisclosed Address), Hot Springs, AR 71913For SaleMLS ID #26038287, Savannah Diamond, Keller Williams Realty Premier. CARMLS
- $165,0003 bd2 ba1.5k sqft507 Chattanooga St, Hot Springs, AR 71901For SaleMLS ID #26040454, Belen Lambert, CBRPM Hot Springs. CARMLS
- $133,0002 bd1 ba908 sqft1800 7th St, Hot Springs, AR 71913For SaleMLS ID #26030665, Andrea L Marks, Hot Springs 1st Choice Realty. CARMLS
- $155,0003 bd2 ba1.3k sqft301 Hammond Dr APT A3, Hot Springs National Park, AR 71913For SaleMLS ID #26019076, Harolyn S Holmes, Hot Springs Realty. CARMLS
- $147,9002 bd2 ba1.1k sqft1715 Hobson Ave, Hot Springs, AR 71913For SaleMLS ID #26031252, Michael G Holdiness, RE/MAX of Hot Springs Village. CARMLS
- $164,5003 bd1 ba1.2k sqft209 Music Mountain Rd, Hot Springs, AR 71913For SaleMLS ID #26040253, Alan Hale, Hot Springs Realty. CARMLS
