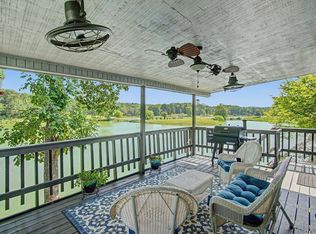
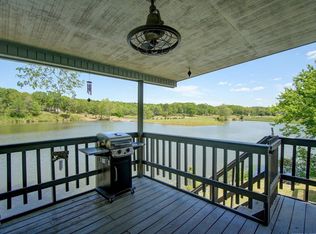
RESORT-SYTLE LIVING WITH STUNNING WATER & GOLF COURSE VIEWS! Wake up every morning to breathtaking panoramic views of the water and golf course from this beautifully updated 3-bedroom, 2.5-bath townhome. Freshly painted and move-in ready, this exceptional home combines comfort, style, and low-maintenance living in one of the area’s most desirable settings. The thoughtfully designed floor plan features a spacious main-level primary suite for everyday convenience, while upstairs offers plenty of room for family, guests, or hobbies. Step outside to enjoy your own private gated courtyard, or relax on the covered back deck where peaceful water views provide the perfect backdrop for morning coffee or evening sunsets. Need extra space? You’ll appreciate the attached garage and a large encapsulated workshop that offers abundant storage, and a versatile bonus room ideal for a home office, craft studio, or fitness space. Whether you’re searching for a full-time residence or the perfect retreat, this home offers the lifestyle you’ve been dreaming about, with beautiful scenery, easy living, and room to enjoy every day. Come experience the view for yourself. Once you’re here, you won’t want to leave. Schedule your private showing today!
For sale
$219,900
173-173 Pebble Beach Pl #C, Hot Springs National Park, AR 71913
3beds
1,690sqft
Condo/Townhouse
Built in 1996
-- sqft lot
$210,000 Zestimate®
$130/sqft
$298/mo HOA
What's special
Attached garagePrivate gated courtyardPeaceful water viewsSpacious main-level primary suiteThoughtfully designed floor planCovered back deck
- 22 days
- 706
- 61
Zillow last checked:
Listing updated:
Listed by:
Kathie DeVilbiss,
Diamondhead Realty 501-262-4803
Source: HSDS,MLS#: 156764
Facts & features
Interior
Bedrooms & bathrooms
- Bedrooms: 3
- Bathrooms: 3
- Full bathrooms: 2
- 1/2 bathrooms: 1
Rooms
- Room types: Office
Cooling
- Central Cool - Electric
Features
- Separate Dining Room
- Flooring: Carpet, Wood
- Windows: Insulated Windows
- Basement: Crawl Space
- Has fireplace: Yes
- Fireplace features: Gas Log
Interior area
- Total structure area: 1,690
- Total interior livable area: 1,690 sqft
Video & virtual tour
Property
Parking
- Total spaces: 1
- Parking features: One Car, Garage, Golf Cart Garage
- Has garage: Yes
- Covered spaces: 1
Features
- Levels: Two
- Stories: 2
- Patio & porch: Deck
- Has view: Yes
- View description: Golf Course, Lake
- Has water view: Yes
- Water view: Lake
Lot
- Features: Cul-De-Sac, In Subdivision
Details
- Additional structures: Workshop
Construction
Type & style
- Home type: Townhouse
- Property subtype: Condo/Townhouse
Materials
- Vinyl Siding
Condition
- Year built: 1996
Utilities & green energy
- Electric: Electric – Entergy
- Sewer: Public Sewer, Septic Tank
- Utilities for property: Propane
Community & HOA
Community
- Features: Pool, Tennis Court(s), Playground, Clubhouse, Picnic Area, Mandatory Fee, Golf, No Nightly Rental
- Subdivision: Pebblebeach Hpr
HOA
- Has HOA: Yes
- Services included: Insurance, Maintenance Structure, Maintenance Grounds
- HOA fee: $108 monthly
- Second HOA fee: $190 monthly
Location
- Region: Hot Springs National Park
Financial & listing details
- Price per square foot: $130/sqft
- Annual tax amount: $626
- Date on market: 8/11/2026
- Electric utility on property: Yes
- Road surface type: Paved
Estimated market value
$210,000
$200,000 - $221,000
$2,114/mo
Price history
| Date | Event | Price |
|---|---|---|
| 8/11/2026 | Listed for sale | $219,900-2.3%$130/sqft |
Source:  HSDS #156764 Report a problem HSDS #156764 Report a problem | ||
| 10/1/2025 | Listing removed | $225,000$133/sqft |
Source: HSDS #150712 Report a problem | ||
| 7/23/2025 | Contingent | $225,000$133/sqft |
Source: HSDS #150712 Report a problem | ||
| 6/19/2025 | Price change | $225,000-4.3%$133/sqft |
Source: HSDS #150712 Report a problem | ||
| 4/29/2025 | Listed for sale | $235,000$139/sqft |
Source: HSDS #150712 Report a problem | ||
Public tax history
Tax history is unavailable.
Monthly payment
Est. payment
Payment breakdown
Explore the cost of this home by adjusting the details. Changes won't be saved.Climate risks
Neighborhood: 71913
Nearby schools
Schools provided by the listing agent
- District: Lakeside
Source: HSDS. This data may not be complete. We recommend contacting the local school district to confirm school assignments for this home.
- $219,9003 bd3 ba1.6k sqft173C Pebble Beach Pl, Hot Springs National Park, AR 71913For Sale
- $220,0003 bd3 ba1.6k sqft173 Pebble Beach Pl APT C, Hot Springs, AR 71913Sold
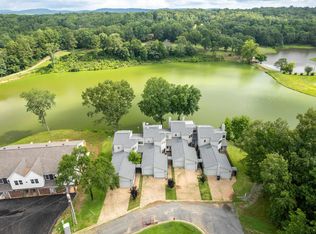
- $219,9003 bd3 ba1.5k sqft173B Pebble Beach Pl, Hot Springs National Park, AR 71913Sold
- $204,9003 bd3 ba1.6k sqft173-173 Pebble Beach Pl #A, Hot Springs National Park, AR 71913For Sale

Similar homes
- $219,9003 bd3 ba1.6k sqft173C Pebble Beach Pl, Hot Springs National Park, AR 71913For Sale
 MLS ID #26032621, Kathie Devilbiss, Diamondhead Realty. CARMLS
 - $285,0003 bd2 ba1.7k sqft100 Pebble Beach Dr, Hot Springs, AR 71913For Sale
 MLS ID #26031780, Gina Jennings, McGraw Realtors - HS. CARMLS
 - $265,0002 bd2 ba1.3k sqft179 Marina Poin #C, Hot Springs National Park, AR 71913For Sale
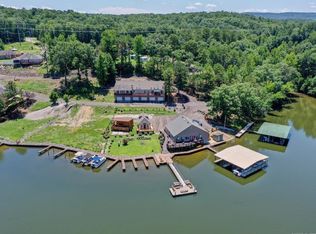 MLS ID #26025837, Nancy Bergeron, Keller Williams Realty The Bergeron Group. CARMLS
 - $225,0001 bd1 ba852 sqft640 Arkridge Rd Unit J5, Hot Springs National Park, AR 71913For Sale
 MLS ID #26034587, Olga Ward, Trademark Real Estate, Inc.. CARMLS
 - $225,5003 bd2 ba1.4k sqft111 Latricia St, Hot Springs, AR 71913For SaleMLS ID #26008904, Shirley L Anderson Jones, Meyers Realty Company. CARMLS
- $229,0003 bd2 ba1.5k sqft105 Kingsbrook St, Hot Springs, AR 71901For SaleMLS ID #26028054, Emilia D'Auteuil, Exp Realty. CARMLS
- $149,9002 bd2 ba1k sqft472 Catherine Park Rd, Hot Springs, AR 71913For SaleMLS ID #26002376, Kathie Devilbiss, Diamondhead Realty. CARMLS
- $219,9004 bd2 ba1.4k sqft115 Brandiles Ln, Hot Springs, AR 71913For SaleMLS ID #26027342, Judy A Hanson, Trademark Real Estate, Inc.. CARMLS
- $299,0003 bd3 ba2.2k sqft(Undisclosed Address), Hot Springs National Park, AR 71913For SaleMLS ID #26024322, Emilia D'Auteuil, Exp Realty. CARMLS
- $265,0003 bd2 ba1.2k sqft117 Olympian Trl, Hot Springs, AR 71913For SaleMLS ID #26021933, Shahmarie Afkhami, McGraw Realtors - HS. CARMLS
- $225,0003 bd3 ba1.7k sqft602 3rd St, Hot Springs, AR 71913For SaleMLS ID #25049471, Sean E Edds, CBRPM Hot Springs. CARMLS
- $249,9002 bd2 ba1.2k sqft(Undisclosed Address), Hot Springs National Park, AR 71913For SaleMLS ID #26019958, Candy C McCarthy, Hot Springs Realty. CARMLS
- $235,0003 bd2 ba2k sqft305 Vineyard St, Hot Springs, AR 71913For SaleMLS ID #26018143, Nancy Bergeron, Keller Williams Realty The Bergeron Group. CARMLS
- $250,0003 bd2 ba2k sqft108 Mossman St, Hot Springs, AR 71913For SaleMLS ID #26024366, Kelly M O'Dwyer, CBRPM Hot Springs. CARMLS
- $225,0004 bd3 ba2.1k sqft205 Millbranch Ct, Hot Springs, AR 71901For SaleMLS ID #26030114, Andy Meyers, Meyers Realty Company. CARMLS
- $245,0003 bd2 ba1.7k sqft104 Norway Ct, Hot Springs, AR 71901For SaleMLS ID #26026945, Emilia D'Auteuil, Exp Realty. CARMLS
- $325,0003 bd2 ba2.1k sqft186 Echo Point, Hot Springs, AR 71913For SaleMLS ID #26034896, Nancy Bergeron, Keller Williams Realty The Bergeron Group. CARMLS
- $279,9002 bd2 ba1.2k sqft1453 Lodge Mountain Dr, Hot Springs, AR 71913For SaleMLS ID #26008050, Jessica N Smith, Partners Realty. CARMLS
- $225,0002 bd1 ba891 sqft179 River Mill Ct #A-4, Hot Springs National Park, AR 71913For SaleMLS ID #26027421, Nancy Bergeron, Keller Williams Realty The Bergeron Group. CARMLS
