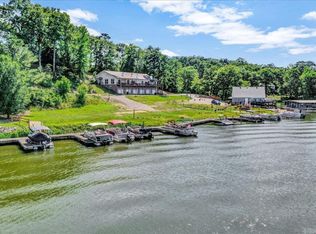
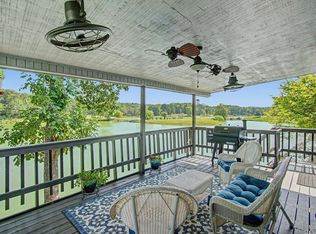
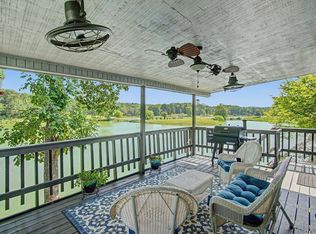
Lake Catherine view condo in the Diamondhead community featuring two bedrooms, two bathrooms, and a negotiable boat slip. This updated unit offers lake views, water access, and short-term rental potential (buyer to verify local regulations). The main level includes an open living, dining, and kitchen area with large windows overlooking Lake Catherine and access to a private deck. Upstairs, both bedrooms provide comfortable accommodations with ample closet space. The extra-deep, oversized two-car garage offers space for full-size vehicles, a golf cart, boat gear, workshop area, or additional storage. Most furnishings convey aside from family heirlooms and personal items. Located in Diamondhead on Lake Catherine, residents have convenient access to Lake Catherine State Park, outdoor recreation, the Diamondhead golf course, and marina. Approximately 20 minutes from Hot Springs National Park, Oaklawn Racing Casino Resort, Bathhouse Row, shopping, dining, and entertainment, and about 15 minutes to Malvern.
Active
Price cut: $10K (8/7)
$265,000
179 Marina Poin #C, Hot Springs National Park, AR 71913
2beds
1,380sqft
Townhouse
Built in 2002
-- sqft lot
$255,100 Zestimate®
$192/sqft
$218/mo HOA
What's special
Extra-deep oversized two-car garageLake viewsAmple closet spaceWater accessComfortable accommodations
- 69 days
- 218
- 7
Zillow last checked:
Listing updated:
Listed by:
Nancy Bergeron 817-879-2853,
Keller Williams Realty The Bergeron Group 501-463-6328
Source: CARMLS,MLS#: 26025837
Facts & features
Interior
Bedrooms & bathrooms
- Bedrooms: 2
- Bathrooms: 2
- Full bathrooms: 2
Rooms
- Room types: None
Dining room
- Features: Living/Dining Combo, Breakfast Bar
Heating
- Electric
Cooling
- Electric
Appliances
- Included: Free-Standing Range, Microwave, Dishwasher, Refrigerator, Washer, Dryer
- Laundry: Washer Hookup, Electric Dryer Hookup
Features
- Walk-In Closet(s), Ceiling Fan(s), Breakfast Bar, Granite Counters, Pantry, Primary Bedroom/Main Lv, 2 Bedrooms Same Level
- Flooring: Wood, Tile
- Has fireplace: No
- Fireplace features: None
Interior area
- Total structure area: 1,380
- Total interior livable area: 1,380 sqft
Video & virtual tour
Property
Parking
- Total spaces: 2
- Parking features: Garage, Two Car
- Has garage: Yes
Features
- Levels: One
- Stories: 1
- Patio & porch: Patio, Deck
- Has view: Yes
- View description: Mountain(s), Lake, Vista View
- Has water view: Yes
- Water view: Lake
- Waterfront features: Lake
- Body of water: Lake: Catherine
Lot
- Features: Sloped
Details
- Parcel number: 20050575003000
Construction
Type & style
- Home type: Townhouse
- Property subtype: Townhouse
Materials
- Brick, Metal/Vinyl Siding
- Foundation: Slab
- Roof: Composition
Condition
- New construction: No
- Year built: 2002
Utilities & green energy
- Electric: Elec-Municipal (+Entergy)
- Sewer: Public Sewer
- Water: Public
Community & HOA
Community
- Features: Pool, Tennis Court(s), Clubhouse, Golf
- Subdivision: PIER HARBOR HPR
HOA
- Has HOA: Yes
- Services included: Insurance, Maintenance Grounds
- HOA fee: $110 monthly
- Second HOA fee: $1,300 annually
Location
- Region: Hot Springs National Park
Financial & listing details
- Price per square foot: $192/sqft
- Annual tax amount: $1,458
- Date on market: 6/25/2026
- Listing terms: VA Loan,FHA,Conventional,Cash
- Road surface type: Paved
Estimated market value
$255,100
$242,000 - $268,000
$1,606/mo
Price history
| Date | Event | Price |
|---|---|---|
| 8/7/2026 | Price change | $265,000-3.6%$192/sqft |
Source:  HSDS #156120 Report a problem HSDS #156120 Report a problem | ||
| 6/25/2026 | Listed for sale | $275,000+14.6%$199/sqft |
Source: HSDS #156120 Report a problem | ||
| 8/14/2023 | Sold | $240,000-2.8%$174/sqft |
Source:  CARMLS #23020844 Report a problem CARMLS #23020844 Report a problem | ||
| 7/19/2023 | Contingent | $247,000$179/sqft |
Source: CARMLS #23020844 Report a problem | ||
| 7/19/2023 | Pending sale | $247,000$179/sqft |
Source: HSDS #142986 Report a problem | ||
| 7/8/2023 | Listed for sale | $247,000$179/sqft |
Source: HSDS #142986 Report a problem | ||
Public tax history
Tax history is unavailable.
Monthly payment
Est. payment
Payment breakdown
Explore the cost of this home by adjusting the details. Changes won't be saved.Climate risks
Neighborhood: 71913
- $245,0002 bd3 ba1.4k sqft179 Marina Point, Hot Springs, AR 71913Sold
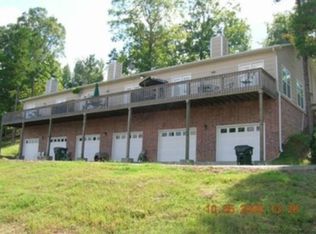
- $224,9002 bd3 ba1.2k sqft179 Marina Point #HOT, Hot Springs National Park, AR 71913Off Market
- $299,0002 bd2 ba1.4k sqft179 Marina Point #1-A, Hot Springs National Park, AR 71913Sold

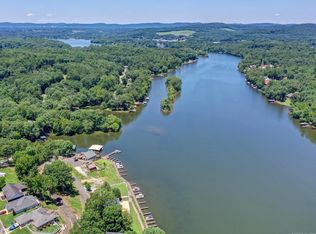
- $270,0002 bd2 ba1.2k sqft179 Marina Poin #A, Hot Springs National Park, AR 71913Sold
Similar homes
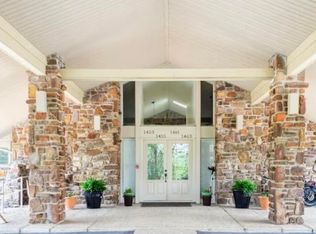
- $279,9002 bd2 ba1.2k sqft1453 Lodge Mountain Dr, Hot Springs, AR 71913For Sale
 MLS ID #26008050, Jessica N Smith, Partners Realty. CARMLS
 - $219,9003 bd3 ba1.6k sqft173-173 Pebble Beach Pl #C, Hot Springs National Park, AR 71913For Sale
 MLS ID #156764, Kathie DeVilbiss, Diamondhead Realty. HSDS
 - $219,9003 bd3 ba1.6k sqft173C Pebble Beach Pl, Hot Springs National Park, AR 71913For Sale
 MLS ID #26032621, Kathie Devilbiss, Diamondhead Realty. CARMLS
 - $279,9002 bd2 ba1.2k sqft1453 Lodge Mountain Dr #7, Hot Springs, AR 71913For Sale
 MLS ID #154324, Jessica Smith, Partners Realty. HSDS
 - $299,9002 bd2 ba1.4k sqft640 Arkridge Rd Unit D2, Hot Springs, AR 71913For SaleMLS ID #26028706, Nancy Bergeron, Keller Williams Realty The Bergeron Group. CARMLS
- $299,0002 bd3 ba1.2k sqft503 Lakeland Dr, Hot Springs National Park, AR 71913For SaleMLS ID #26022390, Tara Dixon, Hot Springs 1st Choice Realty. CARMLS
- $325,0002 bd2 ba1k sqft250 Grand Isle Dr APT 4C, Hot Springs, AR 71913For SaleMLS ID #26012246, Shelley E Smith, Trademark Real Estate, Inc.. CARMLS
- $255,0002 bd2 ba1.3k sqft121 Lakehill Ln, Hot Springs, AR 71913For SaleMLS ID #26033260, Jamie Daniels, McGraw Realtors - HS. CARMLS
- $315,0002 bd2 ba1.7k sqft640 Arkridge Rd Unit C2, Hot Springs National Park, AR 71913For SaleMLS ID #26030521, Nedra Plumlee, Crye-Leike REALTORS. CARMLS
- $243,5001 bd1 ba837 sqft126 Chambers Point, Hot Springs, AR 71913For SaleMLS ID #26024594, Amanda A White, Trademark Real Estate, Inc.. CARMLS
- $279,9003 bd1 ba1.4k sqft180 Sonny Mountain Rd, Hot Springs, AR 71913For SaleMLS ID #26031957, Jan Culp, Trademark Real Estate, Inc.. CARMLS
- $279,9003 bd2 ba1.4k sqft409 Houston Dr, Hot Springs, AR 71913For SaleMLS ID #26032154, Shelley E Smith, Trademark Real Estate, Inc.. CARMLS
- $299,9002 bd2 ba1.4k sqft1141 Twin Points Rd APT D, Hot Springs National Park, AR 71913For SaleMLS ID #26004720, Robert Shannon, Hot Springs Realty. CARMLS
- $310,0002 bd2 ba1k sqft208 Aberina St APT B, Hot Springs, AR 71913For SaleMLS ID #26011980, Jennifer A Greer, Century 21 Parker & Scroggins Realty - Hot Springs. CARMLS
- $149,9002 bd2 ba1k sqft472 Catherine Park Rd, Hot Springs, AR 71913For SaleMLS ID #26002376, Kathie Devilbiss, Diamondhead Realty. CARMLS
- $299,9003 bd2 ba1.8k sqft141 Couchwood Ter, Hot Springs, AR 71901For SaleMLS ID #26032896, Lindsey Simmons, Baxley-Penfield-Moudy Realtors. CARMLS
- $350,0003 bd2 ba1.4k sqft1221 Akers Rd, Hot Springs, AR 71901For SaleMLS ID #26032157, Tammy J Browning, Trademark Real Estate, Inc.. CARMLS
- $237,5002 bd2 ba1k sqft529 Burchwood Bay Rd, Hot Springs, AR 71913For SaleMLS ID #26024675, Lauren Sharp, Crye-Leike REALTORS. CARMLS
- $320,0002 bd2 ba1.2k sqft5371 Central Ave #6-L, Hot Springs National Park, AR 71913For SaleMLS ID #26028170, Amanda Sullivan, White Stone Real Estate. CARMLS
