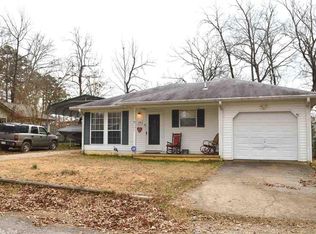
A well-kept property just off Thornton Ferry Rd with beautiful lake views and a public boat ramp right down the street. Central A/C and heat, a garage with a lean-to, and an additional separate storage building. Recent upgrades include new windows, updated bathrooms, and a new roof installed in 2023. This is a calm and peaceful neighborhood with great neighbors.
For sale by owner
$285,000
409 Houston Dr, Hot Springs, AR 71913
3beds
1,400sqft
SingleFamily
Built in 1972
0.5 Acres Lot
$270,000 Zestimate®
$204/sqft
$-- HOA
Overview
- 73 days
- 451
- 45
Listed by:
Property Owner (501) 617-6216
Facts & features
Interior
Bedrooms & bathrooms
- Bedrooms: 3
- Bathrooms: 2
- Full bathrooms: 2
Heating
- Other
Cooling
- Central
Features
- Flooring: Tile, Carpet
- Has fireplace: No
Interior area
- Total interior livable area: 1,400 sqft
Property
Parking
- Parking features: Carport, Garage - Attached, Garage - Detached
Features
- Exterior features: Brick
Lot
- Size: 0.5 Acres
Details
- Parcel number: 20038750046000
Construction
Type & style
- Home type: SingleFamily
Materials
- masonry
- Foundation: Piers
- Roof: Other
Condition
- New construction: No
- Year built: 1972
Community & HOA
Location
- Region: Hot Springs
Financial & listing details
- Price per square foot: $204/sqft
- Tax assessed value: $176,750
- Annual tax amount: $1,638
- Date on market: 7/30/2026
Estimated market value
$270,000
$257,000 - $284,000
$1,744/mo
Price history
| Date | Event | Price |
|---|---|---|
| 10/7/2026 | Sold | $272,000-2.8%$194/sqft |
Source:  CARMLS #26032154 Report a problem CARMLS #26032154 Report a problem | ||
| 9/1/2026 | Contingent | $279,900$200/sqft |
Source:  HSDS #156712 Report a problem HSDS #156712 Report a problem | ||
| 8/6/2026 | Price change | $279,900-1.8%$200/sqft |
Source: HSDS #156712 Report a problem | ||
| 7/30/2026 | Listed for sale | $285,000+39%$204/sqft |
Source: Owner Report a problem | ||
| 4/18/2023 | Sold | $205,000+2.6%$146/sqft |
Source: CARMLS #23009292 Report a problem | ||
| 3/30/2023 | Contingent | $199,900$143/sqft |
Source: CARMLS #23009292 Report a problem | ||
| 3/30/2023 | Listed for sale | $199,900$143/sqft |
Source: CARMLS #23009292 Report a problem | ||
| 3/28/2023 | Contingent | $199,900$143/sqft |
Source: HSDS #141792 Report a problem | ||
| 3/26/2023 | Listed for sale | $199,900$143/sqft |
Source: HSDS #141792 Report a problem | ||
Public tax history
| Year | Property taxes | Tax assessment |
|---|---|---|
| 2025 | $1,638 -0.1% | $35,350 |
| 2024 | $1,640 +602.3% | $35,350 +163.1% |
| 2023 | $233 -17.6% | $13,435 |
| 2022 | $283 -1.9% | $13,435 |
| 2021 | $289 | $13,435 -44.5% |
| 2020 | $289 +32% | $24,220 |
| 2019 | $219 -10.3% | $24,220 |
| 2018 | $244 | $24,220 |
| 2017 | $244 | $24,220 +11.8% |
| 2016 | $244 | $21,670 |
| 2015 | $244 +0.3% | $21,670 +61.3% |
| 2014 | $243 +26.9% | $13,435 |
| 2013 | $191 | $13,435 |
| 2012 | $191 | $13,435 |
| 2011 | $191 | $13,435 |
| 2009 | $191 | $13,435 |
| 2008 | $191 -22.4% | $13,435 |
| 2007 | $247 | $13,435 +27.5% |
| 2006 | -- | $10,540 |
| 2005 | -- | $10,540 |
| 2004 | -- | $10,540 |
| 2003 | -- | $10,540 +0.1% |
| 2001 | -- | $10,534 |
Find assessor info on the county website
Monthly payment
Est. payment
Payment breakdown
Explore the cost of this home by adjusting the details. Changes won't be saved.Climate risks
Neighborhood: Piney



Similar homes
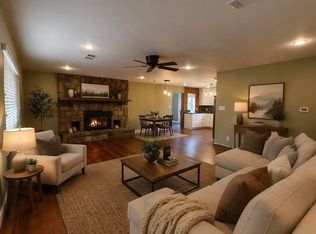
- $287,0003 bd3 ba1.8k sqft134 Joel Rd, Hot Springs, AR 71913For Sale
 MLS ID #26015304, Andra Weathers, McGraw Realtors - HSV. CARMLS
 - $250,0003 bd2 ba2k sqft108 Mossman St, Hot Springs, AR 71913For Sale
 MLS ID #26024366, Kelly M O'Dwyer, CBRPM Hot Springs. CARMLS
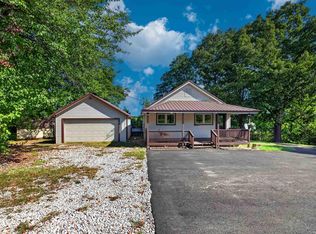
 - $275,0003 bd2 ba1.4k sqft2741 Airport Rd, Hot Springs, AR 71913For Sale
 MLS ID #26034157, Brittney L Smith, Hot Springs 1st Choice Realty. CARMLS
 - $269,9003 bd1 ba1.4k sqft180 Sonny Mountain Rd, Hot Springs, AR 71913For Sale
 MLS ID #26031957, Jan Culp, Trademark Real Estate, Inc.. CARMLS
 - $300,0002 bd2 ba1.8k sqft175 Lorelei Cir, Hot Springs, AR 71913For SaleMLS ID #26040252, Amy Hubbard, Halsey Real Estate - Benton. CARMLS
- $255,0003 bd2 ba1.3k sqft210 Normandy St, Hot Springs, AR 71913For SaleMLS ID #26037117, Kyleigh Scott, White Stone Real Estate. CARMLS
- $229,9003 bd3 ba1.6k sqft325 Cain Rd, Hot Springs, AR 71913For SaleMLS ID #26019738, Kristyn Cooley, Crye-Leike REALTORS. CARMLS
- $219,0003 bd2 ba1.3k sqft239 Morphew Rd, Hot Springs, AR 71913For SaleMLS ID #26031647, Bethel Sanders, McGraw Realtors - HSV. CARMLS
- $265,0003 bd2 ba1.2k sqft703 Euclid St, Hot Springs, AR 71901For SaleMLS ID #26037664, Mia Story Cude, IRealty Arkansas - Sherwood. CARMLS
- $375,0003 bd2 ba1.8k sqft125 Leola St, Hot Springs, AR 71913For SaleMLS ID #26016123, Karen S Hudspeth, McGraw Realtors - HS. CARMLS
- $289,0003 bd2 ba1.6k sqft141 Penbay Pl, Hot Springs, AR 71901For SaleMLS ID #26021908, Nancy Bergeron, Keller Williams Realty The Bergeron Group. CARMLS
- $245,0003 bd2 ba1.2k sqft264 Meeks Loop, Hot Springs, AR 71913For SaleMLS ID #26022826, Holly M Robertson, Southern Realty of Hot Springs, Inc.. CARMLS
- $364,0003 bd3 ba2.1k sqft237 Longview Point, Hot Springs, AR 71913For SaleMLS ID #26040575, Brandon L Bruning, LPT Realty. CARMLS
- $379,0003 bd3 ba1.6k sqft104 Buccaneer St, Hot Springs, AR 71913For SaleMLS ID #26039450, Shahmarie Afkhami, McGraw Realtors - HS. CARMLS
- $295,0002 bd3 ba1.7k sqft108 Catherine Crst, Hot Springs, AR 71913For SaleMLS ID #26016669, Mandy Ledbetter, Crye*Leike Pro Elite Realty. CARMLS
- $389,0003 bd2 ba1.2k sqft241 Bayou Point, Hot Springs, AR 71913For SaleMLS ID #26033245, Kelly M O'Dwyer, CBRPM Hot Springs. CARMLS
- $235,0004 bd2 ba1.9k sqft303 Jerome St, Hot Springs, AR 71913For SaleMLS ID #26023631, Jean Clare Dickerson, Century 21 Parker & Scroggins Realty - Hot Springs. CARMLS
- $299,9003 bd2 ba2k sqft100 Stonebriar Dr, Hot Springs, AR 71913For SaleMLS ID #26035695, Kim F Walker, Trademark Real Estate, Inc.. CARMLS
- $369,0003 bd3 ba1.6k sqft169 Wishbone St, Hot Springs, AR 71913For SaleMLS ID #26036712, Serethia A Crawford, CBRPM Hot Springs. CARMLS
- $225,0003 bd2 ba1.4k sqft(Undisclosed Address), Hot Springs, AR 71913For SaleMLS ID #26037089, Robert Webb, Trademark Real Estate, Inc.. CARMLS
