Centrally located and move-in-ready charm! This adorable 3-bedroom, 1.5-bath home is conveniently located just off Central Avenue in the heart of Hot Springs. Built in 2009, the home features beautiful hardwood and tile flooring. Kitchen with granite countertops and stainless steel appliances. The open living and dining area is perfect for everyday living and entertaining. Step outside onto the back deck overlooking a large, fully fenced backyard offering plenty of space for kids, pets, outdoor gatherings, and so much more! A circle driveway provides convenient parking, while the backyard storage building offers extra space for tools and equipment. Whether you're looking for a full-time residence, weekend getaway, or potential vacation rental, this home offers a fantastic location close to Oaklawn Racing Casino Resort, shopping, dining, entertainment, and medical facilities. A great home with a spacious backyard and a location that's hard to beat!
Active
$275,000
210 Normandy St, Hot Springs, AR 71913
3beds
1,354sqft
Single Family Residence
Built in 2009
0.43 Acres Lot
$-- Zestimate®
$203/sqft
$-- HOA
What's special
Spacious backyardKitchen with granite countertopsStainless steel appliances
- 5 days
- 587
- 47
Zillow last checked:
Listing updated:
Listed by:
Kyleigh Scott 501-209-2000,
White Stone Real Estate 501-359-3009
Source: CARMLS,MLS#: 26037117
Facts & features
Interior
Bedrooms & bathrooms
- Bedrooms: 3
- Bathrooms: 2
- Full bathrooms: 1
- 1/2 bathrooms: 1
Rooms
- Room types: Other (see remarks)
Dining room
- Features: Living/Dining Combo
Heating
- Electric
Cooling
- Electric
Appliances
- Included: Other, Electric Water Heater
- Laundry: Washer Hookup, Electric Dryer Hookup
Features
- Walk-In Closet(s), Ceiling Fan(s), Sheet Rock, Sheet Rock Ceiling, 3 Bedrooms Same Level
- Flooring: Wood, Tile
- Has fireplace: No
- Fireplace features: None
Interior area
- Total structure area: 1,354
- Total interior livable area: 1,354 sqft
Property
Parking
- Total spaces: 3
- Parking features: RV Access/Parking, Parking Pad, Three Car
Features
- Levels: One
- Stories: 1
- Patio & porch: Deck
- Exterior features: Storage, Other
- Fencing: Full,Wood
Lot
- Size: 0.43 Acres
- Features: Level, Cleared
Details
- Parcel number: 40071600016000
Construction
Type & style
- Home type: SingleFamily
- Architectural style: Traditional
- Property subtype: Single Family Residence
Materials
- Metal/Vinyl Siding
- Foundation: Crawl Space
- Roof: Composition
Condition
- New construction: No
- Year built: 2009
Utilities & green energy
- Electric: Elec-Municipal (+Entergy)
- Sewer: Public Sewer
- Water: Public
Community & HOA
Community
- Subdivision: Metes & Bounds
HOA
- Has HOA: No
Location
- Region: Hot Springs
Financial & listing details
- Price per square foot: $203/sqft
- Tax assessed value: $118,950
- Annual tax amount: $454
- Date on market: 9/11/2026
- Listing terms: VA Loan,FHA,Conventional,Cash
- Road surface type: Paved
Estimated market value
Not available
Estimated sales range
Not available
Not available
Price history
| Date | Event | Price |
|---|---|---|
| 9/11/2026 | Listed for sale | $275,000+61.8%$203/sqft |
Source:  CARMLS #26037117 Report a problem CARMLS #26037117 Report a problem | ||
| 7/30/2021 | Sold | $170,000$126/sqft |
Source: CARMLS #21018901 Report a problem | ||
| 6/22/2021 | Contingent | $170,000$126/sqft |
Source: CARMLS #21018901 Report a problem | ||
| 6/18/2021 | Listed for sale | $170,000+73.5%$126/sqft |
Source: CARMLS #21018901 Report a problem | ||
| 5/12/2017 | Sold | $98,000$72/sqft |
Source: CARMLS #17006667 Report a problem | ||
Public tax history
| Year | Property taxes | Tax assessment |
|---|---|---|
| 2025 | $475 -19.4% | $23,790 |
| 2024 | $590 -9.3% | $23,790 |
| 2023 | $650 -7.1% | $23,790 |
| 2022 | $700 +75.4% | $23,790 +40.4% |
| 2021 | $399 | $16,940 |
| 2020 | $399 0% | $16,940 |
| 2019 | $399 -14.7% | $16,940 |
| 2018 | $468 | $16,940 |
| 2017 | $468 +23.3% | $16,940 -4.1% |
| 2016 | $380 | $17,670 |
| 2015 | $380 -47.9% | $17,670 |
| 2014 | $729 -0.1% | $17,670 |
| 2013 | $730 | $17,670 |
| 2012 | $730 -11.9% | $17,670 -11.9% |
| 2011 | $829 +1031.6% | $20,065 +1031.7% |
| 2009 | $73 +10% | $1,773 +10% |
| 2008 | $67 +8.1% | $1,612 +8.3% |
| 2007 | $62 | $1,488 +20% |
| 2006 | -- | $1,240 |
| 2005 | -- | $1,240 |
Find assessor info on the county website
Monthly payment
Est. payment
Payment breakdown
Explore the cost of this home by adjusting the details. Changes won't be saved.Climate risks
Neighborhood: 71913
Nearby schools
Schools provided by the listing agent
- Elementary: Hot Springs
- Middle: Hot Springs
- High: Hot Springs
Source: CARMLS. This data may not be complete. We recommend contacting the local school district to confirm school assignments for this home.
Similar homes
- $270,0003 bd2 ba1.2k sqft703 Euclid St, Hot Springs, AR 71901For Sale
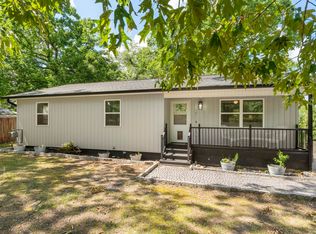
 MLS ID #26037664, Mia Story Cude, IRealty Arkansas - Sherwood. CARMLS
 - $265,0003 bd2 ba1.2k sqft117 Olympian Trl, Hot Springs, AR 71913For Sale
 MLS ID #26021933, Shahmarie Afkhami, McGraw Realtors - HS. CARMLS
 - $290,0003 bd2 ba1.4k sqft139 Eel Pl, Hot Springs, AR 71913For Sale
 MLS ID #26029735, Cara Long, Century 21 Parker & Scroggins Realty - Hot Springs. CARMLS
 - $255,0002 bd2 ba1.3k sqft121 Lakehill Ln, Hot Springs, AR 71913For Sale
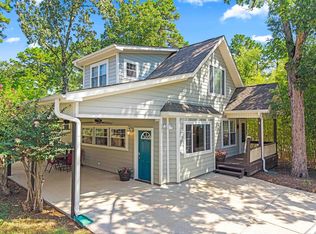 MLS ID #26033260, Jamie Daniels, McGraw Realtors - HS. CARMLS
 - $299,0003 bd2 ba1.8k sqft105 Wyatt Cv, Hot Springs, AR 71913For SaleMLS ID #26012878, Olga Ward, Trademark Real Estate, Inc.. CARMLS
- $285,0003 bd2 ba1.8k sqft105 Chase Pl, Hot Springs, AR 71901For SaleMLS ID #26036449, Jason Machen, Hot Springs 1st Choice Realty. CARMLS
- $269,0003 bd2 ba1.6k sqft429 Ridgeway St, Hot Springs, AR 71901For SaleMLS ID #26013245, Bobbie M Schroeder, Signature Homes Real Estate. CARMLS
- $249,9003 bd2 ba1.7k sqft210 Lawrence Ln, Hot Springs, AR 71913For SaleMLS ID #26034416, Tyler Mosby, Century 21 Parker & Scroggins Realty - Hot Springs. CARMLS
- $235,0004 bd2 ba1.9k sqft303 Jerome St, Hot Springs, AR 71913For SaleMLS ID #26023631, Jean Clare Dickerson, Century 21 Parker & Scroggins Realty - Hot Springs. CARMLS
- $279,9003 bd1 ba1.4k sqft180 Sonny Mountain Rd, Hot Springs, AR 71913For SaleMLS ID #26031957, Jan Culp, Trademark Real Estate, Inc.. CARMLS
- $199,5003 bd2 ba1.3k sqft111 Kidder Ln, Hot Springs, AR 71913For SaleMLS ID #26037018, Kim F Walker, Trademark Real Estate, Inc.. CARMLS
- $250,0003 bd2 ba2k sqft108 Mossman St, Hot Springs, AR 71913For SaleMLS ID #26024366, Kelly M O'Dwyer, CBRPM Hot Springs. CARMLS
- $229,0003 bd2 ba1.5k sqft103 Longleaf Ct, Hot Springs, AR 71901For SaleMLS ID #26036470, Harolyn S Holmes, Hot Springs Realty. CARMLS
- $271,5003 bd2 ba1.6k sqft12 Huesca Ln, Hot Springs, AR 71909For SaleMLS ID #26037296, Brandon L Bruning, LPT Realty. CARMLS
- $279,9003 bd2 ba1.9k sqft5 Kings Row, Hot Springs National Park, AR 71901For SaleMLS ID #25045523, Jennifer A Greer, Century 21 Parker & Scroggins Realty - Hot Springs. CARMLS
- $185,0003 bd2 ba1.3k sqft301 Dexter St, Hot Springs, AR 71913For SaleMLS ID #26031944, Lance P Arguello, White Stone Real Estate. CARMLS
- $240,0003 bd2 ba1.8k sqft105 Glen Meadow St, Hot Springs, AR 71901For SaleMLS ID #26035971, Stacy Hagan, Century 21 Parker & Scroggins Realty - Bryant. CARMLS
- $192,5003 bd2 ba1.8k sqft1701 W Saint Louis St, Hot Springs, AR 71913For SaleMLS ID #26026746, Stacy S Dixon, Taylor Realty Group HSV. CARMLS
- $349,9003 bd2 ba1.8k sqft405 Lakeside Rd, Hot Springs, AR 71901For SaleMLS ID #26037076, Shari Bales, Crye-Leike REALTORS. CARMLS
- $295,0002 bd3 ba1.7k sqft108 Catherine Crst, Hot Springs, AR 71913For SaleMLS ID #26016669, Mandy Ledbetter, Crye*Leike Pro Elite Realty. CARMLS
