This 3-bedroom, 2-bath brick home in the Lakeside School District features a spacious and comfortable floor plan with plenty of room to spread out. The large living area offers a brick fireplace, skylights, and plenty of natural light, while the kitchen provides generous cabinet and counter space with an adjoining dining area perfect for everyday meals or entertaining. Hard-surface flooring runs throughout much of the home, and the attached garage adds extra convenience and storage. Outside, you'll find a large front lawn, mature trees, and a classic brick exterior. Located just outside the Hot Springs city limits, the property may also be an option for buyers considering short-term rental use. Enjoy a residential setting while remaining convenient to Hot Springs shopping, dining, lakes, and area attractions.
Active
Price cut: $13K (9/19)
$272,000
105 Chase Pl, Hot Springs, AR 71901
3beds
1,896sqft
Single Family Residence
Built in 1989
0.28 Acres Lot
$265,700 Zestimate®
$143/sqft
$-- HOA
What's special
Classic brick exteriorBrick fireplacePlenty of natural lightLarge front lawnMature trees
- 41 days
- 283
- 17
Zillow last checked:
Listing updated:
Listed by:
Jason Machen 501-521-4271,
Hot Springs 1st Choice Realty 501-525-1600
Source: CARMLS,MLS#: 26036449
Facts & features
Interior
Bedrooms & bathrooms
- Bedrooms: 3
- Bathrooms: 2
- Full bathrooms: 2
Dining room
- Features: Eat-in Kitchen
Heating
- Electric
Cooling
- Electric
Appliances
- Included: Free-Standing Range, Electric Range, Electric Water Heater
- Laundry: Washer Hookup, Electric Dryer Hookup, Laundry Room
Features
- Sheet Rock, Primary Bedroom/Main Lv
- Flooring: Luxury Vinyl
- Has fireplace: Yes
- Fireplace features: Woodburning-Site-Built
Interior area
- Total structure area: 1,896
- Total interior livable area: 1,896 sqft
Property
Parking
- Total spaces: 2
- Parking features: Garage, Two Car
- Has garage: Yes
Features
- Levels: One
- Stories: 1
- Patio & porch: Deck, Porch
- Fencing: Partial
Lot
- Size: 0.28 Acres
- Features: Level, Cul-De-Sac, Subdivided
Details
- Parcel number: 20017250023000
Construction
Type & style
- Home type: SingleFamily
- Architectural style: Traditional,Ranch
- Property subtype: Single Family Residence
Materials
- Brick
- Foundation: Crawl Space
- Roof: 3 Tab Shingles
Condition
- New construction: No
- Year built: 1989
Utilities & green energy
- Electric: Elec-Municipal (+Entergy)
- Sewer: Public Sewer
- Water: Public
Community & HOA
Community
- Subdivision: EMERALD PINES ESTATES
HOA
- Has HOA: No
Location
- Region: Hot Springs
Financial & listing details
- Price per square foot: $143/sqft
- Tax assessed value: $240,750
- Annual tax amount: $1,072
- Date on market: 9/6/2026
- Listing terms: VA Loan,FHA,Conventional,Cash,USDA Loan
- Road surface type: Paved
Estimated market value
$265,700
$252,000 - $279,000
$1,806/mo
Price history
| Date | Event | Price |
|---|---|---|
| 9/19/2026 | Price change | $272,000-4.6%$143/sqft |
Source:  CARMLS #26036449 Report a problem CARMLS #26036449 Report a problem | ||
| 9/6/2026 | Listed for sale | $285,000+78.2%$150/sqft |
Source:  HSDS #157117 Report a problem HSDS #157117 Report a problem | ||
| 10/13/2017 | Sold | $159,900+14.2%$84/sqft |
Source: CARMLS #17017009 Report a problem | ||
| 1/8/2014 | Sold | $140,000-3.4%$74/sqft |
Source: Public Record Report a problem | ||
| 11/30/2013 | Price change | $144,900-3.3%$76/sqft |
Source: Crye-Leike #101023 Report a problem | ||
| 7/3/2013 | Price change | $149,900-1.7%$79/sqft |
Source: CRYE-LEIKE HOT SPRINGS BRANCH #101023 Report a problem | ||
| 5/9/2013 | Price change | $152,500-1.5%$80/sqft |
Source: CRYE-LEIKE HOT SPRINGS BRANCH #101023 Report a problem | ||
| 12/5/2012 | Listed for sale | $154,900+3.3%$82/sqft |
Source: CRYE-LEIKE HOT SPRINGS BRANCH #101023 Report a problem | ||
| 12/21/2006 | Sold | $150,000+87.5%$79/sqft |
Source: Public Record Report a problem | ||
| 1/27/1992 | Sold | $79,999$42/sqft |
Source: Public Record Report a problem | ||
Public tax history
| Year | Property taxes | Tax assessment |
|---|---|---|
| 2025 | $1,160 -4.3% | $36,758 +4.3% |
| 2024 | $1,213 +1.2% | $35,226 +4.5% |
| 2023 | $1,198 +1.6% | $33,694 +4.8% |
| 2022 | $1,179 +5.5% | $32,162 +5% |
| 2021 | $1,118 | $30,630 |
| 2020 | $1,118 +10.4% | $30,630 |
| 2019 | $1,013 +10.7% | $30,630 |
| 2018 | $915 +0.3% | $30,630 |
| 2017 | $912 +10.7% | $30,630 +7.7% |
| 2016 | $824 | $28,430 |
| 2015 | $824 +0% | $28,430 |
| 2014 | $824 -29.8% | $28,430 |
| 2013 | $1,174 +42.5% | $28,430 |
| 2012 | $824 -8.3% | $28,430 -6% |
| 2011 | $899 +4.7% | $30,230 -1.7% |
| 2009 | $858 -0.4% | $30,740 |
| 2008 | $861 -29.6% | $30,740 |
| 2007 | $1,223 | $30,740 +42.3% |
| 2006 | -- | $21,607 |
| 2005 | -- | $21,607 |
Find assessor info on the county website
Monthly payment
Est. payment
Payment breakdown
Explore the cost of this home by adjusting the details. Changes won't be saved.Climate risks
Neighborhood: 71901
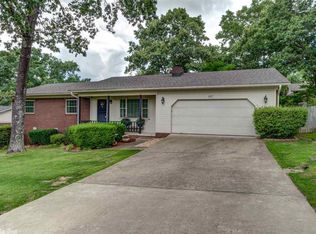
Similar homes
- $280,0003 bd2 ba1.7k sqft146 Hays St, Hot Springs, AR 71901For Sale
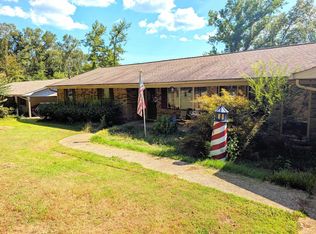
 MLS ID #26036106, Molly Stroud, Keller Williams Realty Hot Springs. CARMLS
 - $290,0003 bd2 ba1.6k sqft310 Vanadium Cir, Hot Springs, AR 71901For Sale
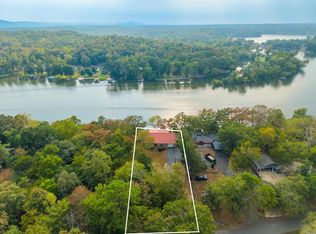 MLS ID #26035591, Archie VanGorder, Hot Springs 1st Choice Realty. CARMLS
 - $259,0003 bd2 ba2.2k sqft164 Carol St, Hot Springs, AR 71901For Sale
 MLS ID #26026351, Larry Womack, Hot Springs Realty. CARMLS
 - $240,0003 bd2 ba1.5k sqft103 Scotch Ct, Hot Springs, AR 71901For Sale
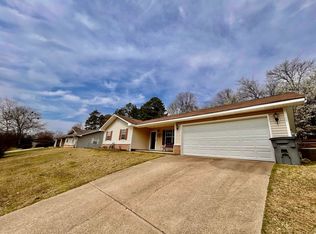 MLS ID #26007978, Sarah Gersch, Southern Homes Realty - Hot Springs. CARMLS
 - $222,0003 bd2 ba1.8k sqft105 Glen Meadow St, Hot Springs, AR 71901For SaleMLS ID #26035971, Stacy Hagan, Century 21 Parker & Scroggins Realty - Bryant. CARMLS
- $259,9004 bd2 ba1.8k sqft106 Pleasant Valley St, Hot Springs, AR 71901For SaleMLS ID #26019873, Beau H Rush, Exp Realty. CARMLS
- $275,0003 bd3 ba1.5k sqft(Undisclosed Address), Hot Springs, AR 71901For SaleMLS ID #26034717, Cris Salazar, Cris Realty. CARMLS
- $239,0002 bd1 ba1.4k sqft220 Grand Point Dr, Hot Springs, AR 71901For SaleMLS ID #26028236, Phyllis Mayo, Stafford Realtors. CARMLS
- $325,0003 bd2 ba2k sqft122 Grand Ridge Ter, Hot Springs, AR 71901For SaleMLS ID #26035475, Will Lindsay III, United Country Real Estate Land and Lakes Group. CARMLS
- $250,0003 bd2 ba1.5k sqft210 Restful Ridge Rd, Hot Springs, AR 71913For SaleMLS ID #26033149, Julia A Brey, McGraw Realtors - HS. CARMLS
- $319,0003 bd2 ba2.1k sqft1115 Akers Rd, Hot Springs, AR 71901For SaleMLS ID #26025293, Ralph Harvey III, ListWithFreedom.com, Inc.. CARMLS
- $289,0004 bd2 ba2.1k sqft218 Scenic Dr, Hot Springs, AR 71913For SaleMLS ID #26034676, Colista D Cevela, Century 21 Parker & Scroggins Realty - Hot Springs. CARMLS
- $369,9003 bd2 ba2.1k sqft153 Shady Woods Ct, Hot Springs, AR 71901For SaleMLS ID #26030127, Jan L Galloway, Trademark Real Estate, Inc.. CARMLS
- $269,9003 bd2 ba2k sqft(Undisclosed Address), Hot Springs, AR 71913For SaleMLS ID #26040011, Scott A Smith, Crye-Leike REALTORS. CARMLS
- $295,0002 bd1 ba1.2k sqft300 Carver St, Hot Springs, AR 71901For SaleMLS ID #26015844, Debi Jones, Trademark Real Estate, Inc.. CARMLS
- $199,0003 bd2 ba1.5k sqft211 Archwood St, Hot Springs, AR 71901For SaleMLS ID #26032764, Nick Fowler, Fowler Auctioneers, Inc.. CARMLS
- $289,9004 bd3 ba2.3k sqft207 Brookhollow Ct, Hot Springs, AR 71913For SaleMLS ID #26033009, Phyllis Mayo, Stafford Realtors. CARMLS
- $264,7503 bd2 ba2.2k sqft104 Westcliff Ter, Hot Springs, AR 71913For SaleMLS ID #26030522, Shari Bales, Crye-Leike REALTORS. CARMLS
- $174,9003 bd2 ba1.5k sqft2950 Spring St, Hot Springs, AR 71901For SaleMLS ID #26022798, Stephen T Inman-Crawley, Rix Realty Advantage Team Realtors. CARMLS
- $299,0003 bd2 ba1.9k sqft116 Oakland Hills Ter, Hot Springs, AR 71913For SaleMLS ID #26036861, Kayla A Lewis, Southern Homes Realty - Hot Springs. CARMLS
