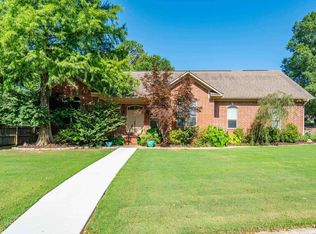
LOVELY 3BR 2BA HOME WITH LARGE OFFICE, OPEN LIVING/DINING AREA, BREAKFAST NOOK & PANTRY, and A GAS LOG FIREPLACE IN A DOMINANTLY 55+ COMMUNITY! This home has a great floor plan offering a beautifully shaded lot, low maintenance with full brick exterior and vinyl trim. INTERIOR FEATURES engineered hardwood flooring, granite countertops and includes all appliances. It is low maintenance and has brand new Heat & Air, as well as new Roof & Gutters scheduled for replacement. This property is in the process of an Estate Sale scheduled in mid-September and seller has requested serious buyers only, who are able to maneuver through boxes.
Active
$375,000
153 Shady Woods Ct, Hot Springs, AR 71901
3beds
2,149sqft
:
Get pre-qualified$2,349/mo
Single Family Residence
Built in 2005
0.26 Acres Lot
$361,800 Zestimate®
$174/sqft
$-- HOA
What's special
Gas log fireplaceLarge officeBeautifully shaded lotFull brick exteriorEngineered hardwood flooringGranite countertopsVinyl trim
- 14 days |
- 480 |
- 15 |
Zillow last checked:
Listing updated:
Listed by:
Jan L Galloway 501-622-0512,
Trademark Real Estate, Inc. 501-318-3200,
Ron G Galloway 501-622-0596,
Trademark Real Estate, Inc.
Source: CARMLS,MLS#: 26030127
Facts & features
Interior
Bedrooms & bathrooms
- Bedrooms: 3
- Bathrooms: 2
- Full bathrooms: 2
Rooms
- Room types: Office/Study
Dining room
- Features: Kitchen/Dining Combo, Living/Dining Combo
Heating
- Natural Gas
Cooling
- Electric
Appliances
- Included: Free-Standing Range, Microwave, Dishwasher, Refrigerator
- Laundry: Laundry Room
Features
- Pantry, 3 Bedrooms Same Level
- Flooring: Wood
- Has fireplace: Yes
- Fireplace features: Factory Built, Gas Logs Present
Interior area
- Total structure area: 2,149
- Total interior livable area: 2,149 sqft
Property
Parking
- Total spaces: 2
- Parking features: Garage, Two Car, Garage Door Opener
- Has garage: Yes
Features
- Levels: One
- Stories: 1
Lot
- Size: 0.26 Acres
- Dimensions: 104 x 106
- Features: Level, Extra Landscaping, Subdivided
Details
- Parcel number: 40058255010000
Construction
Type & style
- Home type: SingleFamily
- Architectural style: Traditional
- Property subtype: Single Family Residence
Materials
- Brick, Metal/Vinyl Siding
- Foundation: Crawl Space
- Roof: Shingle
Condition
- New construction: No
- Year built: 2005
Utilities & green energy
- Electric: Elec-Municipal (+Entergy)
- Gas: Gas-Natural
- Sewer: Public Sewer
- Water: Public
- Utilities for property: Natural Gas Connected
Community & HOA
Community
- Subdivision: Shady Woods
HOA
- Has HOA: No
Location
- Region: Hot Springs
Financial & listing details
- Price per square foot: $174/sqft
- Tax assessed value: $286,400
- Annual tax amount: $1,300
- Date on market: 7/24/2026
- Road surface type: Paved
Estimated market value
$361,800
$344,000 - $380,000
$2,040/mo
Price history
| Date | Event | Price |
|---|---|---|
| 7/24/2026 | Listed for sale | $375,000+82.9%$174/sqft |
Source:  HSDS #156534 Report a problem HSDS #156534 Report a problem | ||
| 5/31/2012 | Sold | $205,000-6.6%$95/sqft |
Source: Public Record Report a problem | ||
| 12/2/2011 | Listed for sale | $219,500+8.1%$102/sqft |
Source: CRYE-LEIKE HOT SPRINGS BRANCH #97293 Report a problem | ||
| 4/12/2005 | Sold | $203,000$94/sqft |
Source: Public Record Report a problem | ||
Public tax history
| Year | Property taxes | Tax assessment |
|---|---|---|
| 2025 | $635 -15.5% | $27,503 |
| 2024 | $751 -7.2% | $27,503 |
| 2023 | $810 -5.8% | $27,503 |
| 2022 | $860 -1.3% | $27,503 |
| 2021 | $871 | $27,503 -32.7% |
| 2020 | $871 0% | $40,840 |
| 2019 | $871 +1.6% | $40,840 |
| 2018 | $857 | $40,840 |
| 2017 | $857 +11.2% | $40,840 +7.1% |
| 2016 | $771 | $38,120 |
| 2015 | $771 +0% | $38,120 +40.4% |
| 2014 | $771 0% | $27,148 |
| 2013 | $771 | $27,148 |
| 2012 | $771 | $27,148 |
| 2011 | $771 +7.6% | $27,148 |
| 2009 | $717 -0.4% | $27,148 |
| 2008 | $720 -7.8% | $27,148 |
| 2007 | $780 | $27,148 |
| 2006 | -- | $27,148 |
| 2005 | -- | $27,148 |
Find assessor info on the county website
Monthly payment
Est. payment
Payment breakdown
Explore the cost of this home by adjusting the details. Changes won't be saved.Climate risks
Neighborhood: 71901
Nearby schools
GreatSchools rating
- NALakeside Primary SchoolGrades: PK-1Distance: 1.5 mi
- 9/10Lakeside High SchoolGrades: 8-12Distance: 1.6 mi
- 8/10Lakeside Intermediate SchoolGrades: 2-4Distance: 1.5 mi
Schools provided by the listing agent
- Elementary: Lakeside
- Middle: Lakeside
- High: Lakeside
Source: CARMLS. This data may not be complete. We recommend contacting the local school district to confirm school assignments for this home.
- $199,6002 bd1 ba1.7k sqft117 Pine Meadows Loop, Hot Springs, AR 71901Off Market
- $321,9003 bd2 ba1.8k sqft157 Shady Woods Ct, Hot Springs, AR 71901Off Market
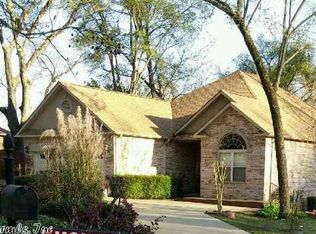
- $319,0003 bd2 ba1.8k sqft145 Shady Woods Ct, Hot Springs, AR 71901Sold
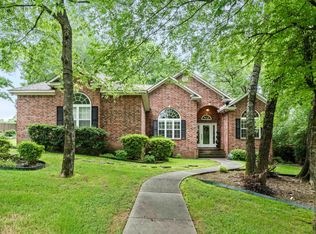
- $303,0003 bd2 ba2.2k sqft119 Pine Meadows Loop, Hot Springs, AR 71901Sold
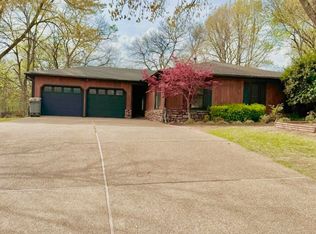
- $326,200-- bd2 ba1.9k sqft161 Shady Woods Ct, Hot Springs, AR 71901Off Market
- $276,5003 bd2 ba1.6k sqft154 Shady Woods Ct, Hot Springs, AR 71901Off Market
- $335,400-- bd2 ba1.9k sqft146 Shady Woods Ct, Hot Springs, AR 71901Off Market
- $202,2003 bd1 ba1.4k sqft115 Pine Meadows Loop, Hot Springs, AR 71901Off Market
A local agent can set up tours, give advice and negotiate with sellers.
A local lender can help you make sure your offer is ready when you are.
Similar homes
- $335,0003 bd2 ba1.9k sqft110 Shady Woods Ct, Hot Springs, AR 71901For Sale

 MLS ID #26020773, Nancy Bergeron, Keller Williams Realty The Bergeron Group. CARMLS
 - $395,0004 bd3 ba2.9k sqft104 Leigh Cir, Hot Springs, AR 71901For Sale
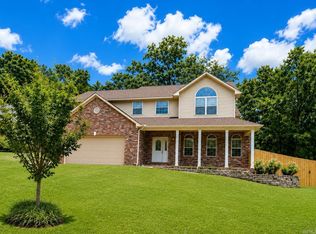 MLS ID #26029852, Allison Scroggins, Century 21 Parker & Scroggins Realty - Benton. CARMLS
 - $399,9003 bd2 ba2.5k sqft202 Bryan Paul St, Hot Springs, AR 71901For Sale
 MLS ID #26026937, Robert Snider, Crye-Leike REALTORS. CARMLS
 - $359,9004 bd3 ba2.2k sqft100 Forest Park Pl, Hot Springs, AR 71901For Sale
 MLS ID #26030990, Christine C Durham, ERA TEAM Real Estate. CARMLS
 - $425,0003 bd3 ba2.7k sqft123 Saratoga St, Hot Springs, AR 71901For SaleMLS ID #26018421, Kent H Dover, CBRPM Hot Springs. CARMLS
- $339,0003 bd3 ba2.9k sqft310 Melwood St, Hot Springs, AR 71901For SaleMLS ID #26027588, Natalie Caldwell, Crye-Leike REALTORS. CARMLS
- $495,0004 bd3 ba3.1k sqft203 Sherri St, Hot Springs, AR 71901For SaleMLS ID #26031707, Kris Tortorice, Lake Hamilton Realty, Inc.. CARMLS
- $--3 bd2 ba2k sqft105 Wilson Lake Ln, Hot Springs, AR 71901AuctionAuction.com 2
- $448,0004 bd2 ba2.6k sqft102 Raintree Ct, Hot Springs, AR 71901For SaleMLS ID #26018648, Matt Johnson, IRealty Arkansas - LR. CARMLS
- $545,0003 bd3 ba2.1k sqft307-307 Carpenter Dam Rd #311, Hot Springs National Park, AR 71901For SaleMLS ID #154822, Nedra Plumlee, Crye-Leike REALTORS Hot Springs. HSDS
- $460,0003 bd2 ba2.6k sqft207 Quail Ridge Dr, Hot Springs, AR 71901For SaleMLS ID #26024051, Kelly Denney, Century 21 Parker & Scroggins Realty - Hot Springs. CARMLS
- $240,0003 bd2 ba1.5k sqft103 Scotch Ct, Hot Springs, AR 71901For SaleMLS ID #26007978, Sarah Gersch, Southern Homes Realty - Hot Springs. CARMLS
- $225,0003 bd3 ba1.9k sqft402 Riley St, Hot Springs, AR 71901For SaleMLS ID #26030678, Kristyn Cooley, Crye-Leike REALTORS. CARMLS
- $259,0003 bd2 ba2.2k sqft164 Carol St, Hot Springs, AR 71901For SaleMLS ID #26026351, Larry Womack, Hot Springs Realty. CARMLS
- $425,0004 bd3 ba2k sqft222 Skyline Dr, Hot Springs National Park, AR 71901New ConstructionMLS ID #26025503, Sarah Gersch, Southern Homes Realty - Hot Springs. CARMLS
- $359,0003 bd2 ba1.9k sqft209 Phadral Point, Hot Springs, AR 71913For SaleMLS ID #26030632, Kris Tortorice, Lake Hamilton Realty, Inc.. CARMLS
- $369,0003 bd2 ba1.9k sqft140 Clairmoor Ct, Hot Springs, AR 71913For SaleMLS ID #26016473, Shawna French, ESQ. Realty Group - Hot Springs. CARMLS
- $285,0003 bd2 ba1.7k sqft100 Pebble Beach Dr, Hot Springs, AR 71913For SaleMLS ID #26031780, Gina Jennings, McGraw Realtors - HS. CARMLS
- $374,0005 bd3 ba2.2k sqft681 Amity Rd #683, Hot Springs National Park, AR 71913For SaleMLS ID #155919, Stephen Inman-Crawley, Rix Realty - Advantage Team Realtors. HSDS
- $374,0005 bd3 ba2.2k sqft681 Amity Rd, Hot Springs National Park, AR 71913For SaleMLS ID #26023770, Stephen T Inman-Crawley, Rix Realty Advantage Team Realtors. CARMLS
