Double the Charm, Double the Opportunity! Welcome to 681/683 Amity Road, where country comfort meets investment potential just minutes from all the excitement of Hot Springs. 1.82 beautiful acres shaded by mature trees, this unique property offers not one, but two homes and endless possibilities. The updated main residence features 4 bedrooms, 2 bathrooms, and a dedicated office, with stylish solid-surface countertops and the added bonus of the refrigerator, washer, and dryer all conveying with the sale. It's move-in ready and designed for comfortable everyday living. Need space for extended family, guests, or additional income? The charming guest cottage offers 1 bedroom, 1 bathroom, plus an office that could easily serve as a second bedroom—perfect for an in-law suite, long-term rental, or private guest retreat. Outside, you'll love the paved circle drive, perfect garden spots, and plenty of room to roam, relax, and dream. Investors will immediately recognize the potential here. Whether you're looking for a multi-generational homestead, rental property, or the next sought-after vacation retreat, the acreage provides room to explore future expansion opportunities. The location couldn't be better. Spend your weekends choosing between the waters of Lake Hamilton and Lake DeGray, both within easy reach, while enjoying convenient access to grocery stores, shopping, restaurants, and all the entertainment, culture, and nightlife that make Hot Springs such a beloved destination. Whether you're planting roots, building wealth, or doing both at the same time, this property delivers flexibility, freedom, and opportunity in one beautiful package.
For sale
Price cut: $15K (7/2)
$374,000
681 Amity Rd #683, Hot Springs National Park, AR 71913
5beds
2,200sqft
Single Family Residence
Built in 1989
1.82 Acres Lot
$364,600 Zestimate®
$170/sqft
$-- HOA
What's special
Charming guest cottagePerfect garden spotsDedicated officePaved circle driveUpdated main residenceStylish solid-surface countertops
- 72 days |
- 196 |
- 19 |
Zillow last checked:
Listing updated:
Listed by:
Stephen Inman-Crawley,
Rix Realty - Advantage Team Realtors 501-205-1900
Source: HSDS,MLS#: 155919
Facts & features
Interior
Bedrooms & bathrooms
- Bedrooms: 5
- Bathrooms: 3
- Full bathrooms: 3
Rooms
- Room types: Office, In-Laws Quarters, Workshop, Laundry
Heating
- Central Heat - Gas
Cooling
- Central Cool - Electric
Appliances
- Included: Free-Standing Stove, Microwave, Gas Range, Dishwasher, Refrigerator, Washer, Dryer, Gas Water Heater
- Laundry: Washer Hookup, Electric Dryer Hookup, Laundry Room
Features
- Walk-in Shower, Ceiling Fan(s), Primary Bedroom w/Bath, Eat-in Kitchen, Breakfast Bar, Pantry
- Flooring: Carpet, Tile, Vinyl Plank
- Windows: Window Treatments, Insulated Windows
- Basement: Crawl Space
- Has fireplace: No
- Fireplace features: None
Interior area
- Total structure area: 2,200
- Total interior livable area: 2,200 sqft
Property
Parking
- Parking features: Parking Pad, Garage, Side Entry
- Has garage: Yes
- Has uncovered spaces: Yes
Features
- Levels: One
- Stories: 1
- Patio & porch: Porch
- Exterior features: Storage, Rain Gutters
- Fencing: Partial,Back Yard
Lot
- Size: 1.82 Acres
- Dimensions: 1.82 Acres
- Features: Sloped, Rural Property, Wooded, Cleared, Extra Landscaping, Not in Subdivision, Out of City, Sloped Up, Sloped Down, Acreage
Details
- Additional structures: Storage, Guest House
Construction
Type & style
- Home type: SingleFamily
- Architectural style: Traditional,Ranch,Bungalow/Cottage
- Property subtype: Single Family Residence
Materials
- Frame, Siding, Sheet Rock
- Roof: Architectural Shingle
Condition
- Year built: 1989
Utilities & green energy
- Electric: Electric – Entergy
- Sewer: Public Sewer
- Water: Public
- Utilities for property: Natural Gas Connected
Green energy
- Energy efficient items: Doors
Community & HOA
Community
- Features: Short-Term Rental
Location
- Region: Hot Springs National Park
Financial & listing details
- Price per square foot: $170/sqft
- Annual tax amount: $2,058
- Date on market: 6/12/2026
- Electric utility on property: Yes
- Road surface type: Paved
Estimated market value
$364,600
$346,000 - $383,000
$2,299/mo
Price history
| Date | Event | Price |
|---|---|---|
| 7/21/2026 | Listed for sale | $374,000$170/sqft |
Source:  HSDS #155919 Report a problem HSDS #155919 Report a problem | ||
| 7/10/2026 | Contingent | $374,000$170/sqft |
Source: HSDS #155919 Report a problem | ||
| 7/2/2026 | Price change | $374,000-3.9%$170/sqft |
Source: HSDS #155919 Report a problem | ||
| 6/12/2026 | Listed for sale | $389,000$177/sqft |
Source: HSDS #155919 Report a problem | ||
Public tax history
Tax history is unavailable.
Monthly payment
Est. payment
Payment breakdown
Explore the cost of this home by adjusting the details. Changes won't be saved.Climate risks
Neighborhood: 71913
Nearby schools
GreatSchools rating
- NALakeside Primary SchoolGrades: PK-1Distance: 7.6 mi
- 9/10Lakeside High SchoolGrades: 8-12Distance: 7.7 mi
- 8/10Lakeside Intermediate SchoolGrades: 2-4Distance: 7.6 mi
Schools provided by the listing agent
- District: Lakeside
Source: HSDS. This data may not be complete. We recommend contacting the local school district to confirm school assignments for this home.
- $374,0005 bd3 ba2.2k sqft681 Amity Rd, Hot Springs National Park, AR 71913For Sale

- $275,4004 bd2 ba2.1k sqft659 Amity Rd, Hot Springs, AR 71913Off Market

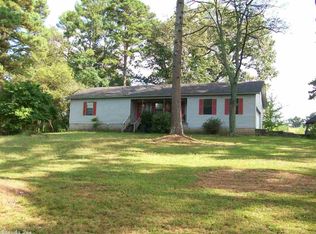
- $292,3003 bd2 ba1.4k sqft683 Amity Rd, Hot Springs, AR 71913Off Market
- $644,7002 bd2 ba1k sqft684 Amity Rd, Hot Springs, AR 71913Off Market
- $28,650-- bd2 ba1.9k sqft108 Old Brundage Rd, Hot Springs, AR 71913Off Market
- $17,050-- bd2 ba1.2k sqft108 Old Brundage Rd, Hot Springs, AR 71913Off Market
- $121,800-- bd2 ba1.2k sqft108 Old Brundage Rd, Hot Springs, AR 71913Off Market
- $16,950-- bd2 ba1.2k sqft108 Old Brundage Rd, Hot Springs, AR 71913Off Market
A local agent can set up tours, give advice and negotiate with sellers.
A local lender can help you make sure your offer is ready when you are.
Similar homes
- $374,0005 bd3 ba2.2k sqft681 Amity Rd, Hot Springs National Park, AR 71913For Sale
 MLS ID #26023770, Stephen T Inman-Crawley, Rix Realty Advantage Team Realtors. CARMLS
 - $335,0004 bd3 ba2.2k sqft339 Joy Dr, Hot Springs, AR 71913For Sale
 MLS ID #26033509, Beau Durbin, ESQ. Realty Group - Hot Springs. CARMLS
 - $360,0003 bd2 ba2.1k sqft2356 Marion Anderson Rd, Hot Springs, AR 71913For Sale
 MLS ID #26032832, Harmony McClung, Crye-Leike REALTORS Benton Branch. CARMLS
 - $364,9003 bd3 ba2.5k sqft720 Old Brundage Rd, Hot Springs, AR 71913For Sale
 MLS ID #26023828, Judy A Hanson, Trademark Real Estate, Inc.. CARMLS
 - $--3 bd2 ba1.8k sqft105 Secluded Ct, Hot Springs, AR 71913AuctionAuction.com 2
- $299,9994 bd2 ba2.1k sqft104 Rainbow Ln, Hot Springs, AR 71913For SaleMLS ID #26034300, Amber Tam, Century 21 Parker & Scroggins Realty - Bryant. CARMLS
- $359,0003 bd2 ba1.9k sqft209 Phadral Point, Hot Springs, AR 71913For SaleMLS ID #26030632, Kris Tortorice, Lake Hamilton Realty, Inc.. CARMLS
- $279,9003 bd2 ba2.2k sqft104 Westcliff Ter, Hot Springs, AR 71913For SaleMLS ID #26030522, Shari Bales, Crye-Leike REALTORS. CARMLS
- $445,0004 bd3 ba2k sqft104 Waters Edge Cv, Hot Springs, AR 71901For SaleMLS ID #26033801, Tammy J Browning, Trademark Real Estate, Inc.. CARMLS
- $332,0003 bd2 ba1.7k sqft216 Remington Ter, Hot Springs, AR 71913For SaleMLS ID #26009858, Julia A Brey, McGraw Realtors - HS. CARMLS
- $299,0004 bd3 ba2.3k sqft207 Brookhollow Ct, Hot Springs, AR 71913For SaleMLS ID #26033009, Phyllis Mayo, Stafford Realtors. CARMLS
- $287,0003 bd3 ba1.8k sqft134 Joel Rd, Hot Springs, AR 71913For SaleMLS ID #26015304, Andra Weathers, McGraw Realtors - HSV. CARMLS
- $379,9003 bd2 ba1.4k sqft150 Shore Acres Dr, Hot Springs, AR 71913For SaleMLS ID #26023350, Robert Snider, Crye-Leike REALTORS. CARMLS
- $410,0003 bd2 ba2k sqft312 Willow Bend Cir, Hot Springs, AR 71913For SaleMLS ID #26029899, Karen Keathley, Michele Phillips & Company, Realtors-Cabot Branch. CARMLS
- $249,2004 bd2 ba1.4k sqft(Undisclosed Address), Hot Springs, AR 71913For SaleMLS ID #26022095, Ovidiu Nista, Vylla Home. CARMLS
- $460,0004 bd3 ba2.5k sqft196 Jackson Manor Ct, Hot Springs, AR 71913For SaleMLS ID #25044222, Brian Hughes, Evermark Realty Group, Inc.. CARMLS
- $359,9004 bd3 ba2.2k sqft100 Forest Park Pl, Hot Springs, AR 71901For SaleMLS ID #26030990, Christine C Durham, ERA TEAM Real Estate. CARMLS
- $354,5003 bd2 ba2.1k sqft1115 Akers Rd, Hot Springs, AR 71901For SaleMLS ID #26025293, Ralph Harvey III, ListWithFreedom.com, Inc.. CARMLS
- $389,0002 bd2 ba1.2k sqft1226 Twin Points Rd, Hot Springs, AR 71913For SaleMLS ID #26033034, Deborah S Libby, Lake Hamilton Realty, Inc.. CARMLS
- $289,0003 bd2 ba1.6k sqft210 Hillshire Loop, Hot Springs, AR 71913For SaleMLS ID #26023777, Scott J Loupe, 1 Percent Lists Arkansas Real Estate. CARMLS
