This charming 3 bed/2 bath home nestled within a vibrant senior neighborhood offers the perfect blend of comfort & tranquility. As you step inside, you will immediately be greeted by an abundance of natural light flooding in through large windows, creating an inviting atmosphere for gatherings or quiet relaxation. Gourmet kitchen features modern appliances & ample counter space. Adjacent is a cozy dining area, ideal for enjoying morning coffee or hosting intimate dinners with loved ones. Primary suite w/spacious sitting area, walk-in-closet, jacuzzi tub & walk-in-shower. Relax on the lush back patio, a perfect setting for dining, gardening, or entertaining family and friends. Immerse yourself in the beauty of the meticulously maintained flower garden, a vibrant backdrop for outdoor relaxation.
Closed
$319,000
145 Shady Woods Ct, Hot Springs, AR 71901
3beds
1,848sqft
Single Family Residence
Built in 2005
0.27 Acres Lot
$327,200 Zestimate®
$173/sqft
$1,892 Estimated rent
Home value
$327,200
$311,000 - $344,000
$1,892/mo
Zestimate® history
Owner options
List your home for rent
$1,892/mo
Rent Zestimate®
Find your next renter with Zillow Rental Manager. Plus, with online applications, you can quickly screen prospective tenants – for free.
$1,892/mo
Rent Zestimate®
Refinance and save
$1,476/mo
Est. payment
Refinancing to a lower rate could help reduce your monthly payments and save thousands over the life of the loan.
$1,476/mo
Est. payment
Explore your selling options
Work with a Zillow partner agent
Leverage their expertise and Zillow's premium Showcase listings to get your home seen by more buyers.
Get startedList with your own agent
Get your home in front of millions of buyers by listing it on Zillow.
Learn how to do itSell it yourself
Take full control of how buyers see your home on Zillow by listing For Sale by Owner (FSBO).
List your homeWhat's special
Zillow last checked:
Listing updated:
Listed by:
Jesse L Scott,
Trademark Real Estate, Inc.,
Kyleigh Scott 501-209-2000,
Trademark Real Estate, Inc.
Bought with:
Jan L Galloway, AR
Trademark Real Estate, Inc.
Ron G Galloway, AR
Trademark Real Estate, Inc.
Source: CARMLS,MLS#: 24016895
Facts & features
Interior
Bedrooms & bathrooms
- Bedrooms: 3
- Bathrooms: 2
- Full bathrooms: 2
Dining room
- Features: Separate Dining Room, Eat-in Kitchen, Breakfast Bar
Heating
- Natural Gas
Cooling
- Electric
Appliances
- Included: Free-Standing Range, Gas Range, Dishwasher, Other, Gas Water Heater
- Laundry: Washer Hookup, Electric Dryer Hookup, Laundry Room
Features
- Walk-In Closet(s), Built-in Features, Ceiling Fan(s), Walk-in Shower, Breakfast Bar, Sheet Rock, Sheet Rock Ceiling, Primary Bedroom/Main Lv, 3 Bedrooms Same Level
- Flooring: Tile, Luxury Vinyl
- Windows: Insulated Windows
- Attic: Floored
- Has fireplace: Yes
- Fireplace features: Gas Logs Present
Interior area
- Total structure area: 1,848
- Total interior livable area: 1,848 sqft
Property
Parking
- Total spaces: 2
- Parking features: Garage, Two Car
- Has garage: Yes
Features
- Levels: One
- Stories: 1
- Patio & porch: Patio
- Has spa: Yes
- Spa features: Whirlpool/Hot Tub/Spa
- Fencing: Wood
Lot
- Size: 0.27 Acres
- Dimensions: 111 x 112
- Features: Sloped, Cleared, Extra Landscaping, Subdivided
Details
- Parcel number: 40058255011000
Construction
Type & style
- Home type: SingleFamily
- Architectural style: Traditional
- Property subtype: Single Family Residence
Materials
- Brick
- Foundation: Slab
- Roof: Shingle
Condition
- New construction: No
- Year built: 2005
Utilities & green energy
- Electric: Elec-Municipal (+Entergy)
- Sewer: Public Sewer
- Water: Public
Community & HOA
Community
- Security: Smoke Detector(s)
- Subdivision: SHADY WOODS
HOA
- Has HOA: No
Location
- Region: Hot Springs
Financial & listing details
- Price per square foot: $173/sqft
- Tax assessed value: $269,350
- Annual tax amount: $1,185
- Date on market: 5/15/2024
- Listing terms: VA Loan,FHA,Conventional,Cash
- Road surface type: Paved
Price history
| Date | Event | Price |
|---|---|---|
| 6/14/2024 | Sold | $319,000$173/sqft |
Source:  CARMLS #24016895 Report a problem CARMLS #24016895 Report a problem | ||
| 5/21/2024 | Contingent | $319,000$173/sqft |
Source:  HSDS #146440 Report a problem HSDS #146440 Report a problem | ||
| 5/15/2024 | Listed for sale | $319,000+55.6%$173/sqft |
Source: HSDS #146440 Report a problem | ||
| 11/1/2005 | Sold | $205,000$111/sqft |
Source: Public Record Report a problem | ||
Public tax history
| Year | Property taxes | Tax assessment |
|---|---|---|
| 2025 | $1,819 +60.7% | $53,870 +50.2% |
| 2024 | $1,132 -4.5% | $35,860 |
| 2023 | $1,185 -4% | $35,860 |
| 2022 | $1,235 -1.1% | $35,860 |
| 2021 | $1,249 | $35,860 -5.7% |
| 2020 | $1,249 | $38,040 |
| 2019 | $1,249 +2.1% | $38,040 |
| 2018 | $1,224 | $38,040 |
| 2017 | $1,224 +8.2% | $38,040 +6.1% |
| 2016 | $1,131 | $35,860 |
| 2015 | $1,131 +0% | $35,860 |
| 2014 | $1,131 0% | $35,860 |
| 2013 | $1,131 | $35,860 |
| 2012 | $1,131 -8.8% | $35,860 -6.8% |
| 2011 | $1,240 +27.6% | $38,492 +14.5% |
| 2009 | $972 +0.3% | $33,630 +0.5% |
| 2008 | $969 -5.9% | $33,470 +0.2% |
| 2007 | $1,029 | $33,390 +1986.9% |
| 2006 | -- | $1,600 +100% |
| 2005 | -- | $800 |
Find assessor info on the county website
Neighborhood: 71901
Nearby homes
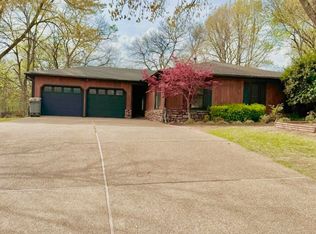
- $303,0003 bd2 ba2.2k sqft119 Pine Meadows Loop, Hot Springs, AR 71901Sold
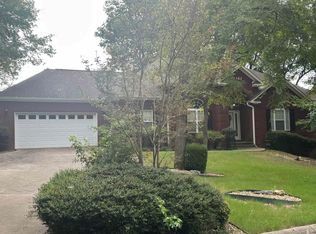
- $375,0003 bd2 ba2.1k sqft153 Shady Woods Ct, Hot Springs, AR 71901For Sale
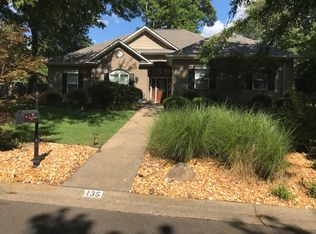
- $356,7004 bd3 ba2k sqft135 Shady Woods Ct, Hot Springs, AR 71901Off Market
- $335,400-- bd2 ba1.9k sqft146 Shady Woods Ct, Hot Springs, AR 71901Off Market
- $247,8003 bd2 ba1.7k sqft121 Pine Meadows Loop, Hot Springs, AR 71901Off Market
- $241,4004 bd2 ba1.8k sqft123 Pine Meadows Loop, Hot Springs, AR 71901Off Market
- $349,9002 bd2 ba2k sqft136 Shady Woods Ct, Hot Springs, AR 71901For Sale By Owner
- $275,5003 bd2 ba1.6k sqft154 Shady Woods Ct, Hot Springs, AR 71901Off Market
Nearby schools
GreatSchools rating
- NALakeside Primary SchoolGrades: PK-1Distance: 1.5 mi
- 9/10Lakeside High SchoolGrades: 8-12Distance: 1.6 mi
- 8/10Lakeside Intermediate SchoolGrades: 2-4Distance: 1.5 mi
Schools provided by the listing agent
- Elementary: Lakeside
- Middle: Lakeside
- High: Lakeside
Source: CARMLS. This data may not be complete. We recommend contacting the local school district to confirm school assignments for this home.


Get pre-qualified for a loan
At Zillow Home Loans, we can pre-qualify you in as little as 5 minutes with no impact to your credit score.An equal housing lender. NMLS #10287.
- Arkansas
- Garland County
- Hot Springs
- 71901
- 145 Shady Woods Ct
Nearby cities
Nearby neighborhoods
Nearby zip codes
Other Hot Springs Topics
