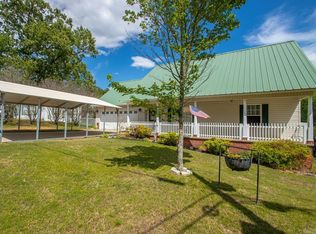
Updated 3-bedroom, 2-bath home in the Lakeside School District with a convenient Hot Springs location just minutes from Oaklawn Racing Casino Resort, Lake Hamilton, Lake Catherine, Garvan Woodland Gardens The updated kitchen features quartz countertops, stainless steel appliances, updated cabinetry, and a large breakfast bar that opens to the living area. The living room includes a gas fireplace and an open layout ideal for everyday living and entertaining. The primary suite offers a walk-in closet, walk-in shower, and jetted tub. Two additional bedrooms and a full bath provide space for family, guests, or a home office. Additional features include a two-car garage, dedicated storage room, and numerous updates, making this home move-in ready. Recent updates include: * Roof (2015) * Garage door opener (2018) * Water heater (2019) * Kitchen cabinets, quartz countertops, and tile flooring in the kitchen, dining area, and hallway (2020) * Dishwasher and garbage disposal (2025) Located in the Lakeside School District with quick access to Lake Hamilton, Oaklawn, medical facilities, restaurants, shopping, and all that Hot Springs has to offer
Active
$335,000
110 Shady Woods Ct, Hot Springs, AR 71901
3beds
1,922sqft
:
Get pre-qualified$2,077/mo
Single Family Residence
Built in 2003
0.29 Acres Lot
$323,900 Zestimate®
$174/sqft
$-- HOA
What's special
Two-car garageDedicated storage roomUpdated kitchenQuartz countertopsStainless steel appliancesUpdated cabinetry
- 74 days |
- 469 |
- 30 |
Zillow last checked:
Listing updated:
Listed by:
Nancy Bergeron 817-879-2853,
Keller Williams Realty The Bergeron Group 501-463-6328
Source: CARMLS,MLS#: 26020773
Facts & features
Interior
Bedrooms & bathrooms
- Bedrooms: 3
- Bathrooms: 2
- Full bathrooms: 2
Dining room
- Features: Separate Dining Room, Eat-in Kitchen, Kitchen/Dining Combo, Breakfast Bar
Heating
- Electric
Cooling
- Electric
Appliances
- Included: Free-Standing Range, Microwave, Dishwasher, Disposal, Refrigerator
- Laundry: Washer Hookup, Electric Dryer Hookup, Laundry Room
Features
- Walk-In Closet(s), Ceiling Fan(s), Walk-in Shower, Breakfast Bar, Granite Counters, Vaulted Ceiling(s), Primary Bedroom/Main Lv, 3 Bedrooms Same Level
- Flooring: Carpet, Tile
- Windows: Window Treatments, Insulated Windows
- Basement: None
- Has fireplace: Yes
- Fireplace features: Woodburning-Site-Built, Gas Starter, Gas Logs Present
Interior area
- Total structure area: 1,922
- Total interior livable area: 1,922 sqft
Video & virtual tour
Property
Parking
- Total spaces: 2
- Parking features: Garage, Two Car
- Has garage: Yes
Features
- Levels: One
- Stories: 1
- Patio & porch: Patio
- Exterior features: Rain Gutters
- Fencing: Partial,Wood
Lot
- Size: 0.29 Acres
- Features: Level, Cleared, Subdivided
Details
- Parcel number: 40058255001000
Construction
Type & style
- Home type: SingleFamily
- Architectural style: Traditional
- Property subtype: Single Family Residence
Materials
- Brick
- Foundation: Slab
- Roof: Composition
Condition
- New construction: No
- Year built: 2003
Utilities & green energy
- Electric: Elec-Municipal (+Entergy)
- Gas: Gas-Natural
- Sewer: Public Sewer
- Water: Public
- Utilities for property: Natural Gas Connected
Community & HOA
Community
- Subdivision: SHADY WOODS
HOA
- Has HOA: No
Location
- Region: Hot Springs
Financial & listing details
- Price per square foot: $174/sqft
- Tax assessed value: $268,650
- Annual tax amount: $1,485
- Date on market: 5/22/2026
- Listing terms: VA Loan,FHA,Conventional,Cash
- Road surface type: Paved
Estimated market value
$323,900
$308,000 - $340,000
$1,937/mo
Price history
| Date | Event | Price |
|---|---|---|
| 5/22/2026 | Listed for sale | $335,000-1.2%$174/sqft |
Source:  CARMLS #26020773 Report a problem CARMLS #26020773 Report a problem | ||
| 5/20/2026 | Listing removed | $339,000$176/sqft |
Source:  HSDS #154479 Report a problem HSDS #154479 Report a problem | ||
| 4/24/2026 | Price change | $339,000-3.7%$176/sqft |
Source: HSDS #154479 Report a problem | ||
| 3/13/2026 | Listed for sale | $352,000+101.1%$183/sqft |
Source: HSDS #154479 Report a problem | ||
| 5/1/2013 | Sold | $175,000-8.1%$91/sqft |
Source: Public Record Report a problem | ||
| 3/3/2013 | Listed for sale | $190,500$99/sqft |
Source: CRYE-LEIKE HOT SPRINGS BRANCH #100429 Report a problem | ||
| 2/15/2013 | Pending sale | $190,500$99/sqft |
Source: CRYE-LEIKE HOT SPRINGS BRANCH #100429 Report a problem | ||
| 12/5/2012 | Price change | $190,500-4.3%$99/sqft |
Source: Crye-Leike #100429 Report a problem | ||
| 10/4/2012 | Price change | $199,000-5.2%$104/sqft |
Source: Crye-Leike #100429 Report a problem | ||
| 7/15/2012 | Price change | $210,000-2.3%$109/sqft |
Source: TRADEMARK REAL ESTATE #10308709 Report a problem | ||
| 6/13/2012 | Price change | $215,000-2.3%$112/sqft |
Source: TRADEMARK REAL ESTATE #10308709 Report a problem | ||
| 5/12/2012 | Price change | $220,000-2.2%$114/sqft |
Source: TRADEMARK REAL ESTATE #10308709 Report a problem | ||
| 2/4/2012 | Listed for sale | $225,000+21.6%$117/sqft |
Source: Trademark Real Estate #97849 Report a problem | ||
| 9/19/2003 | Sold | $185,000$96/sqft |
Source: Public Record Report a problem | ||
Public tax history
| Year | Property taxes | Tax assessment |
|---|---|---|
| 2025 | $1,458 -2.7% | $45,830 +4.3% |
| 2024 | $1,498 +2.5% | $43,920 +4.5% |
| 2023 | $1,461 +2.5% | $42,010 +4.8% |
| 2022 | $1,425 +5.2% | $40,100 +5% |
| 2021 | $1,355 | $38,190 |
| 2020 | $1,355 0% | $38,190 |
| 2019 | $1,355 +2.1% | $38,190 |
| 2018 | $1,327 +1.1% | $38,190 |
| 2017 | $1,312 +15.2% | $38,190 +5.9% |
| 2016 | $1,139 | $36,050 |
| 2015 | $1,139 +0.1% | $36,050 |
| 2014 | $1,138 -23.6% | $36,050 |
| 2013 | $1,489 +57.5% | $36,050 +14.9% |
| 2012 | $946 | $31,370 |
| 2011 | $946 +7.1% | $31,370 |
| 2009 | $883 -0.4% | $31,370 |
| 2008 | $886 -6.6% | $31,370 |
| 2007 | $949 | $31,370 |
| 2006 | -- | $31,370 |
| 2005 | -- | $31,370 |
Find assessor info on the county website
Monthly payment
Est. payment
Payment breakdown
Explore the cost of this home by adjusting the details. Changes won't be saved.Climate risks
Neighborhood: 71901
Nearby schools
GreatSchools rating
- NALakeside Primary SchoolGrades: PK-1Distance: 1.4 mi
- 9/10Lakeside High SchoolGrades: 8-12Distance: 1.6 mi
- 8/10Lakeside Intermediate SchoolGrades: 2-4Distance: 1.5 mi
Schools provided by the listing agent
- Elementary: Lakeside
- Middle: Lakeside
- High: Lakeside
Source: CARMLS. This data may not be complete. We recommend contacting the local school district to confirm school assignments for this home.
- $302,600-- bd2 ba1.8k sqft118 Shady Woods Ct, Hot Springs, AR 71901Off Market
- $296,5003 bd2 ba1.7k sqft107 Shady Woods Ct, Hot Springs, AR 71901Off Market

- $308,800-- bd2 ba1.8k sqft117 Shady Woods Ct, Hot Springs, AR 71901Off Market
- $12,600-- bd-- ba-- sqftCarpenter Dam Rd, Hot springs national park, AR 71901Off Market
- $321,0003 bd2 ba1.7k sqft128 Shady Woods Ct, Hot Springs, AR 71901Sold
- $424,9003 bd2 ba2.5k sqft453 Highway 128, Fountain Lake, AR 71901Off Market
- $317,4003 bd2 ba2.1k sqft127 Shady Woods Ct, Hot Springs, AR 71901Off Market
- $158,6003 bd1 ba1.3k sqft100 Dalewood St, Hot Springs, AR 71901Off Market
A local agent can set up tours, give advice and negotiate with sellers.
A local lender can help you make sure your offer is ready when you are.
Similar homes
- $339,9003 bd2 ba1.9k sqft155 Mapleleaf Cir, Hot Springs, AR 71901For Sale

 MLS ID #26024298, Colista D Cevela, Century 21 Parker & Scroggins Realty - Hot Springs. CARMLS
 - $305,0004 bd3 ba1.9k sqft109 Greatwood Ct, Hot Springs, AR 71901For Sale By Owner

- $325,0003 bd2 ba1.8k sqft141 Couchwood Ter, Hot Springs, AR 71901For Sale
 MLS ID #26019123, Lindsey Simmons, Baxley-Penfield-Moudy Realtors. CARMLS
 - $450,0004 bd3 ba2.8k sqft166 Mapleleaf Cir, Hot Springs, AR 71901For Sale
 MLS ID #26030803, Kristyn Cooley, Crye-Leike REALTORS. CARMLS
 - $335,0003 bd3 ba1.7k sqft104 Garden View Cir, Hot Springs, AR 71913For SaleMLS ID #26026478, Kathi Maffit, Lake Hamilton Realty, Inc.. CARMLS
- $399,9003 bd2 ba2.5k sqft202 Bryan Paul St, Hot Springs, AR 71901For SaleMLS ID #26026937, Robert Snider, Crye-Leike REALTORS. CARMLS
- $414,9003 bd2 ba2.3k sqft320 High Meadow Loop, Hot Springs, AR 71901For SaleMLS ID #26023747, David M Hall, The Goff Group Real Estate Company. CARMLS
- $399,9004 bd2 ba2.5k sqft120 Thornbury Ct, Hot Springs, AR 71901For SaleMLS ID #26023333, Lorna Nobles, McGraw Realtors - HSV. CARMLS
- $425,0003 bd3 ba2.7k sqft123 Saratoga St, Hot Springs, AR 71901For SaleMLS ID #26018421, Kent H Dover, CBRPM Hot Springs. CARMLS
- $444,0004 bd3 ba2.5k sqft125 Coneflower Ct, Hot Springs, AR 71901For SaleMLS ID #26026474, Cara Long, Century 21 Parker & Scroggins Realty - Hot Springs. CARMLS
- $285,0004 bd3 ba2.6k sqft113 San Mateo Dr, Hot Springs, AR 71913For SaleMLS ID #26031437, Julia M Mathews, White Stone Real Estate. CARMLS
- $279,9003 bd2 ba1.9k sqft5 Kings Row, Hot Springs National Park, AR 71901For SaleMLS ID #25045523, Jennifer A Greer, Century 21 Parker & Scroggins Realty - Hot Springs. CARMLS
- $309,0003 bd2 ba1.9k sqft113 Pebble Beach Ct, Hot Springs, AR 71913For SaleMLS ID #26027705, Kathie Devilbiss, Diamondhead Realty. CARMLS
- $339,9003 bd2 ba1.8k sqft26 Orense Way, Hot Springs, AR 71909For SaleMLS ID #26031365, Kayla Casada, RE/MAX of Hot Springs Village. CARMLS
- $325,0004 bd2 ba2.1k sqft102 Doe Run Pl, Hot Springs, AR 71913For SaleMLS ID #26023253, Shaunna L Schanlaber, Lake Hamilton Realty, Inc.. CARMLS
- $367,0003 bd2 ba1.9k sqft403 Willow Bend Cir, Hot Springs, AR 71913For SaleMLS ID #26029282, Tammy J Browning, Trademark Real Estate, Inc.. CARMLS
- $319,9003 bd2 ba1.9k sqft114 White Eagle Trl, Hot Springs, AR 71913For SaleMLS ID #156531, Shelly McDonald, Hot Springs 1st Choice Realty. HSDS
- $389,0004 bd3 ba2k sqft125 Eagle Gate Pl, Hot Springs, AR 71901For SaleMLS ID #155687, Kayla Lewis, Southern Homes Realty - Hot Sp. HSDS
- $349,9003 bd2 ba1.8k sqft11 Iniciador Way, Hot Springs Village, AR 71909For SaleMLS ID #26030980, Kevin M Bourland, CENTURY 21 H.S.V. Realty. CARMLS
- $369,0003 bd2 ba1.9k sqft140 Clairmoor Ct, Hot Springs, AR 71913For SaleMLS ID #26016473, Shawna French, ESQ. Realty Group - Hot Springs. CARMLS
