Skip main navigation
Active
  • $309,000

    113 Pebble Beach Ct, Hot Springs, AR 71913

    3beds
    1,939sqft
    : 
    Loading
    Get pre-qualified
    Single Family Residence
    Built in 2008
    0.39 Acres Lot
    $297,600 Zestimate®
    $159/sqft
    $46/mo HOA

    What's special

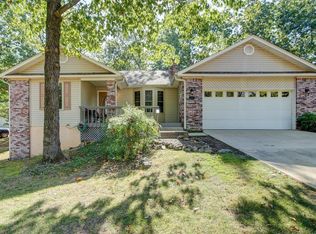
    Magnificent double-sided fireplaceQuiet serene cul-de-sacSpacious breakfast barAll-brick homeSeparate formal dining roomBackyard is fully fencedPeaceful backyard
    Elegance Meets Golf & Lake Living Nestled in a quiet, serene cul-de-sac, this stunning all-brick home offers the perfect blend of, comfort and low-maintenance living. Located within a premier golfing and boating community, you’ll enjoy a vibrant lifestyle packed with neighborhood activities, community events, and a local library just moments away. Inside, the home is designed for both entertaining and effortless daily living. The expansive layout features easy-to-clean concrete floors that flow beautifully throughout the main living areas. At the heart of the home is a magnificent double-sided fireplace, creating a warm and inviting ambiance that can be enjoyed from multiple rooms. The backyard is fully fenced for all of your loved ones! The gourmet kitchen is a chef’s delight, complete with a spacious breakfast bar for casual mornings, while a separate formal dining room provides the ideal backdrop for hosting dinner parties. A private oasis boasting an impressive ensuite bath equipped with dual showers. Whether you are looking to spend your days on the water, hit the golf course, or simply unwind in your peaceful backyard, this home delivers an unparalleled lifestyle.
    2 days
    |
    429
    |
    28
    |

    Likely to sell faster than

    Zillow last checked:

    Listing updated:

    Listed by:

    Kathie Devilbiss 501-609-5124,

    Diamondhead Realty 501-262-4803

    Source: CARMLS,MLS#: 26027705MLS Logo

    Loading...

      Facts & features

      Interior

      Bedrooms & bathrooms
      • Bedrooms: 3
      • Bathrooms: 2
      • Full bathrooms: 2
      Dining room
      • Features: Breakfast Bar, Separate Dining Room
      Heating
      • Electric
      Cooling
      • Electric
      Appliances
      • Included: Free-Standing Range, Electric Range, Dishwasher
      • Laundry: Laundry Room
      Features
      • Pantry, Primary Bedroom/Main Lv, Guest Bedroom/Main Lv
      • Flooring: Concrete, Wood
      • Has fireplace: Yes
      • Fireplace features: Woodburning-Site-Built
      Interior area
      • Total structure area: 1,939
      • Total interior livable area: 1,939 sqft
      Video & virtual tour

      Property

      Parking
      • Total spaces: 2
      • Parking features: Garage, Two Car
      • Has garage: Yes
      Features
      • Levels: One
      • Stories: 1
      Lot
      • Size: 0.39 Acres
      • Dimensions: 146 x 100 s 136 x 52
      • Features: Cul-De-Sac, Resort Property
      Details
      • Parcel number: 20014856048000

      Construction

      Type & style
      • Home type: SingleFamily
      • Architectural style: Traditional
      • Property subtype: Single Family Residence
      Materials
      • Brick
      • Foundation: Slab
      • Roof: Composition
      Condition
      • New construction: No
      • Year built: 2008

      Utilities & green energy

      • Electric: Elec-Municipal (+Entergy)
      • Sewer: Public Sewer, Septic Tank
      • Water: Public

      Community & HOA

      Community
      • Subdivision: DIAMONDHEAD
      HOA
      • Has HOA: Yes
      • HOA fee: $46 monthly
      Location
      • Region: Hot Springs

      Financial & listing details

      • Price per square foot: $159/sqft
      • Tax assessed value: $258,350
      • Annual tax amount: $1,112
      • Date on market: 7/9/2026
      • Road surface type: Paved

        Estimated market value

        $297,600

        $283,000 - $312,000

        $2,232/mo

        Price history

        DateEventPrice
        7/9/2026Listed for sale$309,000+54.6%$159/sqft
        Source: CARMLS #26027705 Report a problem
        11/5/2018Sold$199,900$103/sqft
        Source: CARMLS #18020004 Report a problem
        8/9/2018Listed for sale$199,900-4.8%$103/sqft
        Source: Diamondhead Realty #18020004 Report a problem
        7/23/2017Listing removed$210,000$108/sqft
        Source: Hot Springs Realty #15027439 Report a problem
        7/22/2016Price change$210,000-4.5%$108/sqft
        Source: Hot Springs Realty #15027439 Report a problem
        8/12/2015Listed for sale$219,900+21.5%$113/sqft
        Source: Hot Springs Realty #05987392 Report a problem
        3/3/2009Sold$181,000+18000%$93/sqft
        Source: Public Record Report a problem
        12/12/2007Sold$1,000$1/sqft
        Source: Public Record Report a problem

        Public tax history

        YearProperty taxesTax assessment
        2025$1,188 -9.4%$37,640
        2024$1,311 -3.4%$37,640
        2023$1,357 -3.6%$37,640
        2022$1,407 -0.6%$37,640
        2021$1,416 $37,640
        2020$1,416 -16.9%$37,640
        2019$1,705 +41.6%$37,640
        2018$1,205 $37,640
        2017$1,205 -0.7%$37,640 -0.5%
        2016$1,213 $37,840
        2015$1,213 +0.1%$37,840
        2014$1,212 -0.1%$37,840
        2013$1,213 $37,840
        2012$1,213 -4%$37,840 -3.1%
        2011$1,263 +2577.6%$39,050 +3154.2%
        2009$47 -0.3%$1,200
        2008$47 -1%$1,200
        2007$48 $1,200 +70.2%
        2006-- $705 +10%
        2005-- $641
        Find assessor info on the county website

        Monthly payment

        Est. payment

        Payment breakdown

        Explore the cost of this home by adjusting the details. Changes won't be saved.
        All calculations are estimates and provided by Zillow, Inc. for informational purposes only. Actual amounts may vary.
        HOA fees may include property taxes on listings classified as Co-Ops. Contact the listing agent and/or owner for fee details.
        Mortgage interest rates are dependent on a number of factors, including credit score, down payment, and repayment length. Interest rate data provided by Zillow Group Marketplace, Inc. as of 1/1/1970 from various mortgage lenders with which we have lead or other similar arrangements; the Estimated Payment is an average of those rates.
        See how much you could borrow to make a competitive offer.

        Climate risks

        Neighborhood: 71913

        Getting around

        11 / 100
        Car-Dependent
        13 / 100
        Somewhat Bikeable

        Nearby schools

        GreatSchools rating
        Schools provided by the listing agent
        • Elementary: Lakeside
        • Middle: Lakeside
        • High: Lakeside

        Source: CARMLS. This data may not be complete. We recommend contacting the local school district to confirm school assignments for this home.

        A local agent can set up tours, give advice and negotiate with sellers.

        A local lender can help you make sure your offer is ready when you are.

        Browse local experts

        Similar homes