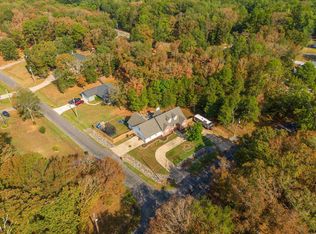
Step through the front door and be immediately impressed by the soaring 12-foot ceilings in the spacious living area. Impeccably maintained and architecturally unique, this single-level home features a wood-burning fireplace, separate dining room, spacious master bedroom, wood, tile, and carpeted flooring, and a two-car garage. Step outside into your own private backyard retreat. The spacious back deck is ideal for morning coffee, evening barbecues, or unwinding in total peace. Surrounded by a fully fenced yard, the property offers complete privacy and plenty of secure open lawn for pets, play, or gardening." Also a dedicated workshop area. In a desirable neighborhood with a golf course, tennis courts, and community pool. Only a few minutes to town. Your gonna love it here!
Active
$265,000
117 Pebble Beach Ct, Hot Springs, AR 71913
3beds
1,417sqft
Single Family Residence
Built in 1997
0.31 Acres Lot
$253,700 Zestimate®
$187/sqft
$108/mo HOA
What's special
Two-car garageComplete privacySpacious master bedroomSpacious back deckDedicated workshop areaWood-burning fireplaceFully fenced yard
- 18 days
- 949
- 57
Likely to sell faster than
Zillow last checked:
Listing updated:
Listed by:
Kathie Devilbiss 501-609-5124,
Diamondhead Realty 501-262-4803
Source: CARMLS,MLS#: 26039489
Facts & features
Interior
Bedrooms & bathrooms
- Bedrooms: 3
- Bathrooms: 2
- Full bathrooms: 2
Rooms
- Room types: Workshop/Craft
Dining room
- Features: Separate Dining Room
Appliances
- Included: Free-Standing Range, Electric Range, Dishwasher
- Laundry: Laundry Room
Features
- Primary Bedroom/Main Lv, Guest Bedroom/Main Lv, Primary Bedroom Apart
- Flooring: Carpet, Wood, Tile
- Has fireplace: Yes
- Fireplace features: Woodburning-Site-Built
Interior area
- Total structure area: 1,417
- Total interior livable area: 1,417 sqft
Property
Parking
- Total spaces: 2
- Parking features: Garage, Two Car
- Has garage: Yes
Features
- Levels: One
- Stories: 1
Lot
- Size: 0.31 Acres
- Dimensions: 175 x 146 x 146
- Features: Sloped, Level, Cul-De-Sac, Resort Property, Subdivided
Details
- Parcel number: 20014856047000
Construction
Type & style
- Home type: SingleFamily
- Architectural style: Contemporary
- Property subtype: Single Family Residence
Materials
- Foundation: Crawl Space
- Roof: Composition
Condition
- New construction: No
- Year built: 1997
Utilities & green energy
- Electric: Elec-Municipal (+Entergy)
- Sewer: Public Sewer, Septic Tank
- Water: Public
Community & HOA
Community
- Features: Pool, Tennis Court(s), Playground, Picnic Area, Golf
- Subdivision: DIAMONDHEAD
HOA
- Has HOA: Yes
- HOA fee: $108 monthly
Location
- Region: Hot Springs
Financial & listing details
- Price per square foot: $187/sqft
- Tax assessed value: $177,700
- Annual tax amount: $516
- Date on market: 9/30/2026
- Road surface type: Paved
Estimated market value
$253,700
$241,000 - $266,000
$1,810/mo
Price history
| Date | Event | Price |
|---|---|---|
| 9/30/2026 | Listed for sale | $265,000+960%$187/sqft |
Source:  HSDS #157411 Report a problem HSDS #157411 Report a problem | ||
| 11/7/1996 | Sold | $25,000$18/sqft |
Source: Public Record Report a problem | ||
Public tax history
| Year | Property taxes | Tax assessment |
|---|---|---|
| 2025 | $599 -16.1% | $24,530 |
| 2024 | $714 -7.1% | $24,530 |
| 2023 | $768 -6.1% | $24,530 |
| 2022 | $818 -0.5% | $24,530 |
| 2021 | $822 | $24,530 |
| 2020 | $822 +11.7% | $24,530 |
| 2019 | $736 +11% | $24,530 |
| 2018 | $663 | $24,530 |
| 2017 | $663 -0.7% | $24,530 -1.1% |
| 2016 | $668 | $24,800 |
| 2015 | $668 +0% | $24,800 +0.6% |
| 2014 | $668 0% | $24,650 |
| 2013 | $668 | $24,650 |
| 2012 | $668 | $24,650 |
| 2011 | $668 +8% | $24,650 |
| 2009 | $619 -0.4% | $24,650 |
| 2008 | $621 -8.8% | $24,650 |
| 2007 | $681 | $24,650 |
| 2006 | -- | $24,650 |
| 2005 | -- | $24,650 +0.6% |
| 2004 | -- | $24,505 +10% |
| 2003 | -- | $22,277 |
| 2001 | -- | $22,277 |
Find assessor info on the county website
Monthly payment
Est. payment
Payment breakdown
Explore the cost of this home by adjusting the details. Changes won't be saved.Climate risks
Neighborhood: 71913
Nearby schools
Schools provided by the listing agent
- Elementary: Lakeside
- Middle: Lakeside
- High: Lakeside
Source: CARMLS. This data may not be complete. We recommend contacting the local school district to confirm school assignments for this home.
- $16,850-- bd-- ba-- sqftNicklaus Cir, Hot springs national park, AR 71913Off Market
- $10,150-- bd-- ba-- sqftNicklaus Cir, Hot springs national park, AR 71913Off Market
- $12,150-- bd-- ba-- sqftNicklaus Cir, Hot springs national park, AR 71913Off Market
- $500-- bd-- ba-- sqftNicklaus Cir, Hot springs national park, AR 71913Sold
Similar homes
- $269,0003 bd2 ba1.7k sqft100 Pebble Beach Dr, Hot Springs, AR 71913For Sale

 MLS ID #26031780, Gina Jennings, McGraw Realtors - HS. CARMLS
 - $250,0004 bd4 ba2k sqft420 Diamondhead Dr, Hot Springs, AR 71913For Sale
 MLS ID #26041859, Megan L Bradshaw, Century 21 Parker & Scroggins Realty - Sheridan. CARMLS
 - $248,0003 bd2 ba1.6k sqft219 Oak Valley Dr, Hot Springs, AR 71913For Sale
 MLS ID #26038177, Kent H Dover, CBRPM Hot Springs. CARMLS
 - $299,9003 bd2 ba2k sqft100 Stonebriar Dr, Hot Springs, AR 71913For Sale
 MLS ID #26035695, Kim F Walker, Trademark Real Estate, Inc.. CARMLS
 - $250,0003 bd2 ba1.5k sqft210 Restful Ridge Rd, Hot Springs, AR 71913For SaleMLS ID #26033149, Julia A Brey, McGraw Realtors - HS. CARMLS
- $215,0003 bd2 ba1.4k sqft210 Pebble Beach Dr, Hot Springs, AR 71913For SaleMLS ID #26021227, Olga Ward, Trademark Real Estate, Inc.. CARMLS
- $289,5003 bd2 ba1.8k sqft146 Forest View Cir, Hot Springs, AR 71913For SaleMLS ID #26041638, Olga Ward, Trademark Real Estate, Inc.. CARMLS
- $229,9003 bd2 ba1.4k sqft327 Arlington Dr, Hot Springs, AR 71913For SaleMLS ID #26015515, Lance Cook, Cook and Company. CARMLS
- $295,0002 bd3 ba1.7k sqft108 Catherine Crst, Hot Springs, AR 71913For SaleMLS ID #26016669, Mandy Ledbetter, Crye*Leike Pro Elite Realty. CARMLS
- $272,0003 bd2 ba1.8k sqft105 Chase Pl, Hot Springs, AR 71901For SaleMLS ID #26036449, Jason Machen, Hot Springs 1st Choice Realty. CARMLS
- $389,5003 bd4 ba1.8k sqft(Undisclosed Address), Hot Springs, AR 71913For SaleMLS ID #26041665, Amy M Childs, Hot Springs Realty. CARMLS
- $290,0003 bd2 ba1.6k sqft310 Vanadium Cir, Hot Springs, AR 71901For SaleMLS ID #26035591, Archie VanGorder, Hot Springs 1st Choice Realty. CARMLS
- $280,0003 bd2 ba1.7k sqft146 Hays St, Hot Springs, AR 71901For SaleMLS ID #26036106, Molly Stroud, Keller Williams Realty Hot Springs. CARMLS
- $230,0003 bd2 ba1.2k sqft126 Chambers Pt APT A, Hot Springs, AR 71913For SaleMLS ID #26041629, Misti Holland, Crye-Leike REALTORS Benton Branch. CARMLS
- $364,0003 bd3 ba2.1k sqft237 Longview Point, Hot Springs, AR 71913For SaleMLS ID #26040575, Brandon L Bruning, LPT Realty. CARMLS
- $349,0003 bd2 ba1.5k sqft224 Coy Grant Loop, Hot Springs, AR 71901For SaleMLS ID #26041622, Phyllis Mayo, Stafford Realtors. CARMLS
- $219,9003 bd3 ba1.6k sqft173C Pebble Beach Pl, Hot Springs National Park, AR 71913For SaleMLS ID #26032621, Kathie Devilbiss, Diamondhead Realty. CARMLS
- $245,0003 bd2 ba1.6k sqft715 Plum Hollow Blvd, Hot Springs, AR 71913For SaleMLS ID #26024015, DeAnn Williams, Crye-Leike REALTORS Benton Branch. CARMLS
- $255,0002 bd2 ba1.1k sqft1339 Shady Grove Rd, Hot Springs, AR 71901For SaleMLS ID #26040561, Megan L Bradshaw, Century 21 Parker & Scroggins Realty - Sheridan. CARMLS
