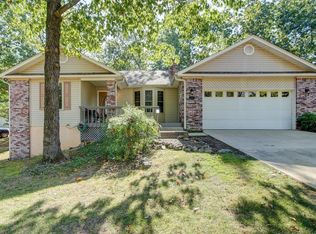
This one-story, ranch-style home in Oakridge Estates sits on approximately 1.5 wooded acres in a quiet setting, with a covered porch running the full length of the house. Three bedrooms and two full baths share the main level, including a primary suite with a large soaking tub. The living and dining area opens to a kitchen with stainless appliances, and the refrigerator stays with the home. A wood-burning stove heats the family room, creating a second living space for cooler months. The laundry area includes built-in shelving for extra storage. Outside, an attached garage with a workbench and a separate carport provide room for vehicles and projects. Central electric heat and air serve the home year-round. The sloped, wooded lot includes a retaining wall and is 4 miles from Lake Catherine State Park and 7 miles from Garvan Woodland Gardens, with easy access to Hot Springs and Malvern. **See Agent Remarks**
Active
Price cut: $1K (10/9)
$248,000
219 Oak Valley Dr, Hot Springs, AR 71913
3beds
1,664sqft
Single Family Residence
Built in 2003
1.5 Acres Lot
$240,600 Zestimate®
$149/sqft
$-- HOA
What's special
Quiet settingSloped wooded lotThree bedroomsOne-story ranch-style home
- 30 days
- 1,322
- 118
Zillow last checked:
Listing updated:
Listed by:
Kent H Dover 501-276-2217,
CBRPM Hot Springs 501-525-7355
Source: CARMLS,MLS#: 26038177
Facts & features
Interior
Bedrooms & bathrooms
- Bedrooms: 3
- Bathrooms: 2
- Full bathrooms: 2
Rooms
- Room types: Den/Family Room
Dining room
- Features: Living/Dining Combo
Appliances
- Included: Electric Range, Refrigerator
- Laundry: Washer Hookup, Electric Dryer Hookup, Laundry Room
Features
- Ceiling Fan(s), Sheet Rock, Sheet Rock Ceiling, 3 Bedrooms Same Level
- Flooring: Tile, Laminate
- Basement: None
- Has fireplace: Yes
- Fireplace features: Wood Burning Stove
Interior area
- Total structure area: 1,664
- Total interior livable area: 1,664 sqft
Property
Parking
- Parking features: Garage, Carport, Garage Faces Side
- Has garage: Yes
- Has carport: Yes
Features
- Levels: One
- Stories: 1
- Patio & porch: Porch
Lot
- Size: 1.5 Acres
- Dimensions: 280 x 274 x 262 x 273
- Features: Sloped, Rural Property
Details
- Parcel number: 63410016000
Construction
Type & style
- Home type: SingleFamily
- Architectural style: Ranch
- Property subtype: Single Family Residence
Materials
- Metal/Vinyl Siding
- Foundation: Slab
- Roof: Metal
Condition
- New construction: No
- Year built: 2003
Utilities & green energy
- Electric: Elec-Municipal (+Entergy)
- Sewer: Septic Tank
Community & HOA
Community
- Subdivision: OAKRIDGE ESTATES
HOA
- Has HOA: No
Location
- Region: Hot Springs
Financial & listing details
- Price per square foot: $149/sqft
- Tax assessed value: $86,725
- Annual tax amount: $269
- Date on market: 9/18/2026
- Listing terms: Conventional,Cash
- Road surface type: Gravel
Estimated market value
$240,600
$229,000 - $253,000
$1,587/mo
Price history
| Date | Event | Price |
|---|---|---|
| 10/9/2026 | Price change | $248,000-0.4%$149/sqft |
Source:  CARMLS #26038177 Report a problem | ||
| 9/18/2026 | Listed for sale | $249,000+9860%$150/sqft |
Source: CARMLS #26038177 Report a problem | ||
| 11/10/2022 | Sold | $2,500$2/sqft |
Source: Public Record Report a problem | ||
Public tax history
| Year | Property taxes | Tax assessment |
|---|---|---|
| 2025 | $368 -21.4% | $17,345 |
| 2024 | $468 -51.4% | $17,345 |
| 2023 | $962 +63.9% | $17,345 |
| 2022 | $587 +1% | $17,345 |
| 2021 | $581 | $17,345 -23.1% |
| 2020 | -- | $22,565 |
| 2019 | $756 -3.2% | $22,565 |
| 2018 | $781 0% | $22,565 |
| 2017 | $781 +11.3% | $22,565 +0.1% |
| 2016 | $702 +7.7% | $22,549 +5% |
| 2015 | $652 | $21,475 |
| 2014 | $652 | $21,475 |
| 2013 | $652 +5.6% | $21,475 +3.5% |
| 2012 | $617 | $20,746 +4.8% |
| 2011 | -- | $19,803 +5% |
| 2010 | $530 +16.9% | $18,860 +9.5% |
| 2009 | $453 +9.2% | $17,220 +5% |
| 2008 | $415 -10.8% | $16,400 |
| 2007 | $465 | $16,400 |
| 2006 | -- | $16,400 |
| 2005 | -- | $16,400 |
Find assessor info on the county website
Monthly payment
Est. payment
Payment breakdown
Explore the cost of this home by adjusting the details. Changes won't be saved.Climate risks
Neighborhood: 71913
Nearby schools
Schools provided by the listing agent
- Elementary: Malvern
- Middle: Malvern
- High: Malvern
Source: CARMLS. This data may not be complete. We recommend contacting the local school district to confirm school assignments for this home.
Similar homes
- $250,0004 bd4 ba2k sqft420 Diamondhead Dr, Hot Springs, AR 71913For Sale

 MLS ID #26041859, Megan L Bradshaw, Century 21 Parker & Scroggins Realty - Sheridan. CARMLS
- $269,0003 bd2 ba1.7k sqft100 Pebble Beach Dr, Hot Springs, AR 71913For Sale
 MLS ID #26031780, Gina Jennings, McGraw Realtors - HS. CARMLS
- $265,0003 bd2 ba1.4k sqft117 Pebble Beach Ct, Hot Springs, AR 71913For Sale
 MLS ID #26039489, Kathie Devilbiss, Diamondhead Realty. CARMLS
- $250,0003 bd2 ba1.5k sqft210 Restful Ridge Rd, Hot Springs, AR 71913For Sale
 MLS ID #26033149, Julia A Brey, McGraw Realtors - HS. CARMLS
- $229,9003 bd2 ba1.4k sqft327 Arlington Dr, Hot Springs, AR 71913For SaleMLS ID #26015515, Lance Cook, Cook and Company. CARMLS
- $215,0003 bd2 ba1.4k sqft210 Pebble Beach Dr, Hot Springs, AR 71913For SaleMLS ID #26021227, Olga Ward, Trademark Real Estate, Inc.. CARMLS
- $299,9003 bd2 ba2k sqft100 Stonebriar Dr, Hot Springs, AR 71913For SaleMLS ID #26035695, Kim F Walker, Trademark Real Estate, Inc.. CARMLS
- $199,0003 bd2 ba2.1k sqft315 Cadillac Point, Hot Springs, AR 71913For SaleMLS ID #26040793, David R Farmer, Crye-Leike REALTORS. CARMLS
- $245,0003 bd2 ba1.6k sqft715 Plum Hollow Blvd, Hot Springs, AR 71913For SaleMLS ID #26024015, DeAnn Williams, Crye-Leike REALTORS Benton Branch. CARMLS
- $289,0004 bd2 ba2.1k sqft218 Scenic Dr, Hot Springs, AR 71913For SaleMLS ID #26034676, Colista D Cevela, Century 21 Parker & Scroggins Realty - Hot Springs. CARMLS
- $275,0003 bd3 ba2.2k sqft(Undisclosed Address), Hot Springs National Park, AR 71913For SaleMLS ID #26024322, Emilia D'Auteuil, Exp Realty. CARMLS
- $289,5003 bd2 ba1.8k sqft146 Forest View Cir, Hot Springs, AR 71913For SaleMLS ID #26041638, Olga Ward, Trademark Real Estate, Inc.. CARMLS
- $239,9003 bd2 ba1.2k sqft180 Abby Loop, Malvern, AR 72104For SaleMLS ID #26038863, Phyllis Mayo, Stafford Realtors. CARMLS
- $364,0003 bd3 ba2.1k sqft237 Longview Point, Hot Springs, AR 71913For SaleMLS ID #26040575, Brandon L Bruning, LPT Realty. CARMLS
- $175,0003 bd2 ba1.5k sqft450 Plum Hollow Blvd, Hot Springs, AR 71913For SaleMLS ID #26032902, Lindsey Reeves, McGraw Realtors - Benton. CARMLS
- $295,0002 bd3 ba1.7k sqft108 Catherine Crst, Hot Springs, AR 71913For SaleMLS ID #26016669, Mandy Ledbetter, Crye*Leike Pro Elite Realty. CARMLS
- $349,0003 bd2 ba1.5k sqft224 Coy Grant Loop, Hot Springs, AR 71901For SaleMLS ID #26041622, Phyllis Mayo, Stafford Realtors. CARMLS
- $230,0003 bd2 ba1.2k sqft126 Chambers Pt APT A, Hot Springs, AR 71913For SaleMLS ID #26041629, Misti Holland, Crye-Leike REALTORS Benton Branch. CARMLS
- $290,0003 bd2 ba1.6k sqft310 Vanadium Cir, Hot Springs, AR 71901For SaleMLS ID #26035591, Archie VanGorder, Hot Springs 1st Choice Realty. CARMLS
