Looking for a home outside the city limits without giving up convenience? Built in 2009, 121 Margaret Drive offers a wooded Garland County setting just minutes from the Hot Springs area. The home features an attached two-car garage and an elevated covered rear deck overlooking the natural surroundings. Mature trees and the wooded backdrop help create a private feel, while the location provides convenient access to the Lakeside area and Hot Springs shopping, dining, and everyday amenities. Lakeside School District is just a few minutes away!
Active
$245,000
121 Margaret St, Hot Springs, AR 71901
3beds
1,702sqft
Single Family Residence
Built in 2009
10,018 Square Feet Lot
$225,300 Zestimate®
$144/sqft
$-- HOA
What's special
Attached two-car garageWooded garland county setting
- 1 day
- 170
- 23
Zillow last checked:
Listing updated:
Listed by:
Dillon Erwin 501-545-7000,
Real Broker 885-450-0442
Source: CARMLS,MLS#: 26045687
Facts & features
Interior
Bedrooms & bathrooms
- Bedrooms: 3
- Bathrooms: 2
- Full bathrooms: 2
Rooms
- Room types: Den/Family Room
Dining room
- Features: Breakfast Bar, Eat-in Kitchen, Kitchen/Den
Appliances
- Included: Built-In Range, Electric Range, Dishwasher, Refrigerator, Electric Water Heater
- Laundry: Washer Hookup, Electric Dryer Hookup, Laundry Room
Features
- Ceiling Fan(s), Breakfast Bar, Kit Counter-Formica, Sheet Rock, Sheet Rock Ceiling, Primary Bedroom/Main Lv, 2 Bedrooms Same Level
- Flooring: Carpet, Tile, Wood
- Windows: Insulated Windows
- Has fireplace: No
- Fireplace features: None
Interior area
- Total structure area: 1,702
- Total interior livable area: 1,702 sqft
Property
Parking
- Total spaces: 2
- Parking features: Garage, Two Car
- Has garage: Yes
Features
- Levels: One and One Half,Multi/Split
- Patio & porch: Deck, Porch
Lot
- Size: 10,018 Square Feet
- Dimensions: 50' x 200'
- Features: Sloped, Sloped Down
Details
- Parcel number: 20035850004000
Construction
Type & style
- Home type: SingleFamily
- Architectural style: Traditional,Contemporary
- Property subtype: Single Family Residence
Materials
- Brick
- Foundation: Pillar/Post/Pier, Slab/Crawl Combination
- Roof: Shingle,Composition
Condition
- New construction: No
- Year built: 2009
Details
- Warranty included: Yes
Utilities & green energy
- Electric: Elec-Municipal (+Entergy)
- Sewer: Septic Tank
- Water: Public
Green energy
- Energy efficient items: Ridge Vents/Caps
Community & HOA
Community
- Security: Smoke Detector(s)
- Subdivision: IRWIN, C.J.
HOA
- Has HOA: No
Location
- Region: Hot Springs
Financial & listing details
- Price per square foot: $144/sqft
- Tax assessed value: $175,450
- Annual tax amount: $1,733
- Date on market: 11/13/2026
- Road surface type: Paved
Estimated market value
$225,300
$212,000 - $237,000
$1,836/mo
Price history
| Date | Event | Price |
|---|---|---|
| 11/13/2026 | Listed for sale | $245,000+33.9%$144/sqft |
Source:  CARMLS #26045687 Report a problem | ||
| 9/8/2023 | Listing removed | -- |
Source: CARMLS #21024446 Report a problem | ||
| 9/7/2021 | Sold | $183,000-3.2%$108/sqft |
Source: CARMLS #21024446 Report a problem | ||
| 8/27/2021 | Contingent | $189,000$111/sqft |
Source: CARMLS #21024446 Report a problem | ||
| 7/30/2021 | Listed for sale | $189,000$111/sqft |
Source: CARMLS #21024446 Report a problem | ||
Public tax history
| Year | Property taxes | Tax assessment |
|---|---|---|
| 2025 | $1,666 -1.2% | $35,090 |
| 2024 | $1,687 +1.3% | $35,090 |
| 2023 | $1,666 | $35,090 |
| 2022 | $1,666 +83.4% | $35,090 +93.1% |
| 2021 | $908 | $18,170 |
| 2020 | $908 +10.3% | $18,170 |
| 2019 | $823 +9.7% | $18,170 |
| 2018 | $750 | $18,170 |
| 2017 | $750 -5% | $18,170 -5% |
| 2016 | $790 | $19,120 |
| 2015 | $790 +0.1% | $19,120 |
| 2014 | $789 +79.5% | $19,120 |
| 2013 | $440 | $19,120 |
| 2012 | $440 +2.9% | $19,120 +1.6% |
| 2011 | $427 +1259% | $18,820 +2252.5% |
| 2009 | $31 +0.5% | $800 +0.8% |
| 2008 | $31 +7.2% | $794 +8.3% |
| 2007 | $29 | $733 +9.1% |
| 2006 | -- | $672 +10% |
| 2005 | -- | $611 |
Find assessor info on the county website
Monthly payment
Est. payment
Payment breakdown
Explore the cost of this home by adjusting the details. Changes won't be saved.Climate risks
Neighborhood: 71901

Similar homes
- $240,0003 bd2 ba1.5k sqft103 Scotch Ct, Hot Springs, AR 71901For Sale
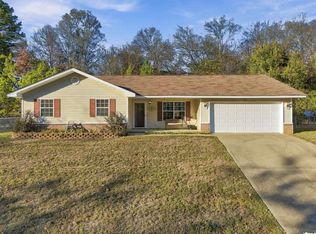
 MLS ID #26045704, Brandon L Bruning, LPT Realty. CARMLS
- $--3 bd2 ba1.8k sqft138 Merganser Trl, Hot Springs, AR 71901Auction
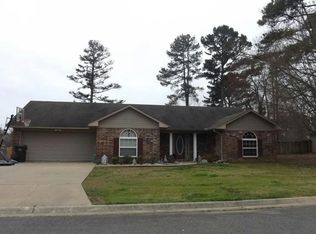 Auction.com 2
- $249,0003 bd3 ba2.4k sqft(Undisclosed Address), Hot Springs, AR 71901For Sale
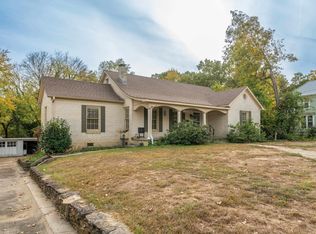 MLS ID #26045028, Candy C McCarthy, Hot Springs Realty. CARMLS
- $259,0003 bd2 ba2.2k sqft164 Carol St, Hot Springs, AR 71901For Sale
 MLS ID #26026351, Larry Womack, Hot Springs Realty. CARMLS
- $249,9003 bd2 ba1.4k sqft300 Independence Dr, Hot Springs, AR 71913For SaleMLS ID #26045104, Kathie Devilbiss, Diamondhead Realty. CARMLS
- $239,0002 bd1 ba1.4k sqft220 Grand Point Dr, Hot Springs, AR 71901For SaleMLS ID #26044799, Phyllis Mayo, Stafford Realtors. CARMLS
- $199,9993 bd2 ba1.4k sqft109 Glen Meadow St, Hot Springs, AR 71901For SaleMLS ID #26044066, Stephanie N Morgan, Partners Realty. CARMLS
- $280,0003 bd2 ba1.7k sqft146 Hays St, Hot Springs, AR 71901For SaleMLS ID #26036106, Molly Stroud, Keller Williams Realty Hot Springs. CARMLS
- $269,0003 bd2 ba1.7k sqft410 Cedarwood St, Hot Springs, AR 71901For SaleMLS ID #26032402, Travis Brown, Southern Realty of Hot Springs, Inc.. CARMLS
- $349,9003 bd2 ba2k sqft(Undisclosed Address), Hot Springs, AR 71901For SaleMLS ID #26045594, Lindsey D Williams, Crye-Leike REALTORS. CARMLS
- $225,0003 bd2 ba1.8k sqft105 Chase Pl, Hot Springs, AR 71901For SaleMLS ID #26036449, Jason Machen, Hot Springs 1st Choice Realty. CARMLS
- $219,0003 bd2 ba1.5k sqft103 Longleaf Ct, Hot Springs, AR 71901For SaleMLS ID #26036470, Harolyn S Holmes, Hot Springs Realty. CARMLS
- $289,9004 bd3 ba2.3k sqft191 Carol St, Hot Springs, AR 71901For SaleMLS ID #26034078, Eric Billingsley, McGraw Realtors - HS. CARMLS
- $290,0003 bd3 ba1.9k sqft113 Circle R Ct, Hot Springs, AR 71901For SaleMLS ID #26044511, Ashley Layfield, McGraw Realtors - HS. CARMLS
- $260,0004 bd2 ba1.9k sqft200 Millbranch Ct, Hot Springs, AR 71901For SaleMLS ID #26036332, Nathan Cain, Pinnacle Realty Advisors. CARMLS
- $250,0002 bd2 ba1.1k sqft1339 Shady Grove Rd, Hot Springs, AR 71901For SaleMLS ID #26040561, Megan L Bradshaw, Century 21 Parker & Scroggins Realty - Sheridan. CARMLS
- $130,0003 bd2 ba1.3k sqft106 Robinwood St, Hot Springs, AR 71901For SaleMLS ID #26045796, Shannon Phillips, Exp Realty. CARMLS
- $259,9004 bd2 ba1.8k sqft106 Pleasant Valley St, Hot Springs, AR 71901For SaleMLS ID #26019873, Beau H Rush, Exp Realty. CARMLS
- $229,9003 bd2 ba1.4k sqft205 Winans Ave, Hot Springs, AR 71901For SaleMLS ID #26026465, Michael B Phillips, ESQ. Realty Group. CARMLS
