Welcome to this charming two-story home situated on a corner lot within Lakeside School District! Designed with entertainment in mind, the main level offers beautiful hardwood flooring and a bright open-concept layout that seamlessly connects living spaces. The kitchen features tile flooring and plenty of room to gather with family and friends. Upstairs, you will find three spacious bedrooms with continuation of the hardwood floors and two full bathrooms. The lower level serves as a private, large bedroom retreat complete with its own updated full bathroom, a huge walk-in closet, and a cozy woodburning stove. Outdoor living is equally inviting with a fully fenced backyard featuring a convenient storage shed for tools and equipment. Major upgrades offer ultimate peace of mind: the HVAC system was replaced in 2023, and a BRAND NEW roof will be installed prior to closing! Don't miss out on this move-in-ready property—schedule your tour today!
Active
$289,900
191 Carol St, Hot Springs, AR 71901
4beds
2,325sqft
Single Family Residence
Built in 1985
0.34 Acres Lot
$279,800 Zestimate®
$125/sqft
$-- HOA
What's special
Private large bedroom retreatHuge walk-in closetBeautiful hardwood flooringThree spacious bedroomsCorner lotBright open-concept layoutCozy woodburning stove
- 48 days
- 461
- 35
Zillow last checked:
Listing updated:
Listed by:
Eric Billingsley 501-547-2997,
McGraw Realtors - HS 501-881-3331,
Megan Billingsley 501-276-3742,
McGraw Realtors - HS
Source: CARMLS,MLS#: 26034078
Facts & features
Interior
Bedrooms & bathrooms
- Bedrooms: 4
- Bathrooms: 3
- Full bathrooms: 3
Rooms
- Room types: Basement
Dining room
- Features: Kitchen/Dining Combo
Heating
- Electric
Cooling
- Electric
Appliances
- Included: Electric Range, Dishwasher, Electric Water Heater
- Laundry: Washer Hookup, Electric Dryer Hookup, Laundry Room
Features
- Walk-In Closet(s), Ceiling Fan(s), Walk-in Shower, Sheet Rock
- Flooring: Wood, Tile, Concrete
- Windows: Insulated Windows
- Basement: Full,Finished
- Has fireplace: Yes
- Fireplace features: Wood Burning Stove
Interior area
- Total structure area: 2,325
- Total interior livable area: 2,325 sqft
Property
Parking
- Total spaces: 2
- Parking features: Garage, Two Car
- Has garage: Yes
Features
- Levels: Two
- Stories: 2
- Patio & porch: Deck, Porch
- Exterior features: Storage, Rain Gutters
- Fencing: Full
Lot
- Size: 0.34 Acres
- Dimensions: 70 x 210
- Features: Corner Lot, Subdivided
Details
- Parcel number: 20035900015000
Construction
Type & style
- Home type: SingleFamily
- Architectural style: Traditional
- Property subtype: Single Family Residence
Materials
- Brick
- Foundation: Crawl Space
- Roof: Composition
Condition
- New construction: No
- Year built: 1985
Utilities & green energy
- Electric: Elec-Municipal (+Entergy)
- Sewer: Public Sewer
- Water: Public
Community & HOA
Community
- Subdivision: IRWIN, C.J.
HOA
- Has HOA: No
Location
- Region: Hot Springs
Financial & listing details
- Price per square foot: $125/sqft
- Tax assessed value: $216,500
- Annual tax amount: $832
- Date on market: 8/20/2026
- Road surface type: Paved
Estimated market value
$279,800
$266,000 - $294,000
$2,418/mo
Price history
| Date | Event | Price |
|---|---|---|
| 8/20/2026 | Listed for sale | $289,900+53%$125/sqft |
Source:  HSDS #156917 Report a problem HSDS #156917 Report a problem | ||
| 6/26/2020 | Sold | $189,500$82/sqft |
Source:  CARMLS #20007138 Report a problem CARMLS #20007138 Report a problem | ||
| 5/1/2020 | Price change | $189,500-3.8%$82/sqft |
Source: Trademark Real Estate, Inc. #20007138 Report a problem | ||
| 3/11/2020 | Price change | $197,000-3.9%$85/sqft |
Source: Trademark Real Estate, Inc. #20007138 Report a problem | ||
| 3/1/2020 | Listed for sale | $205,000+30.6%$88/sqft |
Source: Trademark Real Estate, Inc. #20007138 Report a problem | ||
| 10/8/2014 | Sold | $157,000-4.8%$68/sqft |
Source: Public Record Report a problem | ||
| 9/10/2014 | Pending sale | $164,900$71/sqft |
Source: Trademark Real Estate Inc. #10391374 Report a problem | ||
| 9/4/2014 | Price change | $164,900-2.9%$71/sqft |
Source: Trademark Real Estate Inc. #10391374 Report a problem | ||
| 6/21/2014 | Listed for sale | $169,900$73/sqft |
Source: Trademark Real Estate Inc. #10391374 Report a problem | ||
Public tax history
| Year | Property taxes | Tax assessment |
|---|---|---|
| 2025 | $965 -5.9% | $31,969 +4.2% |
| 2024 | $1,026 +0.2% | $30,673 +4.4% |
| 2023 | $1,024 +0.8% | $29,377 +4.6% |
| 2022 | $1,016 +10% | $28,081 +8.4% |
| 2021 | $924 | $25,910 |
| 2020 | $924 +15.7% | $25,910 |
| 2019 | $799 +10.9% | $25,910 |
| 2018 | $720 | $25,910 |
| 2017 | $720 +4.2% | $25,910 +2.8% |
| 2016 | $691 | $25,200 |
| 2015 | $691 +0.1% | $25,200 |
| 2014 | $690 -0.1% | $25,200 |
| 2013 | $691 | $25,200 |
| 2012 | $691 +5.9% | $25,200 +3.8% |
| 2011 | $652 +25.2% | $24,269 +9.5% |
| 2009 | $521 +8.2% | $22,159 +5% |
| 2008 | $482 -4.4% | $21,104 +4.5% |
| 2007 | $503 | $20,186 +10% |
| 2006 | -- | $18,350 |
| 2005 | -- | $18,350 |
| 2004 | -- | $18,350 -2.1% |
| 2003 | -- | $18,738 +4.6% |
| 2001 | -- | $17,915 |
Find assessor info on the county website
Monthly payment
Est. payment
Payment breakdown
Explore the cost of this home by adjusting the details. Changes won't be saved.Climate risks
Neighborhood: 71901
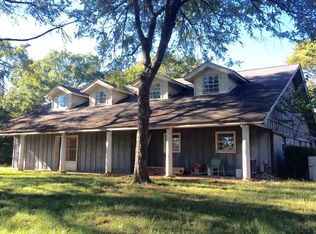
Similar homes
- $325,0004 bd3 ba1.8k sqft301 Bratton Dr, Hot Springs, AR 71901For Sale
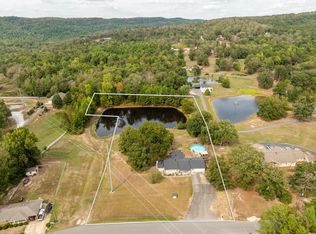 MLS ID #157493, John Edington, Keller Williams Realty-Hot Springs. HSDS
 - $259,0003 bd2 ba2.2k sqft164 Carol St, Hot Springs, AR 71901For Sale

 MLS ID #26026351, Larry Womack, Hot Springs Realty. CARMLS
 - $299,0003 bd2 ba2k sqft105 Blueridge Pl, Hot Springs, AR 71901For Sale
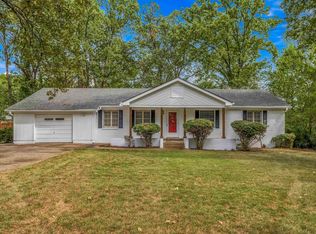 MLS ID #26040431, Connie Alford, Lake Hamilton Realty, Inc.. CARMLS
 - $299,0003 bd2 ba2.1k sqft170 Carpenter Ct, Hot Springs, AR 71901For Sale By Owner
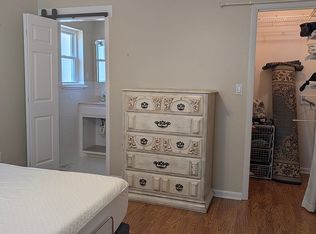
- $280,0003 bd2 ba1.7k sqft146 Hays St, Hot Springs, AR 71901For SaleMLS ID #26036106, Molly Stroud, Keller Williams Realty Hot Springs. CARMLS
- $290,0003 bd2 ba1.6k sqft310 Vanadium Cir, Hot Springs, AR 71901For SaleMLS ID #26035591, Archie VanGorder, Hot Springs 1st Choice Realty. CARMLS
- $275,0004 bd2 ba1.9k sqft200 Millbranch Ct, Hot Springs, AR 71901For SaleMLS ID #26036332, Nathan Cain, Pinnacle Realty Advisors. CARMLS
- $272,0003 bd2 ba1.8k sqft105 Chase Pl, Hot Springs, AR 71901For SaleMLS ID #26036449, Jason Machen, Hot Springs 1st Choice Realty. CARMLS
- $299,9995 bd4 ba3.2k sqft611 Ridgeview St, Hot Springs, AR 71901For SaleMLS ID #26035044, Rachel F Mundy, Trademark Real Estate, Inc.. CARMLS
- $297,5003 bd2 ba1.9k sqft108 Dottie St, Hot Springs, AR 71901For SaleMLS ID #26036346, Amanda A White, Trademark Real Estate, Inc.. CARMLS
- $269,0003 bd2 ba1.7k sqft410 Cedarwood St, Hot Springs, AR 71901For SaleMLS ID #26032402, Travis Brown, Southern Realty of Hot Springs, Inc.. CARMLS
- $289,9004 bd3 ba2.3k sqft207 Brookhollow Ct, Hot Springs, AR 71913For SaleMLS ID #26033009, Phyllis Mayo, Stafford Realtors. CARMLS
- $299,0004 bd2 ba2.1k sqft218 Scenic Dr, Hot Springs, AR 71913For SaleMLS ID #26034676, Colista D Cevela, Century 21 Parker & Scroggins Realty - Hot Springs. CARMLS
- $255,0002 bd2 ba1.1k sqft1339 Shady Grove Rd, Hot Springs, AR 71901For SaleMLS ID #26040561, Megan L Bradshaw, Century 21 Parker & Scroggins Realty - Sheridan. CARMLS
- $325,0003 bd2 ba2k sqft240 Casey St, Hot Springs, AR 71901For SaleMLS ID #26038454, Shaunna L Schanlaber, Lake Hamilton Realty, Inc.. CARMLS
- $259,9004 bd2 ba1.8k sqft106 Pleasant Valley St, Hot Springs, AR 71901For SaleMLS ID #26019873, Beau H Rush, Exp Realty. CARMLS
- $235,0004 bd2 ba1.3k sqft182 Tuff Rd, Hot Springs, AR 71901For SaleMLS ID #26033267, Buffie C Howard, Truman Ball Real Estate. CARMLS
- $265,0003 bd2 ba1.2k sqft703 Euclid St, Hot Springs, AR 71901For SaleMLS ID #26037664, Mia Story Cude, IRealty Arkansas - Sherwood. CARMLS
