NEW ROOF JUNE 2026!! Welcome to 119 Margaret Street, a move-in ready home located within the desirable Lakeside School District. This 3-bedroom, 2-bath home offers a comfortable layout with a spacious living area and an easy flow for everyday living. One of the biggest highlights is the brand-new roof installed in June 2026, providing peace of mind and significant value for the next owner. The property features an upstairs bonus room, manageable yard with space to relax, entertain, or enjoy outdoor activities without excessive upkeep. Conveniently located in the Lakeside School District with a quick commute to Benton, Bryant, and Little Rock via I-30 while still being close to shopping, dining, medical facilities, and everyday conveniences in Hot Springs. Whether you're a first-time homebuyer, looking to downsize, or searching for an investment property, 119 Margaret Street is a great opportunity to own an updated home in the Lakeside School District.
Active under contract
Price cut: $10K (6/19)
$229,900
119 Margaret St, Hot Springs, AR 71901
3beds
1,645sqft
:
Get pre-qualified$1,456/mo
Single Family Residence
Built in 2009
10,018 Square Feet Lot
$224,600 Zestimate®
$140/sqft
$-- HOA
What's special
Upstairs bonus room
- 82 days |
- 401 |
- 32 |
Zillow last checked:
Listing updated:
Listed by:
Belen Lambert 501-701-3999,
CBRPM Hot Springs 501-525-7355
Source: CARMLS,MLS#: 26017675
Facts & features
Interior
Bedrooms & bathrooms
- Bedrooms: 3
- Bathrooms: 2
- Full bathrooms: 2
Rooms
- Room types: Great Room, Bonus Room
Dining room
- Features: Eat-in Kitchen, Kitchen/Dining Combo
Heating
- Electric
Cooling
- Electric
Appliances
- Included: Free-Standing Range, Microwave, Electric Range, Dishwasher, Refrigerator
- Laundry: Washer Hookup, Electric Dryer Hookup, Laundry Room
Features
- Walk-In Closet(s), Ceiling Fan(s), Breakfast Bar, Granite Counters, Pantry, Primary Bedroom/Main Lv, Primary Bedroom Apart, 2 Bedrooms Same Level
- Flooring: Carpet, Wood
- Has fireplace: No
- Fireplace features: None
Interior area
- Total structure area: 1,645
- Total interior livable area: 1,645 sqft
Property
Parking
- Total spaces: 2
- Parking features: Garage, Two Car
- Has garage: Yes
Features
- Levels: Two
- Stories: 2
Lot
- Size: 10,018 Square Feet
- Dimensions: 51 x 81 x 50 x 179
- Features: Sloped, Subdivided
Details
- Parcel number: 20035850003000
Construction
Type & style
- Home type: SingleFamily
- Architectural style: Traditional
- Property subtype: Single Family Residence
Materials
- Metal/Vinyl Siding
- Foundation: Crawl Space
- Roof: Composition
Condition
- New construction: No
- Year built: 2009
Utilities & green energy
- Electric: Elec-Municipal (+Entergy)
- Sewer: Septic Tank
- Water: Public
Community & HOA
Community
- Subdivision: Irwin CJ
HOA
- Has HOA: No
Location
- Region: Hot Springs
Financial & listing details
- Price per square foot: $140/sqft
- Tax assessed value: $168,800
- Annual tax amount: $327
- Date on market: 5/2/2026
- Listing terms: VA Loan,FHA,Conventional,Cash
- Road surface type: Paved
Estimated market value
$224,600
$213,000 - $236,000
$1,895/mo
Price history
| Date | Event | Price |
|---|---|---|
| 7/20/2026 | Contingent | $229,900$140/sqft |
Source:  CARMLS #26017675 Report a problem CARMLS #26017675 Report a problem | ||
| 6/19/2026 | Price change | $229,900-4.2%$140/sqft |
Source:  HSDS #155801 Report a problem HSDS #155801 Report a problem | ||
| 5/2/2026 | Listed for sale | $239,900+113.2%$146/sqft |
Source: CARMLS #26017675 Report a problem | ||
| 3/21/2017 | Sold | $112,500+16.4%$68/sqft |
Source: Public Record Report a problem | ||
| 2/10/2012 | Sold | $96,666+705.6%$59/sqft |
Source: Public Record Report a problem | ||
| 4/30/2009 | Sold | $12,000$7/sqft |
Source: Public Record Report a problem | ||
Public tax history
| Year | Property taxes | Tax assessment |
|---|---|---|
| 2025 | $406 -15.4% | $20,390 +4.4% |
| 2024 | $479 -5% | $19,540 +4.5% |
| 2023 | $504 -2.3% | $18,690 +4.8% |
| 2022 | $516 +7.6% | $17,840 +5% |
| 2021 | $480 | $16,990 |
| 2020 | $480 +21.5% | $16,990 |
| 2019 | $395 +12.2% | $16,990 |
| 2018 | $352 | $16,990 |
| 2017 | $352 -52.4% | $16,990 -5% |
| 2016 | $739 | $17,890 |
| 2015 | $739 +0.1% | $17,890 |
| 2014 | $738 -0.1% | $17,890 |
| 2013 | $739 | $17,890 |
| 2012 | $739 +0.5% | $17,890 +0.5% |
| 2011 | $735 +2238.2% | $17,800 +2125% |
| 2009 | $31 +0.5% | $800 +0.8% |
| 2008 | $31 +7.2% | $794 +8.3% |
| 2007 | $29 | $733 +9.1% |
| 2006 | -- | $672 +10% |
| 2005 | -- | $611 |
Find assessor info on the county website
Monthly payment
Est. payment
Payment breakdown
Explore the cost of this home by adjusting the details. Changes won't be saved.Climate risks
Neighborhood: 71901
Nearby schools
GreatSchools rating
- 7/10Lakeside Middle SchoolGrades: 5-6Distance: 0.5 mi
- 9/10Lakeside High SchoolGrades: 8-12Distance: 0.7 mi
- 8/10Lakeside Intermediate SchoolGrades: 2-4Distance: 0.8 mi
Schools provided by the listing agent
- Elementary: Lakeside
- Middle: Lakeside
- High: Lakeside
Source: CARMLS. This data may not be complete. We recommend contacting the local school district to confirm school assignments for this home.
- $227,900-- bd2 ba1.7k sqft121 Margaret St, Hot Springs, AR 71901Off Market
- $201,8003 bd2 ba1.9k sqft115 Margaret St, Hot Springs, AR 71901Off Market
- $156,100-- bd1 ba1.3k sqft163 Fran St, Hot Springs, AR 71901Off Market
- $219,300-- bd2 ba1.7k sqft224 Stella St, Hot Springs, AR 71901Off Market
- $207,3003 bd2 ba1.7k sqft302 Stella St, Hot Springs, AR 71901Off Market
- $15,750-- bd-- ba-- sqftJoyce St, Hot springs national park, AR 71901Off Market
- $24,500-- bd-- ba-- sqftStella St, Hot springs national park, AR 71901Off Market
- $246,2003 bd2 ba1.8k sqft216 Stella St, Hot Springs, AR 71901Off Market
A local agent can set up tours, give advice and negotiate with sellers.
A local lender can help you make sure your offer is ready when you are.
Similar homes
- $239,9002 bd2 ba1.4k sqft109 Lily St, Hot Springs, AR 71901For Sale

 MLS ID #26029911, Clark Kitchens, Crye-Leike REALTORS. CARMLS
 - $245,0004 bd3 ba1.5k sqft163 Eagle Pass Trl, Hot Springs, AR 71901For Sale
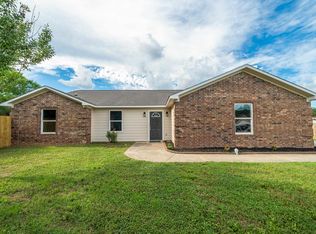 MLS ID #26024090, Colista D Cevela, Century 21 Parker & Scroggins Realty - Hot Springs. CARMLS
 - $261,9003 bd2 ba1.6k sqft376 Grand Point Dr, Hot Springs, AR 71901For Sale
 MLS ID #26025106, Bob Pfautz, Hot Springs Realty. CARMLS
 - $269,0003 bd2 ba1.6k sqft429 Ridgeway St, Hot Springs, AR 71901For Sale
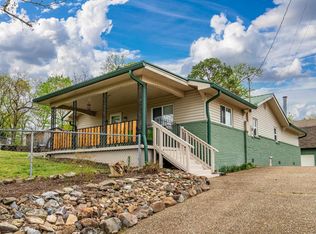 MLS ID #26013245, Bobbie M Schroeder, Signature Homes Real Estate. CARMLS
 - $280,0003 bd2 ba1.2k sqft703 Euclid St, Hot Springs, AR 71901For SaleMLS ID #26027688, Mia Story Cude, Keller Williams Realty. CARMLS
- $239,0004 bd2 ba1.9k sqft303 Jerome St, Hot Springs, AR 71913For SaleMLS ID #26023631, Jean Clare Dickerson, Century 21 Parker & Scroggins Realty - Hot Springs. CARMLS
- $295,0003 bd2 ba1.9k sqft203 Chase Pl, Hot Springs, AR 71901For SaleMLS ID #26024970, Lance P Arguello, White Stone Real Estate. CARMLS
- $189,9004 bd2 ba1.8k sqft4809 Park Ave, Hot Springs, AR 71901For SaleMLS ID #26021896, Wendy L Landes, McGraw Realtors - HS. CARMLS
- $220,0003 bd2 ba1.6k sqft904 Richard St, Hot Springs, AR 71913For SaleMLS ID #26006922, Amber White, White Stone Real Estate. CARMLS
- $225,5003 bd2 ba1.4k sqft111 Latricia St, Hot Springs, AR 71913For SaleMLS ID #26008904, Shirley L Anderson Jones, SB Realty & Property Management. CARMLS
- $279,9003 bd2 ba1.9k sqft5 Kings Row, Hot Springs National Park, AR 71901For SaleMLS ID #25045523, Jennifer A Greer, Century 21 Parker & Scroggins Realty - Hot Springs. CARMLS
- $189,9002 bd2 ba1k sqft171 Chelle St, Hot Springs, AR 71901For SaleMLS ID #26028041, Erin Morvant, CBRPM Hot Springs. CARMLS
- $225,0003 bd2 ba1.2k sqft104 Birdie Ln, Hot Springs, AR 71913For SaleMLS ID #26024178, Shahmarie Afkhami, McGraw Realtors - HS. CARMLS
- $299,9003 bd2 ba1.4k sqft139 Eel Pl, Hot Springs, AR 71913For SaleMLS ID #26029735, Cara Long, Century 21 Parker & Scroggins Realty - Hot Springs. CARMLS
- $265,0003 bd2 ba1.2k sqft117 Olympian Trl, Hot Springs, AR 71913For SaleMLS ID #26021933, Shahmarie Afkhami, McGraw Realtors - HS. CARMLS
- $257,5003 bd2 ba1.7k sqft3 Encantado Way, Hot Springs, AR 71909For SaleMLS ID #26029669, Brandon L Bruning, LPT Realty. CARMLS
- $219,9004 bd2 ba1.4k sqft115 Brandiles Ln, Hot Springs, AR 71913For SaleMLS ID #26027342, Judy A Hanson, Trademark Real Estate, Inc.. CARMLS
- $235,0003 bd2 ba1.6k sqft5 Huesca Ln, Hot Springs, AR 71909For SaleMLS ID #26026164, Beth Graves, McGraw Realtors - HSV. CARMLS
- $245,5003 bd2 ba1.7k sqft6 Orcera Ln, Hot Springs, AR 71909For SaleMLS ID #26027592, Rick Marshall, McGraw Realtors - HSV. CARMLS
- $192,5003 bd2 ba1.8k sqft1701 W Saint Louis St, Hot Springs, AR 71913For SaleMLS ID #26026746, Stacy S Dixon, Taylor Realty Group HSV. CARMLS
