beautiful remodel from top to bottom. This home has new Roof, HVAC system, windows throughout, complete new kitchen with new appliances, soft close cabinetry, butcher block countertops, back splash, large sink with disposal, faucet and full open view to back yard. Bathrooms are new from top to bottom with tile surrounds in showers. 2 new decks to enjoy your afternoons. Close to Lake Catherine State Park brings family lake time easier, trail walks closer, horseback riding available and parks and swimming area to life. Minutes to Hot Springs National Park as well. Being nestled among the trees, this home makes the perfect hideaway.
Active
$249,000
715 Plum Hollow Blvd, Hot Springs, AR 71913
3beds
1,610sqft
:
Get pre-qualified$1,684/mo
Single Family Residence
Built in 1972
-- sqft lot
$-- Zestimate®
$155/sqft
$108/mo HOA
What's special
Nestled among the treesTile surrounds in showersComplete new kitchenLarge sink with disposalButcher block countertopsNew roofSoft close cabinetry
- 46 days |
- 657 |
- 66 |
Zillow last checked:
Listing updated:
Listed by:
DeAnn Williams 501-844-7359,
Crye-Leike REALTORS Benton Branch 501-315-3000
Source: CARMLS,MLS#: 26024015
Facts & features
Interior
Bedrooms & bathrooms
- Bedrooms: 3
- Bathrooms: 2
- Full bathrooms: 2
Rooms
- Room types: Bonus Room
Dining room
- Features: Eat-in Kitchen, Living/Dining Combo, Breakfast Bar
Heating
- Electric
Cooling
- Electric
Appliances
- Included: Built-In Range, Dishwasher, Disposal, Refrigerator, Plumbed For Ice Maker, Electric Water Heater
- Laundry: Washer Hookup, Electric Dryer Hookup
Features
- Ceiling Fan(s), Breakfast Bar, Kit Counter-Other, Sheet Rock, Sheet Rock Ceiling, Primary Bedroom/Main Lv, Guest Bedroom Apart, 2 Bedrooms Same Level
- Flooring: Luxury Vinyl
- Windows: Insulated Windows
- Basement: Walk-Out Access
- Has fireplace: Yes
- Fireplace features: Woodburning-Site-Built
Interior area
- Total structure area: 1,610
- Total interior livable area: 1,610 sqft
Property
Parking
- Total spaces: 1
- Parking features: Carport, One Car
- Has carport: Yes
Features
- Levels: One
- Stories: 1
- Patio & porch: Deck
- Fencing: Partial,Wood
Lot
- Features: Sloped, Subdivided
Details
- Parcel number: 63315009000
Construction
Type & style
- Home type: SingleFamily
- Architectural style: Bungalow/Cottage
- Property subtype: Single Family Residence
Materials
- Frame
- Foundation: Slab
- Roof: Composition
Condition
- New construction: No
- Year built: 1972
Utilities & green energy
- Electric: Elec-Municipal (+Entergy)
- Sewer: Public Sewer
- Water: Public
Community & HOA
Community
- Features: Pool, Tennis Court(s), Playground, Clubhouse, Mandatory Fee, Golf
- Subdivision: DIAMONDHEAD BLOCK D
HOA
- Has HOA: Yes
- Services included: Special Assessments
- HOA fee: $1,300 annually
Location
- Region: Hot Springs
Financial & listing details
- Price per square foot: $155/sqft
- Tax assessed value: $97,325
- Annual tax amount: $902
- Date on market: 6/15/2026
- Listing terms: VA Loan,FHA,Conventional,Cash,USDA Loan
- Road surface type: Paved
Estimated market value
Not available
Estimated sales range
Not available
$1,494/mo
Price history
| Date | Event | Price |
|---|---|---|
| 6/20/2026 | Listed for sale | $249,000$155/sqft |
Source:  HSDS #155938 Report a problem HSDS #155938 Report a problem | ||
| 6/15/2026 | Contingent | $249,000$155/sqft |
Source: HSDS #155938 Report a problem | ||
| 6/15/2026 | Listed for sale | $249,000+163.2%$155/sqft |
Source:  CARMLS #26024015 Report a problem CARMLS #26024015 Report a problem | ||
| 5/15/2025 | Sold | $94,600$59/sqft |
Source: Public Record Report a problem | ||
Public tax history
| Year | Property taxes | Tax assessment |
|---|---|---|
| 2025 | $302 -24.9% | $16,040 |
| 2024 | $402 -14.6% | $16,040 |
| 2023 | $471 -9.6% | $16,040 |
| 2022 | $521 +1.2% | $16,040 |
| 2021 | $515 | $16,040 |
| 2020 | -- | $16,040 |
| 2019 | $429 -5.5% | $16,040 |
| 2018 | $454 | $16,040 |
| 2017 | $454 +14.1% | $16,040 |
| 2016 | $398 -5.3% | $16,040 -2.9% |
| 2015 | $420 | $16,515 |
| 2014 | $420 | $16,515 |
| 2013 | $420 | $16,515 |
| 2012 | $420 | $16,515 +0.5% |
| 2011 | -- | $16,430 |
| 2010 | $416 | $16,430 |
| 2009 | $416 -14.3% | $16,430 -8.3% |
| 2008 | $486 -7.7% | $17,920 +1.2% |
| 2007 | $526 | $17,715 |
| 2006 | -- | $17,715 +10% |
| 2005 | -- | $16,105 |
Find assessor info on the county website
Monthly payment
Est. payment
Payment breakdown
Explore the cost of this home by adjusting the details. Changes won't be saved.Climate risks
Neighborhood: 71913
Nearby schools
GreatSchools rating
- 5/10Magnet Cove Elementary SchoolGrades: PK-6Distance: 5.3 mi
- 7/10Magnet Cove High SchoolGrades: 7-12Distance: 5.3 mi
Schools provided by the listing agent
- Elementary: Malvern
- Middle: Malvern
- High: Malvern
Source: CARMLS. This data may not be complete. We recommend contacting the local school district to confirm school assignments for this home.
- $150,900-- bd2 ba1.2k sqft720 Plum Hollow Blvd, Hot Springs, AR 71913Off Market
- $8,000-- bd-- ba-- sqft720 Plum Hollow Blvd, Hot springs, AR 71913Off Market
- $209,1003 bd2 ba1.4k sqft710 Plum Hollow Blvd, Hot Springs, AR 71913Off Market

- $163,000-- bd2 ba1.1k sqft110 Stonefield Rd, Hot Springs, AR 71913Off Market
- $132,0002 bd2 ba1k sqft116 Stonefield Rd, Hot Springs, AR 71913Sold
- $238,4003 bd2 ba1.7k sqft102 Stonefield Rd, Hot Springs, AR 71913Off Market
- $19,9001.1 AcresLOT 770-770A Plum Hollow Blvd, Hot Springs National Park, AR 71913Lot/Land
- $4,000-- bd-- ba-- sqftPlum Holw, Hollow, AR 71913Off Market
A local agent can set up tours, give advice and negotiate with sellers.
A local lender can help you make sure your offer is ready when you are.
Similar homes
- $272,5003 bd2 ba2k sqft308 Diamondhead Dr, Hot Springs, AR 71913For Sale
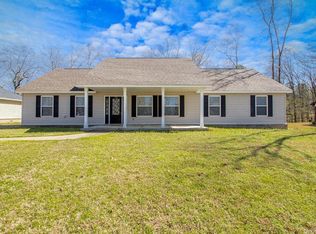
 MLS ID #26009981, Toni Knowles, Crye-Leike REALTORS Bryant. CARMLS
 - $249,9003 bd2 ba1.4k sqft205 Winans Ave, Hot Springs, AR 71901For Sale
 MLS ID #26026465, Michael B Phillips, ESQ. Realty Group. CARMLS
 - $280,0003 bd2 ba1.5k sqft123 Stonebriar Dr, Hot Springs, AR 71913For Sale
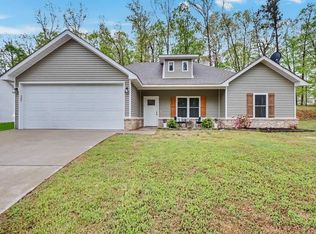 MLS ID #26013246, Shelby Duke, Old South Realty. CARMLS
 - $245,0003 bd2 ba1.7k sqft104 Norway Ct, Hot Springs, AR 71901For Sale
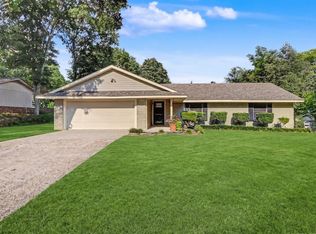 MLS ID #26026945, Emilia D'Auteuil, Exp Realty. CARMLS
 - $250,0003 bd3 ba2k sqft203 Halteria Point, Hot Springs, AR 71913For SaleMLS ID #26009323, Kenneth Harris, Lake Hamilton Realty, Inc.. CARMLS
- $295,0002 bd3 ba1.7k sqft108 Catherine Crst, Hot Springs, AR 71913For SaleMLS ID #26016669, Mandy Ledbetter, Crye*Leike Pro Elite Realty. CARMLS
- $225,0003 bd2 ba1.2k sqft104 Birdie Ln, Hot Springs, AR 71913For SaleMLS ID #26024178, Shahmarie Afkhami, McGraw Realtors - HS. CARMLS
- $239,0004 bd2 ba1.9k sqft303 Jerome St, Hot Springs, AR 71913For SaleMLS ID #26023631, Jean Clare Dickerson, Century 21 Parker & Scroggins Realty - Hot Springs. CARMLS
- $229,0004 bd2 ba1.7k sqft204 Gladstone St, Hot Springs, AR 71913For SaleMLS ID #26019399, Sandy O'Bier, Lake Hamilton Realty, Inc.. CARMLS
- $229,9003 bd3 ba1.6k sqft325 Cain Rd, Hot Springs, AR 71913For SaleMLS ID #26019738, Kristyn Cooley, Crye-Leike REALTORS. CARMLS
- $177,5003 bd2 ba1.4k sqft308 Lawrence Ln, Hot Springs, AR 71913For SaleMLS ID #26030737, Brandon L Bruning, LPT Realty. CARMLS
- $310,0003 bd1 ba1.1k sqft324 Cadillac Point, Hot Springs, AR 71913For SaleMLS ID #155973, Shelly McDonald, Hot Springs 1st Choice Realty. HSDS
- $194,0003 bd2 ba1.6k sqft211 Broadview Dr, Hot Springs, AR 71913For SaleMLS ID #26024141, Crystal L Kurylo, Century 21 Portfolio. CARMLS
- $259,9003 bd2 ba2k sqft2624 White Tail St, Benton, AR 72019For SaleMLS ID #26030378, Whitney Hicks, Compass Group Real Estate. CARMLS
- $289,0003 bd2 ba1.6k sqft141 Penbay Pl, Hot Springs, AR 71901For SaleMLS ID #26021908, Nancy Bergeron, Keller Williams Realty The Bergeron Group. CARMLS
- $280,0003 bd2 ba1.2k sqft703 Euclid St, Hot Springs, AR 71901For SaleMLS ID #26027688, Mia Story Cude, Keller Williams Realty. CARMLS
- $225,0004 bd3 ba2.1k sqft205 Millbranch Ct, Hot Springs, AR 71901For SaleMLS ID #26030114, Andy Meyers, Meyers Realty Company. CARMLS
- $325,0003 bd2 ba1.8k sqft141 Couchwood Ter, Hot Springs, AR 71901For SaleMLS ID #26019123, Lindsey Simmons, Baxley-Penfield-Moudy Realtors. CARMLS
- $240,0004 bd3 ba1.5k sqft163 Eagle Pass Trl, Hot Springs, AR 71901For SaleMLS ID #26024090, Colista D Cevela, Century 21 Parker & Scroggins Realty - Hot Springs. CARMLS
- $300,0004 bd2 ba1.6k sqft116 Pin Oak St, Hot Springs, AR 71913For Sale By Owner
