Welcome to 100 Pebble Beach Drive, a beautifully maintained 3-bedroom, 2-bath home set on double lots in the Diamondhead community. This property offers expansive golf-course views, generous outdoor space, private basketball court and a warm, inviting interior filled with natural light. The layout is comfortable and functional, perfect for everyday living or weekend escapes. Whether you're relaxing on the covered porches or hosting friends, the peaceful setting and open surroundings create an ideal backdrop. Residents enjoy low POA dues and access to exceptional amenities, including an 18-hole PGA-sanctioned golf course, Olympic-size swimming pool, clubhouse, playground, Tennis/ pickleball courts and 12 miles of Lake Catherine shoreline. Outdoor lovers will appreciate being just minutes from Lake Catherine State Park, offering hiking, waterfalls, fishing, and boating. Located in the highly regarded Lakeside School District, this home offers the perfect blend of community, recreation, and convenience.
Active
Price cut: $16K (9/29)
$269,000
100 Pebble Beach Dr, Hot Springs, AR 71913
3beds
1,758sqft
Single Family Residence
Built in 2000
0.83 Acres Lot
$260,800 Zestimate®
$153/sqft
$113/mo HOA
What's special
Private basketball courtExpansive golf-course viewsSet on double lotsGenerous outdoor spaceCovered porches
- 70 days
- 900
- 78
Zillow last checked:
Listing updated:
Listed by:
Gina Jennings 501-545-5249,
McGraw Realtors - HS 501-881-3331
Source: CARMLS,MLS#: 26031780
Facts & features
Interior
Bedrooms & bathrooms
- Bedrooms: 3
- Bathrooms: 2
- Full bathrooms: 2
Rooms
- Room types: Sun Room
Dining room
- Features: Eat-in Kitchen, Separate Breakfast Rm
Appliances
- Included: Free-Standing Range
Features
- Primary Bedroom/Main Lv
- Flooring: Luxury Vinyl
- Has fireplace: No
- Fireplace features: None
Interior area
- Total structure area: 1,758
- Total interior livable area: 1,758 sqft
Property
Parking
- Parking features: Garage, Parking Pad
- Has garage: Yes
Features
- Levels: One
- Stories: 1
Lot
- Size: 0.83 Acres
- Dimensions: 200 x 185
- Features: Sloped
Details
- Parcel number: 20014853085000
Construction
Type & style
- Home type: SingleFamily
- Architectural style: Traditional
- Property subtype: Single Family Residence
Materials
- Metal/Vinyl Siding
- Foundation: Slab/Crawl Combination
- Roof: Composition
Condition
- New construction: No
- Year built: 2000
Utilities & green energy
- Sewer: Septic Tank
Community & HOA
Community
- Subdivision: DIAMONDHEAD
HOA
- Has HOA: Yes
- HOA fee: $113 monthly
Location
- Region: Hot Springs
Financial & listing details
- Price per square foot: $153/sqft
- Tax assessed value: $245,550
- Annual tax amount: $680
- Date on market: 8/5/2026
- Road surface type: Paved
Estimated market value
$260,800
$248,000 - $274,000
$2,101/mo
Price history
| Date | Event | Price |
|---|---|---|
| 9/29/2026 | Price change | $269,000-5.6%$153/sqft |
Source:  CARMLS #26031780 Report a problem CARMLS #26031780 Report a problem | ||
| 8/3/2026 | Price change | $285,000-4.7%$162/sqft |
Source:  HSDS #156024 Report a problem HSDS #156024 Report a problem | ||
| 7/21/2026 | Price change | $299,000-3.2%$170/sqft |
Source: HSDS #156024 Report a problem | ||
| 6/19/2026 | Listed for sale | $309,000+56.1%$176/sqft |
Source: HSDS #156024 Report a problem | ||
| 10/6/2022 | Listing removed | -- |
Source: Owner Report a problem | ||
| 6/30/2022 | Listed for sale | $198,000+2375%$113/sqft |
Source: Owner Report a problem | ||
| 4/23/1998 | Sold | $8,000+33.3%$5/sqft |
Source: Public Record Report a problem | ||
| 5/13/1996 | Sold | $6,000+20%$3/sqft |
Source: Public Record Report a problem | ||
| 5/24/1994 | Sold | $5,000$3/sqft |
Source: Public Record Report a problem | ||
Public tax history
| Year | Property taxes | Tax assessment |
|---|---|---|
| 2025 | $1,086 -10% | $35,370 |
| 2024 | $1,207 -3.8% | $35,370 |
| 2023 | $1,255 -3.8% | $35,370 |
| 2022 | $1,305 -0.6% | $35,370 |
| 2021 | $1,313 | $35,370 |
| 2020 | $1,313 +7% | $35,370 |
| 2019 | $1,227 +10.5% | $35,370 |
| 2018 | $1,111 | $35,370 |
| 2017 | $1,111 +2.4% | $35,370 +1.8% |
| 2016 | $1,084 | $34,730 |
| 2015 | $1,084 +0% | $34,730 |
| 2014 | $1,084 0% | $34,730 |
| 2013 | $1,084 | $34,730 |
| 2012 | $1,084 -2.5% | $34,730 -1.9% |
| 2011 | $1,112 +6.8% | $35,397 |
| 2009 | $1,041 -0.3% | $35,397 |
| 2008 | $1,045 -5.8% | $35,397 |
| 2007 | $1,109 | $35,397 +1.7% |
| 2006 | -- | $34,810 +4.8% |
| 2005 | -- | $33,215 +9.6% |
| 2004 | -- | $30,314 +5% |
| 2003 | -- | $28,870 |
Find assessor info on the county website
Monthly payment
Est. payment
Payment breakdown
Explore the cost of this home by adjusting the details. Changes won't be saved.Climate risks
Neighborhood: 71913
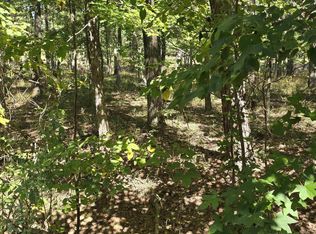
- $12,0000.41 acres1615 Pebble Beach Dr, Hot Springs National Park, AR 71913Lot/Land
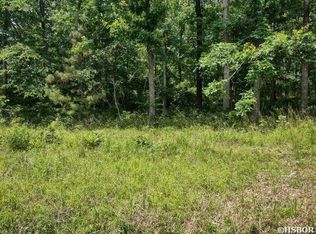
- $10,0000.27 acresLOT 1612 Independence Dr, Hot Springs National Park, AR 71913Lot/Land
- $9,000-- bd-- ba-- sqftIndependence Dr, Hot springs national park, AR 71913Off Market
- $--0.33 acresLOT 1616 Pebble Beach Dr LOT 1616, Hot Springs National Park, AR 71913Off Market

Similar homes
- $299,0004 bd2 ba2.1k sqft218 Scenic Dr, Hot Springs, AR 71913For Sale

 MLS ID #26034676, Colista D Cevela, Century 21 Parker & Scroggins Realty - Hot Springs. CARMLS
 - $264,7503 bd2 ba2.2k sqft104 Westcliff Ter, Hot Springs, AR 71913For Sale
 MLS ID #26030522, Shari Bales, Crye-Leike REALTORS. CARMLS
 - $259,0003 bd2 ba2.2k sqft164 Carol St, Hot Springs, AR 71901For Sale
 MLS ID #26026351, Larry Womack, Hot Springs Realty. CARMLS
 - $299,9003 bd2 ba1.8k sqft141 Couchwood Ter, Hot Springs, AR 71901For Sale
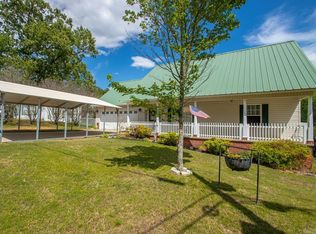 MLS ID #26032896, Lindsey Simmons, Baxley-Penfield-Moudy Realtors. CARMLS
 - $253,0003 bd2 ba1.6k sqft(Undisclosed Address), Hot Springs, AR 71913For SaleMLS ID #26027423, Wendy L Burfeind, Evermark Realty Group, Inc.. CARMLS
- $219,9003 bd3 ba1.6k sqft173C Pebble Beach Pl, Hot Springs National Park, AR 71913For SaleMLS ID #26032621, Kathie Devilbiss, Diamondhead Realty. CARMLS
- $265,0003 bd2 ba1.2k sqft703 Euclid St, Hot Springs, AR 71901For SaleMLS ID #26037664, Mia Story Cude, IRealty Arkansas - Sherwood. CARMLS
- $309,9003 bd2 ba2.1k sqft186 Echo Point, Hot Springs, AR 71913For SaleMLS ID #26034896, Nancy Bergeron, Keller Williams Realty The Bergeron Group. CARMLS
- $240,0003 bd2 ba1.5k sqft103 Scotch Ct, Hot Springs, AR 71901For SaleMLS ID #26007978, Sarah Gersch, Southern Homes Realty - Hot Springs. CARMLS
- $250,0003 bd2 ba2k sqft108 Mossman St, Hot Springs, AR 71913For SaleMLS ID #26024366, Kelly M O'Dwyer, CBRPM Hot Springs. CARMLS
- $259,9004 bd2 ba1.8k sqft106 Pleasant Valley St, Hot Springs, AR 71901For SaleMLS ID #26019873, Beau H Rush, Exp Realty. CARMLS
- $325,0003 bd2 ba2k sqft195 Lorelei Cir, Hot Springs, AR 71913For SaleMLS ID #26036899, Samuel E Smith, Hawks Realty. CARMLS
- $204,9003 bd3 ba1.6k sqft(Undisclosed Address), Hot Springs National Park, AR 71913For SaleMLS ID #26024276, David C Swan, Crye-Leike REALTORS. CARMLS
- $259,9002 bd2 ba1.2k sqft1453 Lodge Mountain Dr, Hot Springs, AR 71913For SaleMLS ID #26008050, Jessica N Smith, Partners Realty. CARMLS
- $239,0002 bd1 ba1.4k sqft220 Grand Point Dr, Hot Springs, AR 71901For SaleMLS ID #26028236, Phyllis Mayo, Stafford Realtors. CARMLS
- $329,0003 bd2 ba1.7k sqft216 Remington Ter, Hot Springs, AR 71913For SaleMLS ID #26009858, Julia A Brey, McGraw Realtors - HS. CARMLS
- $335,0004 bd3 ba2.2k sqft339 Joy Dr, Hot Springs, AR 71913For SaleMLS ID #26033509, Beau Durbin, ESQ. Realty Group - Hot Springs. CARMLS
- $229,0003 bd2 ba1.5k sqft105 Kingsbrook St, Hot Springs, AR 71901For SaleMLS ID #26028054, Emilia D'Auteuil, Exp Realty. CARMLS
- $195,0004 bd2 ba2k sqft101 Holt St, Hot Springs, AR 71913For SaleMLS ID #26033670, Luke Juneau, Luke Juneau Real Estate Group. CARMLS
