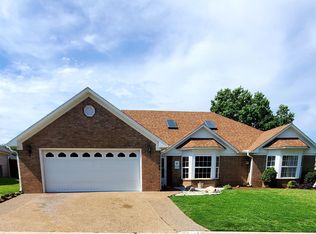
Move-In Ready 3-Bedroom Home in a 55+ Community! Enjoy comfortable living in this inviting 3-bedroom, 2-bath home featuring granite countertops, skylights in the living room and kitchen, and solar panels. A new roof installed in 2026 adds peace of mind. The centrally located home offers convenient access to everyday amenities and is close to the Greenway walking trail—perfect for enjoying the outdoors. Relax in the small, fenced backyard or unwind on the covered deck, an ideal spot for morning coffee or quiet evenings. Move-in ready and full of appealing features, this home is ready for its next owner to make it their own!
Active
$289,500
146 Forest View Cir, Hot Springs, AR 71913
3beds
1,871sqft
Single Family Residence
Built in 1997
6,534 Square Feet Lot
$-- Zestimate®
$155/sqft
$75/mo HOA
What's special
Solar panelsSmall fenced backyardGranite countertops
- 33 days
- 332
- 12
Zillow last checked:
Listing updated:
Listed by:
Olga Ward 501-844-5608,
Trademark Real Estate, Inc. 501-318-3200
Source: CARMLS,MLS#: 26041638
Facts & features
Interior
Bedrooms & bathrooms
- Bedrooms: 3
- Bathrooms: 2
- Full bathrooms: 2
Rooms
- Room types: None
Dining room
- Features: Kitchen/Dining Combo
Appliances
- Included: Gas Range, Dishwasher, Trash Compactor, Plumbed For Ice Maker
- Laundry: Washer Hookup, Electric Dryer Hookup
Features
- Walk-In Closet(s), Walk-in Shower, Granite Counters, Sheet Rock, Sheet Rock Ceiling, Primary Bedroom Apart, 3 Bedrooms Same Level
- Flooring: Tile, Parquet, Luxury Vinyl
- Doors: Insulated Doors
- Windows: Insulated Windows, Skylight(s)
- Has fireplace: Yes
- Fireplace features: Other
Interior area
- Total structure area: 1,871
- Total interior livable area: 1,871 sqft
Property
Parking
- Total spaces: 2
- Parking features: Garage, Two Car, Garage Door Opener
- Has garage: Yes
Features
- Levels: One
- Stories: 1
- Patio & porch: Deck
- Exterior features: Storage, Rain Gutters
- Fencing: Partial
Lot
- Size: 6,534 Square Feet
- Dimensions: 80 x 78
- Features: Level, Subdivided
Details
- Parcel number: 40019080016000
Construction
Type & style
- Home type: SingleFamily
- Architectural style: Traditional
- Property subtype: Single Family Residence
Materials
- Brick, Metal/Vinyl Siding
- Foundation: Slab
- Roof: Composition
Condition
- New construction: No
- Year built: 1997
Utilities & green energy
- Electric: Elec-Municipal (+Entergy)
- Gas: Gas-Natural
- Sewer: Public Sewer
- Water: Public
- Utilities for property: Natural Gas Connected
Green energy
- Energy efficient items: Doors, Ridge Vents/Caps
Community & HOA
Community
- Subdivision: Forest View Phase II
HOA
- Has HOA: Yes
- HOA fee: $900 annually
Location
- Region: Hot Springs
Financial & listing details
- Price per square foot: $155/sqft
- Tax assessed value: $246,350
- Annual tax amount: $1,288
- Date on market: 10/14/2026
- Listing terms: VA Loan,FHA,Conventional
- Road surface type: Paved
Estimated market value
Not available
Estimated sales range
Not available
Not available
Price history
| Date | Event | Price |
|---|---|---|
| 10/14/2026 | Listed for sale | $289,500+75.5%$155/sqft |
Source:  HSDS #157586 Report a problem | ||
| 10/19/2016 | Sold | $165,000-2.4%$88/sqft |
Source: Public Record Report a problem | ||
| 6/11/2014 | Listing removed | $169,000$90/sqft |
Source: CRYE-LEIKE HOT SPRINGS BRANCH #103842 Report a problem | ||
| 1/17/2014 | Price change | $169,000-3.4%$90/sqft |
Source: Crye-Leike #103842 Report a problem | ||
| 1/2/2014 | Price change | $174,900-2.3%$93/sqft |
Source: Crye-Leike #103842 Report a problem | ||
| 10/30/2013 | Price change | $179,000-5.3%$96/sqft |
Source: Crye-Leike #103842 Report a problem | ||
| 8/7/2013 | Listed for sale | $189,000+27.7%$101/sqft |
Source: Crye-Leike #103842 Report a problem | ||
| 5/11/1999 | Sold | $148,000$79/sqft |
Source: Public Record Report a problem | ||
Public tax history
| Year | Property taxes | Tax assessment |
|---|---|---|
| 2025 | $688 -14.5% | $28,500 |
| 2024 | $805 -6.7% | $28,500 |
| 2023 | $863 -5.5% | $28,500 |
| 2022 | $913 -1.5% | $28,500 |
| 2021 | $927 | $28,500 |
| 2020 | $927 | $28,500 |
| 2019 | $927 -9.7% | $28,500 |
| 2018 | $1,027 | $28,500 |
| 2017 | $1,027 +28.5% | $28,500 -4.2% |
| 2016 | $799 | $29,750 |
| 2015 | $799 +0.1% | $29,750 +7% |
| 2014 | $798 -0.1% | $27,816 |
| 2013 | $799 | $27,816 |
| 2012 | $799 | $27,816 |
| 2011 | $799 | $27,816 |
| 2009 | $799 | $27,816 |
| 2008 | $799 -6.2% | $27,816 |
| 2007 | $852 | $27,816 |
| 2006 | -- | $27,816 |
| 2005 | -- | $27,816 |
| 2004 | -- | $27,816 |
| 2003 | -- | $27,816 +0% |
| 2001 | -- | $27,814 |
Find assessor info on the county website
Monthly payment
Est. payment
Payment breakdown
Explore the cost of this home by adjusting the details. Changes won't be saved.Climate risks
Neighborhood: 71913
Nearby schools
Schools provided by the listing agent
- Elementary: Hot Springs
Source: CARMLS. This data may not be complete. We recommend contacting the local school district to confirm school assignments for this home.
Similar homes
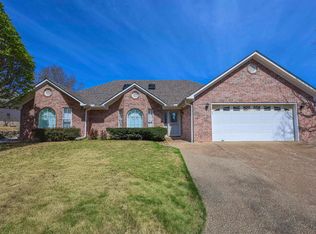
- $299,9003 bd2 ba1.6k sqft379 Palos Verdes Dr, Hot Springs National Park, AR 71913For Sale
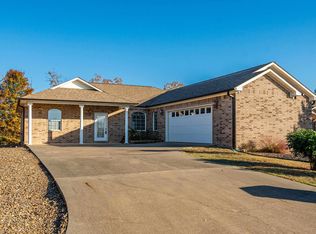 MLS ID #157847, Karina Alvarez, Signature Homes Real Estate. HSDS
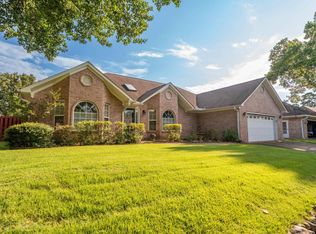
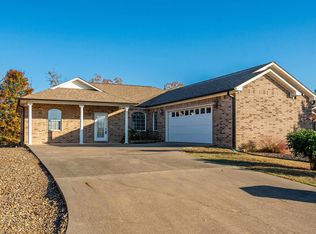
- $299,9003 bd2 ba1.6k sqft379 Palos Verdes Dr, Hot Springs, AR 71913For Sale
 MLS ID #26044047, Karina A Alvarez, Signature Homes Real Estate. CARMLS
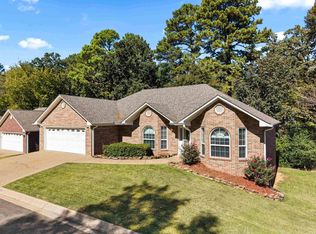
- $308,8993 bd2 ba2.1k sqft138 Southpark Pl, Hot Springs, AR 71913For Sale
 MLS ID #26042916, Chan Garner, McGraw Realtors - HS. CARMLS
- $269,9003 bd3 ba2.3k sqft103 Southgate St, Hot Springs, AR 71913For Sale
 MLS ID #26039220, Lance P Arguello, White Stone Real Estate. CARMLS
- $259,0004 bd3 ba2.3k sqft207 Brookhollow Ct, Hot Springs, AR 71913For SaleMLS ID #26033009, Phyllis Mayo, Stafford Realtors. CARMLS
- $310,0004 bd3 ba2.7k sqft(Undisclosed Address), Hot Springs, AR 71913For SaleMLS ID #26045853, Jason Edington, Keller Williams Realty Hot Springs. CARMLS
- $275,0003 bd3 ba2.2k sqft(Undisclosed Address), Hot Springs National Park, AR 71913For SaleMLS ID #26024322, Emilia D'Auteuil, Exp Realty. CARMLS
- $309,9003 bd2 ba2k sqft124 Southpark Pl, Hot Springs, AR 71913For SaleMLS ID #26028861, Carlie Ross, Century 21 Parker & Scroggins Realty - Benton. CARMLS
- $299,9003 bd2 ba1.8k sqft1515 Richard St, Hot Springs, AR 71913For SaleMLS ID #26036211, Amber White, White Stone Real Estate. CARMLS
- $299,0003 bd3 ba1.9k sqft122 Orchard St, Hot Springs, AR 71913For SaleMLS ID #26039331, Karen S Hudspeth, McGraw Realtors - HS. CARMLS
- $274,9003 bd3 ba2.2k sqft217 Emory St, Hot Springs, AR 71913For SaleMLS ID #26037838, Nancy Bergeron, Keller Williams Realty The Bergeron Group. CARMLS
- $289,9003 bd2 ba2k sqft105 Blueridge Pl, Hot Springs, AR 71901For SaleMLS ID #26040431, Connie Alford, Lake Hamilton Realty, Inc.. CARMLS
- $299,0003 bd2 ba2k sqft240 Casey St, Hot Springs, AR 71901For SaleMLS ID #26038454, Shaunna L Schanlaber, Lake Hamilton Realty, Inc.. CARMLS
- $219,9003 bd2 ba1.8k sqft102 Southgate St, Hot Springs, AR 71913For SaleMLS ID #26042787, Aisha Pannell, Exp Realty. CARMLS
- $270,0004 bd3 ba2.4k sqft209 McMahan Dr, Hot Springs, AR 71913For SaleMLS ID #26009782, Cindy L Camras, Trademark Real Estate, Inc.. CARMLS
- $355,0003 bd3 ba1.9k sqft224 Longview Point, Hot Springs, AR 71913For SaleMLS ID #26044372, Brandon L Bruning, LPT Realty. CARMLS
- $240,0003 bd2 ba1.5k sqft103 Scotch Ct, Hot Springs, AR 71901For SaleMLS ID #26045704, Brandon L Bruning, LPT Realty. CARMLS
- $289,0003 bd2 ba1.5k sqft312 Columbia Hills St, Hot Springs National Park, AR 71913For SaleMLS ID #26027158, Susan R Bariola, McGraw Realtors - HS. CARMLS
- $319,9003 bd2 ba2k sqft1 Manchester Ln, Hot Springs, AR 71901For SaleMLS ID #26042428, Benjamin D Kilgore, Lake Hamilton Realty, Inc.. CARMLS
