Discover comfort and convenience in this spacious 3-bedroom, 2.5-bath, 1½-story home offering 2,350 sq. ft. of living space! The large living room features a beautiful stone wood-burning fireplace, while an additional den provides extra space for entertaining or relaxing. New metal roof for peace of mind. The kitchen offers stainless steel appliances, a pantry, and a new garbage disposal. Enjoy abundant storage, a two-car garage, new vinyl siding, and insulated windows. Step outside to a covered back porch and a fenced backyard, perfect for entertaining, pets or enjoying a quiet evening. Conveniently located near the hospital, restaurants, grocery stores, and shopping! Outdoor enthusiasts will love being within walking distance of the Jean White Wallace Wetlands Trailhead, connecting to the 4.2-mile Hot Springs Creek Greenway Trail. With generous living spaces, recent updates, and a fantastic location, this home offers the perfect combination of comfort and convenience. Put this one on your list!
Active
$280,000
103 Southgate St, Hot Springs, AR 71913
3beds
2,350sqft
Single Family Residence
Built in 1975
0.31 Acres Lot
$275,600 Zestimate®
$119/sqft
$-- HOA
What's special
Two-car garageAbundant storageNew metal roofNew vinyl sidingInsulated windowsBeautiful stone wood-burning fireplaceCovered back porch
- 13 days
- 569
- 44
Likely to sell faster than
Zillow last checked:
Listing updated:
Listed by:
Lance P Arguello 479-263-0550,
White Stone Real Estate 501-359-3009
Source: CARMLS,MLS#: 26039220
Facts & features
Interior
Bedrooms & bathrooms
- Bedrooms: 3
- Bathrooms: 3
- Full bathrooms: 2
- 1/2 bathrooms: 1
Rooms
- Room types: Den/Family Room
Dining room
- Features: Living/Dining Combo
Appliances
- Included: Free-Standing Range, Microwave, Electric Range, Dishwasher, Trash Compactor, Gas Water Heater
- Laundry: Washer Hookup, Electric Dryer Hookup, Laundry Room
Features
- Walk-In Closet(s), All Bedrooms Up, 3 Bedrooms Same Level
- Flooring: Carpet, Wood, Tile, Luxury Vinyl
- Windows: Insulated Windows
- Has fireplace: Yes
- Fireplace features: Woodburning-Site-Built
Interior area
- Total structure area: 2,350
- Total interior livable area: 2,350 sqft
Property
Parking
- Total spaces: 2
- Parking features: Garage, Two Car
- Has garage: Yes
Features
- Levels: One and One Half
- Stories: 1.5
- Patio & porch: Patio, Porch
Lot
- Size: 0.31 Acres
- Features: Subdivided
Details
- Parcel number: 40060700002000
Construction
Type & style
- Home type: SingleFamily
- Architectural style: Traditional
- Property subtype: Single Family Residence
Materials
- Wood Siding
- Foundation: Slab/Crawl Combination
- Roof: Metal
Condition
- New construction: No
- Year built: 1975
Utilities & green energy
- Electric: Elec-Municipal (+Entergy)
- Gas: Gas-Natural
- Sewer: Public Sewer
- Water: Public
- Utilities for property: Natural Gas Connected
Community & HOA
Community
- Subdivision: Southern Hills #1
HOA
- Has HOA: No
Location
- Region: Hot Springs
Financial & listing details
- Price per square foot: $119/sqft
- Tax assessed value: $178,700
- Annual tax amount: $527
- Date on market: 9/28/2026
- Listing terms: VA Loan,FHA,Conventional,Cash
- Road surface type: Paved
Estimated market value
$275,600
$262,000 - $289,000
$1,887/mo
Price history
| Date | Event | Price |
|---|---|---|
| 9/28/2026 | Listed for sale | $280,000+80.6%$119/sqft |
Source:  HSDS #157376 Report a problem HSDS #157376 Report a problem | ||
| 12/3/2020 | Sold | $155,000$66/sqft |
Source:  CARMLS #20029558 Report a problem CARMLS #20029558 Report a problem | ||
Public tax history
| Year | Property taxes | Tax assessment |
|---|---|---|
| 2025 | $513 -11.7% | $24,614 +4.3% |
| 2024 | $580 -2.4% | $23,588 +4.5% |
| 2023 | $595 -0.6% | $22,562 +4.8% |
| 2022 | $598 +6.4% | $21,536 +5% |
| 2021 | $562 +20.2% | $20,510 |
| 2020 | $468 0% | $20,510 |
| 2019 | $468 -13.5% | $20,510 |
| 2018 | $541 | $20,510 |
| 2017 | $541 +31.4% | $20,510 +0.5% |
| 2016 | $412 | $20,400 |
| 2015 | $412 +0.1% | $20,400 +10.6% |
| 2014 | $411 -0.1% | $18,440 |
| 2013 | $412 | $18,440 |
| 2012 | $412 | $18,440 |
| 2011 | $412 | $18,440 |
| 2009 | $412 -11.2% | $18,440 |
| 2007 | $463 | $18,440 |
| 2006 | -- | $18,440 |
| 2005 | -- | $18,440 |
| 2004 | -- | $18,440 +2% |
| 2003 | -- | $18,081 +0% |
| 2001 | -- | $18,076 |
Find assessor info on the county website
Monthly payment
Est. payment
Payment breakdown
Explore the cost of this home by adjusting the details. Changes won't be saved.Climate risks
Neighborhood: 71913
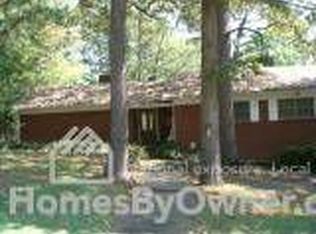
- $157,200-- bd1 ba1.4k sqft101 Southgate St, Hot Springs, AR 71913Off Market
- $233,200-- bd2 ba1.8k sqft105 Southgate St, Hot Springs, AR 71913Off Market
- $129,950-- bd2 ba1.8k sqft105 Southgate St, Hot Springs National Park, AR 71913Off Market
- $272,4006 bd4 ba4.3k sqft104 Woodcrest St, Hot Springs, AR 71913Off Market
Similar homes
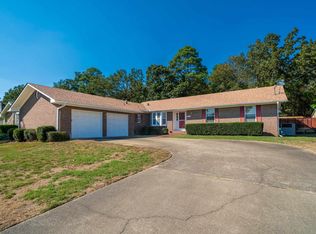
- $289,9004 bd3 ba2.3k sqft207 Brookhollow Ct, Hot Springs, AR 71913For Sale

 MLS ID #26033009, Phyllis Mayo, Stafford Realtors. CARMLS
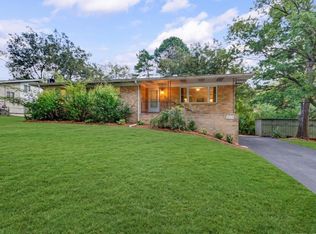
 - $269,9003 bd3 ba2k sqft204 Alta Vista St, Hot Springs, AR 71913For Sale
 MLS ID #26038423, Eric Billingsley, McGraw Realtors - HS. CARMLS
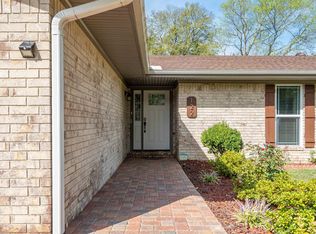
 - $289,9003 bd3 ba2.2k sqft217 Emory St, Hot Springs, AR 71913For Sale
 MLS ID #26037838, Nancy Bergeron, Keller Williams Realty The Bergeron Group. CARMLS
 - $299,0003 bd3 ba1.9k sqft122 Orchard St, Hot Springs, AR 71913For Sale
 MLS ID #26039331, Karen S Hudspeth, McGraw Realtors - HS. CARMLS
 - $270,0004 bd3 ba2.4k sqft209 McMahan Dr, Hot Springs, AR 71913For SaleMLS ID #26009782, Cindy L Camras, Trademark Real Estate, Inc.. CARMLS
- $299,9003 bd2 ba1.8k sqft1515 Richard St, Hot Springs, AR 71913For SaleMLS ID #26036211, Amber White, White Stone Real Estate. CARMLS
- $274,9003 bd2 ba1.9k sqft409 Audubon St, Hot Springs, AR 71913For SaleMLS ID #26010484, Jessica N Smith, Partners Realty. CARMLS
- $299,0003 bd2 ba2k sqft105 Blueridge Pl, Hot Springs, AR 71901For SaleMLS ID #26040431, Connie Alford, Lake Hamilton Realty, Inc.. CARMLS
- $255,0003 bd2 ba1.3k sqft210 Normandy St, Hot Springs, AR 71913For SaleMLS ID #26037117, Kyleigh Scott, White Stone Real Estate. CARMLS
- $309,9003 bd2 ba2k sqft124 Southpark Pl, Hot Springs, AR 71913For SaleMLS ID #26028861, Carlie Ross, Century 21 Parker & Scroggins Realty - Benton. CARMLS
- $228,5003 bd3 ba2.4k sqft206 McMahan Dr, Hot Springs, AR 71913For SaleMLS ID #25048369, Benjamin D Kilgore, Lake Hamilton Realty, Inc.. CARMLS
- $319,0004 bd3 ba3k sqft117 Forest View Cir, Hot Springs, AR 71913For SaleMLS ID #26012833, Kim F Walker, Trademark Real Estate, Inc.. CARMLS
- $265,0003 bd2 ba1.6k sqft1016 Woodlawn Ave, Hot Springs, AR 71913For SaleMLS ID #26029349, Cindy L Camras, Trademark Real Estate, Inc.. CARMLS
- $240,0004 bd3 ba1.9k sqft1013 Woodlawn Ave, Hot Springs, AR 71913For SaleMLS ID #26038276, Mark C McFarland, Evermark Realty Group, Inc.. CARMLS
- $324,9003 bd2 ba1.9k sqft104 Granada Dr, Hot Springs, AR 71913For SaleMLS ID #26038056, Brittni Terlecki, CBRPM Hot Springs. CARMLS
- $259,9003 bd2 ba1.6k sqft108 Ross St, Hot Springs, AR 71901For SaleMLS ID #26028458, Lauren A Smith, Signature Homes Real Estate. CARMLS
- $265,0003 bd2 ba1.2k sqft703 Euclid St, Hot Springs, AR 71901For SaleMLS ID #26037664, Mia Story Cude, IRealty Arkansas - Sherwood. CARMLS
- $299,9995 bd4 ba3.2k sqft611 Ridgeview St, Hot Springs, AR 71901For SaleMLS ID #26035044, Rachel F Mundy, Trademark Real Estate, Inc.. CARMLS
- $239,0004 bd3 ba2.6k sqft115 Village Rd, Hot Springs, AR 71913For SaleMLS ID #26018387, Tara Dixon, Hot Springs 1st Choice Realty. CARMLS
- $289,0003 bd2 ba1.6k sqft141 Penbay Pl, Hot Springs, AR 71901For SaleMLS ID #26021908, Nancy Bergeron, Keller Williams Realty The Bergeron Group. CARMLS
