~ More space than meets the eye! ~ Welcome to this well-maintained brick home in Village South Subdivision. This home offers an open, spacious floor plan designed for comfortable everyday living. The kitchen features a large breakfast bar, abundant cabinet space, and an open layout that flows easily into the main living area. The expansive primary suite is highlighted by an oversized walk-in closet, offering plenty of room for organization. The updated guest shower features a multi-jet system with a waterfall showerhead, adding a touch of luxury. A bright, spacious sunroom provides additional living space to enjoy year-round, with an adjoining smaller enclosed sunroom offering flexible space for storage, outdoor equipment, gardening supplies, or other needs. Outside, the fenced backyard and large patio create the perfect setting for outdoor dining, entertaining, or simply relaxing. A spacious two-car garage adds even more convenience and storage. Ideally situated just minutes from shopping, dining, healthcare, and everyday conveniences, with easy access to Lakeshore Drive.
Active
$334,900
104 Granada Dr, Hot Springs, AR 71913
3beds
1,996sqft
Single Family Residence
Built in 1980
0.3 Acres Lot
$321,100 Zestimate®
$168/sqft
$-- HOA
What's special
Spacious two-car garageOversized walk-in closetExpansive primary suiteBright spacious sunroomOpen spacious floor planWell-maintained brick homeFenced backyard
- 14 days
- 617
- 53
Zillow last checked:
Listing updated:
Listed by:
Brittni Terlecki 501-276-3903,
CBRPM Hot Springs 501-525-7355
Source: CARMLS,MLS#: 26038056
Facts & features
Interior
Bedrooms & bathrooms
- Bedrooms: 3
- Bathrooms: 2
- Full bathrooms: 2
Rooms
- Room types: Great Room, Sun Room
Dining room
- Features: Kitchen/Dining Combo, Living/Dining Combo, Breakfast Bar
Heating
- Electric
Cooling
- Electric
Appliances
- Included: Free-Standing Range, Electric Range, Dishwasher, Disposal, Plumbed For Ice Maker
- Laundry: Washer Hookup, Electric Dryer Hookup
Features
- Walk-In Closet(s), Ceiling Fan(s), Walk-in Shower, Breakfast Bar, Granite Counters, Sheet Rock, Sheet Rock Ceiling, Tray Ceiling(s), Primary Bedroom Apart, 3 Bedrooms Same Level
- Flooring: Natural Stone Tile
- Doors: Insulated Doors
- Windows: Insulated Windows
- Has fireplace: Yes
- Fireplace features: Woodburning-Site-Built
Interior area
- Total structure area: 1,996
- Total interior livable area: 1,996 sqft
Property
Parking
- Total spaces: 2
- Parking features: Garage, Two Car, Garage Door Opener
- Has garage: Yes
Features
- Levels: One
- Stories: 1
- Patio & porch: Patio, Porch
- Has spa: Yes
- Spa features: Whirlpool/Hot Tub/Spa
- Fencing: Partial,Wood
Lot
- Size: 0.3 Acres
- Dimensions: 99 x 130 x 102 x 128
- Features: Level, Subdivided
Details
- Parcel number: 40067650034000
Construction
Type & style
- Home type: SingleFamily
- Architectural style: Traditional
- Property subtype: Single Family Residence
Materials
- Brick
- Foundation: Slab
- Roof: Shingle
Condition
- New construction: No
- Year built: 1980
Utilities & green energy
- Electric: Elec-Municipal (+Entergy)
- Sewer: Public Sewer
- Water: Public
- Utilities for property: Underground Utilities
Green energy
- Energy efficient items: Doors
Community & HOA
Community
- Security: Smoke Detector(s)
- Subdivision: VILLAGE SOUTH
HOA
- Has HOA: No
Location
- Region: Hot Springs
Financial & listing details
- Price per square foot: $168/sqft
- Tax assessed value: $211,350
- Annual tax amount: $1,935
- Date on market: 9/18/2026
- Road surface type: Paved
Estimated market value
$321,100
$305,000 - $337,000
$2,283/mo
Price history
| Date | Event | Price |
|---|---|---|
| 9/18/2026 | Listed for sale | $334,900+34%$168/sqft |
Source:  HSDS #157263 Report a problem HSDS #157263 Report a problem | ||
| 6/4/2024 | Listing removed | $250,000-7.4%$125/sqft |
Source: HSDS #139182 Report a problem | ||
| 9/14/2022 | Sold | $270,000+8%$135/sqft |
Source:  CARMLS #22023624 Report a problem CARMLS #22023624 Report a problem | ||
| 8/10/2022 | Contingent | $250,000$125/sqft |
Source: HSDS #139182 Report a problem | ||
| 8/5/2022 | Price change | $250,000+0%$125/sqft |
Source: CARMLS #22023624 Report a problem | ||
| 7/20/2022 | Price change | $249,900-10.7%$125/sqft |
Source: CARMLS #22023624 Report a problem | ||
| 7/13/2022 | Listed for sale | $279,900-6.7%$140/sqft |
Source: CARMLS #22023624 Report a problem | ||
| 2/15/2022 | Listing removed | -- |
Source: Owner Report a problem | ||
| 9/15/2021 | Listed for sale | $300,000+134.4%$150/sqft |
Source: Owner Report a problem | ||
| 5/22/2012 | Sold | $128,000-6.9%$64/sqft |
Source: Public Record Report a problem | ||
| 1/29/2012 | Listed for sale | $137,500$69/sqft |
Source: CRYE-LEIKE HOT SPRINGS BRANCH #97790 Report a problem | ||
Public tax history
| Year | Property taxes | Tax assessment |
|---|---|---|
| 2025 | $1,936 | $42,270 |
| 2024 | $1,936 +1.3% | $42,270 |
| 2023 | $1,911 +100.7% | $42,270 +44% |
| 2022 | $952 +6.9% | $29,354 +6% |
| 2021 | $890 | $27,680 |
| 2020 | $890 | $27,680 |
| 2019 | $890 -9.8% | $27,680 |
| 2018 | $987 | $27,680 |
| 2017 | $987 +23.8% | $27,680 -0.4% |
| 2016 | $797 | $27,780 |
| 2015 | $797 +0% | $27,780 |
| 2014 | $797 +12.5% | $27,780 +8.4% |
| 2013 | $709 +66.8% | $25,630 +36.6% |
| 2012 | $425 | $18,757 |
| 2011 | $425 | $18,757 |
| 2009 | $425 | $18,757 |
| 2008 | $425 -10.9% | $18,757 |
| 2007 | $477 | $18,757 |
| 2006 | -- | $18,757 |
| 2005 | -- | $18,757 |
| 2004 | -- | $18,757 |
| 2003 | -- | $18,757 |
| 2001 | -- | $18,757 |
Find assessor info on the county website
Monthly payment
Est. payment
Payment breakdown
Explore the cost of this home by adjusting the details. Changes won't be saved.Climate risks
Neighborhood: 71913
Nearby schools
Schools provided by the listing agent
- Elementary: Hot Springs
- Middle: Hot Springs
- High: Hot Springs
Source: CARMLS. This data may not be complete. We recommend contacting the local school district to confirm school assignments for this home.
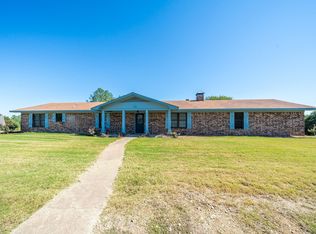
Similar homes
- $315,0003 bd3 ba1.9k sqft(Undisclosed Address), Hot Springs, AR 71913For Sale
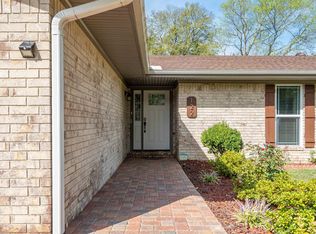
 MLS ID #26039331, Karen S Hudspeth, McGraw Realtors - HS. CARMLS
 - $285,0003 bd2 ba2k sqft(Undisclosed Address), Hot Springs, AR 71913For Sale
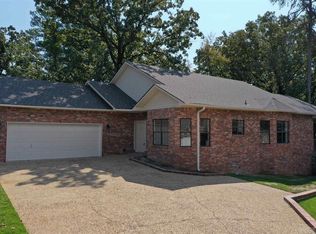 MLS ID #26040011, Scott A Smith, Crye-Leike REALTORS. CARMLS
 - $325,0003 bd2 ba2k sqft195 Lorelei Cir, Hot Springs, AR 71913For Sale
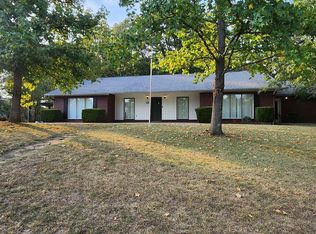 MLS ID #26036899, Samuel E Smith, Hawks Realty. CARMLS
 - $299,9003 bd2 ba1.8k sqft1515 Richard St, Hot Springs, AR 71913For Sale
 MLS ID #26036211, Amber White, White Stone Real Estate. CARMLS
 - $357,0003 bd2 ba1.9k sqft403 Willow Bend Cir, Hot Springs, AR 71913For SaleMLS ID #26029282, Tammy J Browning, Trademark Real Estate, Inc.. CARMLS
- $332,9003 bd2 ba1.7k sqft124 Garden View Cir, Hot Springs, AR 71913For SaleMLS ID #26029789, Tammy S Bates, Hot Springs Realty. CARMLS
- $445,0003 bd3 ba2.4k sqft121 Burchwood Bay Cv, Hot Springs, AR 71913For SaleMLS ID #26039872, Angela Sain, Crye-Leike REALTORS NLR Branch. CARMLS
- $325,0004 bd2 ba2.4k sqft100 Kirkwood St, Hot Springs National Park, AR 71913For SaleMLS ID #26027323, Clay G Wilson, Trademark Real Estate, Inc.. CARMLS
- $269,9003 bd3 ba2k sqft204 Alta Vista St, Hot Springs, AR 71913For SaleMLS ID #26038423, Eric Billingsley, McGraw Realtors - HS. CARMLS
- $289,9003 bd3 ba2.2k sqft217 Emory St, Hot Springs, AR 71913For SaleMLS ID #26037838, Nancy Bergeron, Keller Williams Realty The Bergeron Group. CARMLS
- $340,0003 bd2 ba1.6k sqft152 Apple Blossom Pl, Hot Springs, AR 71913For SaleMLS ID #26014955, Jan Culp, Trademark Real Estate, Inc.. CARMLS
- $357,0003 bd2 ba2k sqft322 Willow Bend Cir, Hot Springs, AR 71913For SaleMLS ID #25039828, Debbie Mills, Trademark Real Estate, Inc.. CARMLS
- $387,0003 bd2 ba2k sqft1760 Marion Anderson Rd, Hot Springs, AR 71913For SaleMLS ID #26036121, Karol Bailes, Crye-Leike REALTORS. CARMLS
- $383,9003 bd2 ba1.9k sqft114 Sand Pebble St, Hot Springs, AR 71913For SaleMLS ID #26019951, Mark Biviano, McGraw Realtors - HSV. CARMLS
- $299,0005 bd3 ba2.7k sqft943 Twin Points Rd, Hot Springs, AR 71913For SaleMLS ID #26026689, Shaunna L Schanlaber, Lake Hamilton Realty, Inc.. CARMLS
- $349,0004 bd3 ba2.9k sqft214 Michael St, Hot Springs, AR 71913For SaleMLS ID #26015015, Stephen T Inman-Crawley, Rix Realty Advantage Team Realtors. CARMLS
- $385,0003 bd2 ba1.9k sqft220 Forest Lakes Blvd, Hot Springs, AR 71913For SaleMLS ID #26029158, Andy Meyers, Meyers Realty Company. CARMLS
- $364,9003 bd3 ba2.5k sqft720 Old Brundage Rd, Hot Springs, AR 71913For SaleMLS ID #26023828, Judy A Hanson, Trademark Real Estate, Inc.. CARMLS
- $360,0003 bd2 ba1.8k sqftRegency Ter Lot 19, Hot Springs National Park, AR 71913New ConstructionMLS ID #26028501, Deborah S Libby, Lake Hamilton Realty, Inc.. CARMLS
