Immaculate and move-in ready in the perfect Hot Springs location! Welcome to 124 Southpark Place in the desirable Forest Place 55+ community, conveniently located near shopping, dining, medical facilities, and everything Hot Springs has to offer. Fresh paint throughout and brand-new carpet make this home feel bright and inviting from the moment you step inside. Beautiful curb appeal and low maintenance living make this one easy to love, with the HOA providing front lawn mowing during the summer months and leaf removal handled in the fall. The oversized living area opens to a kitchen that feels private while still keeping you connected to family and guests. Convenient cabinet pull-out sliders add extra functionality. Enjoy entertaining on the large deck just off the breakfast nook. All bedrooms generously sized, and the large basement provides excellent storage. An electric vehicle charging outlet in the garage is an added bonus. Washer, dryer, and kitchen refrigerator convey. Schedule a showing today!
Active
Price cut: $19.1K (9/10)
$309,900
124 Southpark Pl, Hot Springs, AR 71913
3beds
2,054sqft
Single Family Residence
Built in 2007
-- sqft lot
$300,800 Zestimate®
$151/sqft
$73/mo HOA
What's special
Brand-new carpetAll bedrooms generously sizedImmaculate and move-in readyBeautiful curb appealBright and invitingLow maintenance livingFresh paint throughout
- 101 days
- 339
- 26
Zillow last checked:
Listing updated:
Listed by:
Carlie Ross 501-249-0416,
Century 21 Parker & Scroggins Realty - Benton 501-316-4088
Source: CARMLS,MLS#: 26028861
Facts & features
Interior
Bedrooms & bathrooms
- Bedrooms: 3
- Bathrooms: 2
- Full bathrooms: 2
Rooms
- Room types: Basement
Dining room
- Features: Kitchen/Dining Combo
Heating
- Electric
Cooling
- Electric
Appliances
- Included: Microwave, Electric Range, Dishwasher, Disposal, Trash Compactor, Refrigerator, Oven, Washer, Dryer, Electric Water Heater
- Laundry: Washer Hookup
Features
- Walk-In Closet(s), Ceiling Fan(s), Walk-in Shower, Granite Counters, Sheet Rock, Primary Bedroom Apart, 3 Bedrooms Same Level
- Flooring: Carpet, Tile
- Doors: Insulated Doors
- Windows: Insulated Windows, Skylight(s)
- Has fireplace: No
- Fireplace features: None
Interior area
- Total structure area: 2,054
- Total interior livable area: 2,054 sqft
Property
Parking
- Total spaces: 2
- Parking features: Garage, Two Car, Electric Vehicle Charging Station(s)
- Has garage: Yes
Features
- Levels: One
- Stories: 1
- Patio & porch: Deck
- Exterior features: Rain Gutters
Lot
- Features: Level, Subdivided, Lawn Sprinkler
Details
- Parcel number: 40019019008000
Construction
Type & style
- Home type: SingleFamily
- Architectural style: Traditional
- Property subtype: Single Family Residence
Materials
- Brick
- Foundation: Crawl Space
- Roof: Shingle
Condition
- New construction: No
- Year built: 2007
Utilities & green energy
- Sewer: Public Sewer
- Water: Public
Green energy
- Energy efficient items: Doors
Community & HOA
Community
- Features: Mandatory Fee, Senior Community
- Security: Smoke Detector(s), Video Surveillance
- Senior community: Yes
- Subdivision: Forest View Phase II
HOA
- Has HOA: Yes
- Services included: Maintenance Grounds
- HOA fee: $220 quarterly
Location
- Region: Hot Springs
Financial & listing details
- Price per square foot: $151/sqft
- Tax assessed value: $274,300
- Annual tax amount: $1,255
- Date on market: 7/17/2026
- Listing terms: VA Loan,FHA,Conventional,Cash
- Road surface type: Paved
Estimated market value
$300,800
$286,000 - $316,000
$2,628/mo
Price history
| Date | Event | Price |
|---|---|---|
| 9/10/2026 | Price change | $309,900-5.8%$151/sqft |
Source:  CARMLS #26028861 Report a problem CARMLS #26028861 Report a problem | ||
| 7/17/2026 | Listed for sale | $329,000+13.6%$160/sqft |
Source: CARMLS #26028861 Report a problem | ||
| 5/13/2023 | Listing removed | $289,500$141/sqft |
Source: CARMLS #23014187 Report a problem | ||
| 5/11/2023 | Listed for sale | $289,500$141/sqft |
Source: CARMLS #23014187 Report a problem | ||
Public tax history
| Year | Property taxes | Tax assessment |
|---|---|---|
| 2025 | $1,255 -3.6% | $41,040 +4.3% |
| 2024 | $1,301 +2% | $39,330 +4.5% |
| 2023 | $1,275 +2.2% | $37,620 +4.8% |
| 2022 | $1,248 +5.1% | $35,910 +5% |
| 2021 | $1,188 | $34,200 |
| 2020 | $1,188 | $34,200 |
| 2019 | $1,188 -8.8% | $34,200 |
| 2018 | $1,302 | $34,200 |
| 2017 | $1,302 +13.4% | $34,200 -5.7% |
| 2016 | $1,148 | $36,270 |
| 2015 | $1,148 +0.1% | $36,270 |
| 2014 | $1,147 -0.1% | $36,270 |
| 2013 | $1,148 -23.4% | $36,270 |
| 2012 | $1,498 -15.7% | $36,270 -15.7% |
| 2011 | $1,776 +5% | $43,010 +5% |
| 2009 | $1,691 +42.6% | $40,950 +42.6% |
| 2008 | $1,186 | $28,710 |
| 2007 | -- | -- |
Find assessor info on the county website
Monthly payment
Est. payment
Payment breakdown
Explore the cost of this home by adjusting the details. Changes won't be saved.Climate risks
Neighborhood: 71913
- $296,100-- bd2 ba2k sqft118 Southpark Pl, Hot Springs, AR 71913Off Market
- $314,300-- bd2 ba2.1k sqft132 Southpark Pl, Hot Springs, AR 71913Off Market
- $194,600-- bd2 ba1.4k sqft114 Southern Hills Dr, Hot Springs, AR 71913Off Market
- $313,900-- bd2 ba1.9k sqft131 Southpark Pl, Hot Springs, AR 71913Off Market
Similar homes
- $308,8993 bd2 ba2.1k sqft138 Southpark Pl, Hot Springs, AR 71913For Sale
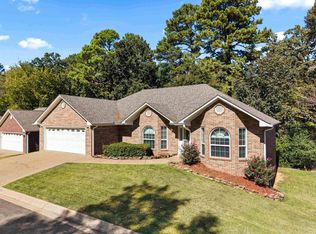
 MLS ID #26042916, Chan Garner, McGraw Realtors - HS. CARMLS
 - $289,5003 bd2 ba1.8k sqft146 Forest View Cir, Hot Springs, AR 71913For Sale
 MLS ID #26041638, Olga Ward, Trademark Real Estate, Inc.. CARMLS
 - $280,0003 bd3 ba2.3k sqft103 Southgate St, Hot Springs, AR 71913For Sale
 MLS ID #26039220, Lance P Arguello, White Stone Real Estate. CARMLS
 - $219,9003 bd2 ba1.8k sqft102 Southgate St, Hot Springs, AR 71913For Sale
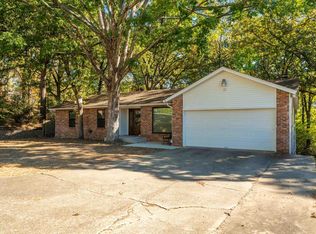 MLS ID #26042787, Aisha Pannell, Exp Realty. CARMLS
 - $259,0004 bd3 ba2.3k sqft207 Brookhollow Ct, Hot Springs, AR 71913For SaleMLS ID #26033009, Phyllis Mayo, Stafford Realtors. CARMLS
- $319,9003 bd2 ba2k sqft1 Manchester Ln, Hot Springs, AR 71901For SaleMLS ID #26042428, Benjamin D Kilgore, Lake Hamilton Realty, Inc.. CARMLS
- $239,0003 bd2 ba2.3k sqft406 Cottonwood St, Hot Springs, AR 71913For SaleMLS ID #26042924, Danielle L Blair, Crossroads Realty Group. CARMLS
- $274,9003 bd3 ba2.2k sqft217 Emory St, Hot Springs, AR 71913For SaleMLS ID #26037838, Nancy Bergeron, Keller Williams Realty The Bergeron Group. CARMLS
- $299,9003 bd2 ba1.8k sqft1515 Richard St, Hot Springs, AR 71913For SaleMLS ID #26036211, Amber White, White Stone Real Estate. CARMLS
- $319,7503 bd2 ba1.7k sqft229 Little John Trl, Hot Springs National Park, AR 71913For SaleMLS ID #26021410, Ryan Tamashiro, McGraw Realtors - HS. CARMLS
- $325,0003 bd2 ba2k sqft122 Grand Ridge Ter, Hot Springs, AR 71901For SaleMLS ID #26035475, Will Lindsay III, United Country Real Estate Land and Lakes Group. CARMLS
- $299,0003 bd3 ba1.9k sqft122 Orchard St, Hot Springs, AR 71913For SaleMLS ID #26039331, Karen S Hudspeth, McGraw Realtors - HS. CARMLS
- $245,0003 bd2 ba1.4k sqft321 Alpine St, Hot Springs, AR 71913For SaleMLS ID #26042579, Nancy Bergeron, Keller Williams Realty The Bergeron Group. CARMLS
- $325,0003 bd2 ba2k sqft240 Casey St, Hot Springs, AR 71901For SaleMLS ID #26038454, Shaunna L Schanlaber, Lake Hamilton Realty, Inc.. CARMLS
- $270,0004 bd3 ba2.4k sqft209 McMahan Dr, Hot Springs, AR 71913For SaleMLS ID #26009782, Cindy L Camras, Trademark Real Estate, Inc.. CARMLS
- $199,9003 bd2 ba1.6k sqft111 Gray Cir, Hot Springs, AR 71913For SaleMLS ID #26042617, Beth Ann Johnson, McKimmey Associates, Realtors - 50 Pine. CARMLS
- $269,9003 bd3 ba2k sqft204 Alta Vista St, Hot Springs, AR 71913For SaleMLS ID #26038423, Eric Billingsley, McGraw Realtors - HS. CARMLS
- $299,0003 bd2 ba2k sqft105 Blueridge Pl, Hot Springs, AR 71901For SaleMLS ID #26040431, Connie Alford, Lake Hamilton Realty, Inc.. CARMLS
- $359,5003 bd2 ba1.8k sqft117 Shady Woods Ct, Hot Springs, AR 71901For SaleMLS ID #26042742, Rodney A Bottoms, Meyers Realty Company. CARMLS
