Welcome to this spacious home built in 2023 in Hot Springs, Arkansas! Offering 3 bedrooms, 2.5 bathrooms, 1,954 square feet of comfortable living space, and an attached 2-car garage, this property is designed for a flexible lifestyle. The versatile floor plan provides room for everyday living, entertaining, working from home, hobbies, or creating personalized spaces. Generously sized bedrooms and multiple bathrooms add convenience, while the garage provides secure parking and additional storage. Located in Hot Springs, Arkansas, the home offers access to the area’s shopping, dining, recreation, schools, and celebrated natural beauty. If you’re searching for a newer 3-bedroom home for sale in Hot Springs, Arkansas, a home with a 2-car garage, or spacious Arkansas real estate, this 2023-built property deserves a closer look. Ready to show—schedule your private tour today!
Active
$324,900
919 Richard St, Hot Springs, AR 71913
4beds
1,954sqft
Single Family Residence
Built in 2023
0.28 Acres Lot
$316,200 Zestimate®
$166/sqft
$-- HOA
What's special
- 47 days
- 216
- 19
Zillow last checked:
Listing updated:
Listed by:
Jason Edington 870-210-1445,
Keller Williams Realty Hot Springs 501-907-5959,
Gregory T Diehl 870-230-3537,
Keller Williams Realty Hot Springs
Source: CARMLS,MLS#: 26033714
Facts & features
Interior
Bedrooms & bathrooms
- Bedrooms: 4
- Bathrooms: 2
- Full bathrooms: 2
Rooms
- Room types: Great Room
Dining room
- Features: Eat-in Kitchen, Kitchen/Dining Combo, Living/Dining Combo
Heating
- Natural Gas
Cooling
- Electric
Appliances
- Included: Free-Standing Range, Microwave, Dishwasher, Refrigerator
- Laundry: Washer Hookup, Electric Dryer Hookup, Laundry Room
Features
- Walk-In Closet(s), Ceiling Fan(s), Walk-in Shower, Granite Counters, Sheet Rock, Sheet Rock Ceiling, Vaulted Ceiling(s), Primary Bedroom/Main Lv, Guest Bedroom/Main Lv, 4 Bedrooms Same Level
- Flooring: Luxury Vinyl
- Windows: Insulated Windows
- Has fireplace: No
- Fireplace features: None
Interior area
- Total structure area: 1,954
- Total interior livable area: 1,954 sqft
Video & virtual tour
Property
Parking
- Total spaces: 2
- Parking features: Garage, Two Car
- Has garage: Yes
Features
- Levels: One
- Stories: 1
- Patio & porch: Porch
- Exterior features: Rain Gutters
- Fencing: Partial
Lot
- Size: 0.28 Acres
- Dimensions: 100 x 125
- Features: Sloped, Level
Details
- Parcel number: 40052250032000
Construction
Type & style
- Home type: SingleFamily
- Architectural style: Craftsman
- Property subtype: Single Family Residence
Materials
- Wood Siding
- Foundation: Crawl Space
- Roof: Shingle
Condition
- New construction: No
- Year built: 2023
Utilities & green energy
- Electric: Elec-Municipal (+Entergy)
- Gas: Gas-Natural
- Sewer: Public Sewer
- Water: Public
- Utilities for property: Natural Gas Connected
Community & HOA
Community
- Subdivision: Poplar Hills
HOA
- Has HOA: No
Location
- Region: Hot Springs
Financial & listing details
- Price per square foot: $166/sqft
- Tax assessed value: $329,750
- Annual tax amount: $3,279
- Date on market: 8/18/2026
- Listing terms: VA Loan,FHA,Conventional,Cash
- Road surface type: Paved
Estimated market value
$316,200
$300,000 - $332,000
$2,111/mo
Price history
| Date | Event | Price |
|---|---|---|
| 8/18/2026 | Listed for sale | $324,900$166/sqft |
Source:  CARMLS #26033714 Report a problem CARMLS #26033714 Report a problem | ||
Public tax history
| Year | Property taxes | Tax assessment |
|---|---|---|
| 2025 | $2,981 -1.3% | $65,950 |
| 2024 | $3,021 | $65,950 +2730.5% |
| 2023 | -- | $2,330 +5.9% |
| 2022 | $99 +8.8% | $2,200 +10% |
| 2021 | $91 | $2,000 |
| 2020 | $91 | $2,000 |
| 2019 | $91 -5.4% | $2,000 |
| 2018 | $97 | $2,000 |
| 2017 | $97 +21.8% | $2,000 +4.2% |
| 2016 | $79 | $1,920 |
| 2015 | $79 +0.4% | $1,920 |
| 2014 | $79 -0.4% | $1,920 |
| 2013 | $79 | $1,920 |
| 2012 | $79 -14.3% | $1,920 -14.3% |
| 2011 | $93 +16.8% | $2,240 +16.8% |
| 2009 | $79 +10% | $1,917 +10% |
| 2008 | $72 +8.1% | $1,743 +8.3% |
| 2007 | $67 | $1,609 +9.1% |
| 2006 | -- | $1,475 +10% |
| 2005 | -- | $1,341 |
Find assessor info on the county website
Monthly payment
Est. payment
Payment breakdown
Explore the cost of this home by adjusting the details. Changes won't be saved.Climate risks
Neighborhood: 71913
Similar homes

- $315,0003 bd3 ba1.9k sqft(Undisclosed Address), Hot Springs, AR 71913For Sale
 MLS ID #26039331, Karen S Hudspeth, McGraw Realtors - HS. CARMLS
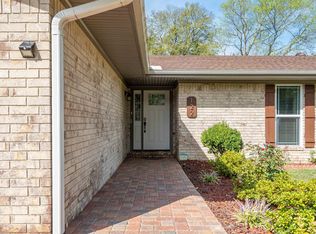
 - $289,9003 bd3 ba2.2k sqft217 Emory St, Hot Springs, AR 71913For Sale
 MLS ID #26037838, Nancy Bergeron, Keller Williams Realty The Bergeron Group. CARMLS
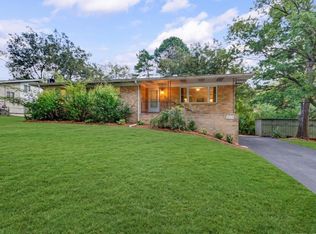
 - $299,9003 bd2 ba1.8k sqft1515 Richard St, Hot Springs, AR 71913For Sale
 MLS ID #26036211, Amber White, White Stone Real Estate. CARMLS
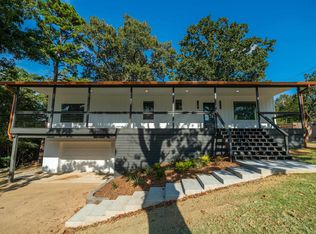
 - $334,9003 bd2 ba1.9k sqft104 Granada Dr, Hot Springs, AR 71913For Sale
 MLS ID #26038056, Brittni Terlecki, CBRPM Hot Springs. CARMLS
 - $289,9004 bd3 ba2.3k sqft207 Brookhollow Ct, Hot Springs, AR 71913For SaleMLS ID #26033009, Phyllis Mayo, Stafford Realtors. CARMLS
- $240,0004 bd3 ba1.9k sqft1013 Woodlawn Ave, Hot Springs, AR 71913For SaleMLS ID #26038276, Mark C McFarland, Evermark Realty Group, Inc.. CARMLS
- $265,0003 bd2 ba1.6k sqft1016 Woodlawn Ave, Hot Springs, AR 71913For SaleMLS ID #26029349, Cindy L Camras, Trademark Real Estate, Inc.. CARMLS
- $280,0003 bd3 ba2.3k sqft103 Southgate St, Hot Springs, AR 71913For SaleMLS ID #26039220, Lance P Arguello, White Stone Real Estate. CARMLS
- $357,0003 bd2 ba1.9k sqft403 Willow Bend Cir, Hot Springs, AR 71913For SaleMLS ID #26029282, Tammy J Browning, Trademark Real Estate, Inc.. CARMLS
- $270,0004 bd3 ba2.4k sqft209 McMahan Dr, Hot Springs, AR 71913For SaleMLS ID #26009782, Cindy L Camras, Trademark Real Estate, Inc.. CARMLS
- $340,0003 bd2 ba1.6k sqft152 Apple Blossom Pl, Hot Springs, AR 71913For SaleMLS ID #26014955, Jan Culp, Trademark Real Estate, Inc.. CARMLS
- $210,0003 bd2 ba1.5k sqft100 Wisteria Pl, Hot Springs, AR 71913For SaleMLS ID #26040174, Sarah E Barnett, Taylor Realty Group HSV. CARMLS
- $197,5003 bd2 ba1.5k sqft231 Burroughs St, Hot Springs, AR 71913For SaleMLS ID #26039244, Benjamin D Kilgore, Lake Hamilton Realty, Inc.. CARMLS
- $339,9003 bd2 ba2k sqft625 Prospect Ave, Hot Springs, AR 71901For SaleMLS ID #26038014, Kim F Walker, Trademark Real Estate, Inc.. CARMLS
- $269,9003 bd3 ba2k sqft204 Alta Vista St, Hot Springs, AR 71913For SaleMLS ID #26038423, Eric Billingsley, McGraw Realtors - HS. CARMLS
- $274,9003 bd2 ba1.9k sqft409 Audubon St, Hot Springs, AR 71913For SaleMLS ID #26010484, Jessica N Smith, Partners Realty. CARMLS
- $255,0003 bd2 ba1.3k sqft210 Normandy St, Hot Springs, AR 71913For SaleMLS ID #26037117, Kyleigh Scott, White Stone Real Estate. CARMLS
- $225,0003 bd2 ba1.9k sqft115 Baber St, Hot Springs, AR 71913For SaleMLS ID #26037692, Beau Durbin, ESQ. Realty Group - Hot Springs. CARMLS
