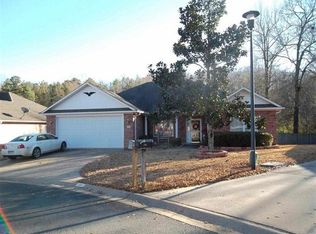
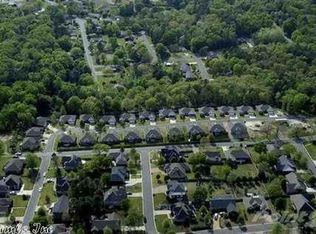
Welcome home to comfortable living in the desirable Fox Creek subdivision! This beautifully maintained, approximately 2,000-square-foot brick home offers 3 bedrooms and 2 baths, and the convenience of a one-level floor plan. Inside, you'll find beautiful hardwood floors, hard-surface countertops, a formal dining room, and a spacious living area centered around a cozy gas-logged fireplace. The generously sized primary suite features his-and-hers walk-in closets, providing plenty of room and storage. Step outside and enjoy the large deck overlooking a fenced backyard with a peaceful wooded backdrop, offering an added sense of privacy and a wonderful space for relaxing and entertaining. Situated on a corner lot, this home also features a two car garage, sprinkler system, and security system. Major updates include HVAC replacement in 2021 and a new roof in 2023.
Active
$349,900
Hot Springs, AR 71901
3beds
2,000sqft
Single Family Residence
Built in 2002
0.25 Acres Lot
$339,800 Zestimate®
$175/sqft
$50/mo HOA
What's special
Two car garagePeaceful wooded backdropGenerously sized primary suiteBeautiful hardwood floorsCorner lotHis-and-hers walk-in closetsCozy gas-logged fireplace
- 1 day
- 114
- 5
Zillow last checked:
Listing updated:
Listed by:
Lindsey D Williams 501-259-2965,
Crye-Leike REALTORS 501-321-0800
Source: CARMLS,MLS#: 26045594
Facts & features
Interior
Bedrooms & bathrooms
- Bedrooms: 3
- Bathrooms: 2
- Full bathrooms: 2
Rooms
- Room types: Formal Living Room
Dining room
- Features: Breakfast Bar, Eat-in Kitchen, Separate Dining Room
Appliances
- Included: Free-Standing Range, Microwave, Electric Range, Dishwasher, Disposal, Refrigerator, Plumbed For Ice Maker, Washer, Dryer
- Laundry: Washer Hookup, Electric Dryer Hookup, Laundry Room
Features
- Walk-In Closet(s), Built-in Features, Ceiling Fan(s), Walk-in Shower, Breakfast Bar, Granite Counters, Sheet Rock, Sheet Rock Ceiling, Primary Bedroom Apart, All Bedrooms Down, 3 Bedrooms Same Level
- Flooring: Carpet, Tile, Wood
- Doors: Insulated Doors
- Windows: Window Treatments, Insulated Windows
- Has fireplace: Yes
- Fireplace features: Factory Built, Gas Starter, Gas Logs Present
Interior area
- Total structure area: 2,000
- Total interior livable area: 2,000 sqft
Property
Parking
- Total spaces: 2
- Parking features: Garage, Two Car
- Has garage: Yes
Features
- Levels: One
- Stories: 1
- Patio & porch: Deck, Porch
- Exterior features: Storage, Rain Gutters
- Has spa: Yes
- Spa features: Whirlpool/Hot Tub/Spa
- Fencing: Full,Wood
- Has view: Yes
- View description: Vista View
Lot
- Size: 0.25 Acres
- Dimensions: 118 x 93
- Features: Sloped, Level, Corner Lot, Wooded, Cleared, Subdivided, Sloped Down, Lawn Sprinkler
Construction
Type & style
- Home type: SingleFamily
- Architectural style: Traditional
- Property subtype: Single Family Residence
Materials
- Brick
- Foundation: Crawl Space
- Roof: Composition
Condition
- New construction: No
- Year built: 2002
Utilities & green energy
- Electric: Elec-Municipal (+Entergy)
- Gas: Gas-Natural
- Sewer: Public Sewer
- Water: Public
- Utilities for property: Natural Gas Connected
Green energy
- Energy efficient items: Doors
Community & HOA
Community
- Features: Mandatory Fee, Senior Community
- Security: Smoke Detector(s), Security System
- Senior community: Yes
- Subdivision: FOX RUN
HOA
- Has HOA: Yes
- Services included: Maintenance Grounds
- HOA fee: $50 monthly
Location
- Region: Hot Springs
Financial & listing details
- Price per square foot: $175/sqft
- Annual tax amount: $1,018
- Date on market: 11/13/2026
- Listing terms: Cash,Conventional,FHA,VA Loan
- Road surface type: Paved
Estimated market value
$339,800
$323,000 - $357,000
$2,153/mo
Price history
| Date | Event | Price |
|---|---|---|
| 11/13/2026 | Listed for sale | $349,900+29.6%$175/sqft |
Source:  HSDS #157958 Report a problem | ||
| 9/26/2026 | Listing removed | $2,200$1/sqft |
Source: Zillow Rentals Report a problem | ||
| 9/5/2026 | Listed for rent | $2,200$1/sqft |
Source: Zillow Rentals Report a problem | ||
| 7/10/2026 | Sold | $270,000-1.8%$135/sqft |
Source:  CARMLS #26020580 Report a problem | ||
| 5/26/2026 | Contingent | $275,000$138/sqft |
Source: HSDS #155593 Report a problem | ||
| 5/20/2026 | Listed for sale | $275,000+41%$138/sqft |
Source: HSDS #155593 Report a problem | ||
| 8/26/2013 | Sold | $195,000-4.9%$98/sqft |
Source: Agent Provided Report a problem | ||
| 7/23/2013 | Pending sale | $205,000$103/sqft |
Source: Trademark Real Estate Inc. #10353531 Report a problem | ||
| 6/14/2013 | Listed for sale | $205,000+10.8%$103/sqft |
Source: Trademark Real Estate Inc. #10353531 Report a problem | ||
| 10/29/2001 | Sold | $185,000$93/sqft |
Source: Public Record Report a problem | ||
Public tax history
| Year | Property taxes | Tax assessment |
|---|---|---|
| 2025 | $1,012 -5% | $35,664 +4.3% |
| 2024 | $1,065 +1.2% | $34,178 +4.5% |
| 2023 | $1,053 +1.7% | $32,692 +4.8% |
| 2022 | $1,036 +5.3% | $31,206 +5% |
| 2021 | $983 | $29,720 |
| 2020 | $983 | $29,720 |
| 2019 | $983 -9.4% | $29,720 |
| 2018 | $1,085 | $29,720 |
| 2017 | $1,085 +15.6% | $29,720 -4.8% |
| 2016 | $939 | $31,220 |
| 2015 | $939 +0% | $31,220 |
| 2014 | $939 +10.2% | $31,220 +7.2% |
| 2013 | $852 | $29,110 |
| 2012 | $852 | $29,110 |
| 2011 | $852 | $29,110 |
| 2009 | $852 | $29,110 |
| 2008 | $852 -5.8% | $29,110 |
| 2007 | $905 | $29,110 |
| 2006 | -- | $29,110 |
| 2005 | -- | $29,110 |
| 2004 | -- | $29,110 |
Monthly payment
Est. payment
Payment breakdown
Explore the cost of this home by adjusting the details. Changes won't be saved.Climate risks
Neighborhood: 71901
Nearby schools
Schools provided by the listing agent
- High: Hot Springs
Source: CARMLS. This data may not be complete. We recommend contacting the local school district to confirm school assignments for this home.
Similar homes
- $--3 bd3 ba1.8k sqft843 Bellaire Dr, Hot Springs, AR 71901Auction
 Auction.com 2
- $285,0003 bd2 ba1.8k sqft141 Couchwood Ter, Hot Springs, AR 71901For Sale
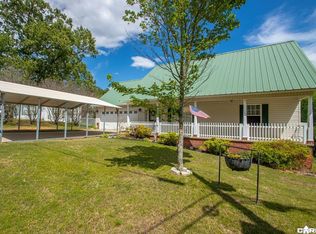
 MLS ID #26045822, Lindsey Simmons, Baxley-Penfield-Moudy Realtors. CARMLS
- $240,0003 bd2 ba1.5k sqft103 Scotch Ct, Hot Springs, AR 71901For Sale
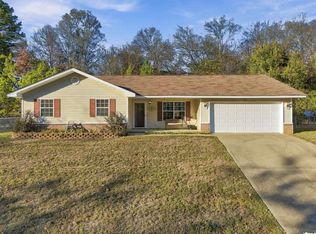 MLS ID #26045704, Brandon L Bruning, LPT Realty. CARMLS
- $259,9004 bd2 ba1.8k sqft106 Pleasant Valley St, Hot Springs, AR 71901For Sale
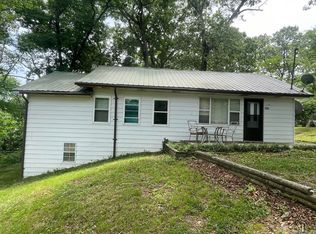 MLS ID #26019873, Beau H Rush, Exp Realty. CARMLS
- $260,0004 bd2 ba1.9k sqft200 Millbranch Ct, Hot Springs, AR 71901For SaleMLS ID #26036332, Nathan Cain, Pinnacle Realty Advisors. CARMLS
- $379,0004 bd3 ba2k sqft125 Eagle Gate Pl, Hot Springs, AR 71901For SaleMLS ID #26036869, Kayla A Lewis, Southern Homes Realty - Hot Springs. CARMLS
- $299,9993 bd2 ba1.7k sqft211 Cash St, Hot Springs, AR 71913For SaleMLS ID #26044624, Melbatine Hunter, Trelora Realty, Inc.. CARMLS
- $409,9003 bd3 ba2.7k sqft123 Saratoga St, Hot Springs, AR 71901For SaleMLS ID #26018421, Kent H Dover, CBRPM Hot Springs. CARMLS
- $499,0003 bd3 ba2.1k sqft307 & 311 Carpenter Dam Rd, Hot Springs National Park, AR 71901For SaleMLS ID #26042314, Nedra Plumlee, Crye-Leike REALTORS. CARMLS
- $275,0003 bd3 ba1.5k sqft(Undisclosed Address), Hot Springs, AR 71901For SaleMLS ID #26034717, Cris Salazar, Cris Realty. CARMLS
- $299,9003 bd2 ba2.1k sqft1115 Akers Rd, Hot Springs, AR 71901For SaleMLS ID #26025293, Ralph Harvey III, ListWithFreedom.com, Inc.. CARMLS
- $259,0003 bd2 ba2.2k sqft164 Carol St, Hot Springs, AR 71901For SaleMLS ID #26026351, Larry Womack, Hot Springs Realty. CARMLS
- $445,0004 bd3 ba2k sqft104 Waters Edge Cv, Hot Springs, AR 71901For SaleMLS ID #26033801, Tammy J Browning, Trademark Real Estate, Inc.. CARMLS
- $429,9004 bd3 ba2.8k sqft166 Mapleleaf Cir, Hot Springs, AR 71901For SaleMLS ID #26030803, Kristyn Cooley, Crye-Leike REALTORS. CARMLS
- $325,0004 bd3 ba2.8k sqft126 Pineapple Dr, Hot Springs, AR 71913For SaleMLS ID #26044004, Jennifer M Evans, Vylla Home. CARMLS
- $339,9003 bd3 ba2.3k sqft115 Gregory Pl, Hot Springs, AR 71913For SaleMLS ID #26038811, Bethany Brasfield, Trademark Real Estate, Inc.. CARMLS
- $329,0003 bd2 ba1.7k sqft216 Remington Ter, Hot Springs, AR 71913For SaleMLS ID #26009858, Julia A Brey, McGraw Realtors - HS. CARMLS
- $319,7503 bd2 ba1.7k sqft229 Little John Trl, Hot Springs National Park, AR 71913For SaleMLS ID #26021410, Ryan Tamashiro, McGraw Realtors - HS. CARMLS
- $314,9003 bd2 ba2k sqft195 Lorelei Cir, Hot Springs, AR 71913For SaleMLS ID #26036899, Samuel E Smith, Level Up Realty. CARMLS
