Enjoy lakeside living at Lake Catherine in Hot Springs in this beautiful 3-bedroom 2-bath country home. With approximately 75' of lake frontage, you can step outside and walk directly to the lake making it easy to enjoy the peaceful surroundings. The interior features laminate floors, tongue-and-groove ceilings that add warmth and rustic charm. A spacious walk-in closet doubles as a safe room with concrete/steel walls for added security. The HVAC was replaced in 2021 and a new hot water heater in 2024. The property also includes a 30'X40' heated and cooled (mini split.) detached garage with two bay doors offering plenty of space for vehicles, storage or workshop. Conveniently located minutes from all the activities of Hot Springs, this unique property combines country charm, lake access and modern updates in one inviting package. Come make this your home or your home away from home, call today for a showing!
Active
$349,000
224 Coy Grant Loop, Hot Springs, AR 71901
3beds
1,584sqft
Single Family Residence
Built in 2010
0.72 Acres Lot
$335,500 Zestimate®
$220/sqft
$-- HOA
What's special
Lake accessLaminate floors
- 3 days
- 566
- 61
Likely to sell faster than
Zillow last checked:
Listing updated:
Listed by:
Phyllis Mayo 501-282-5005,
Stafford Realtors 501-507-1550
Source: CARMLS,MLS#: 26041622
Facts & features
Interior
Bedrooms & bathrooms
- Bedrooms: 3
- Bathrooms: 2
- Full bathrooms: 2
Rooms
- Room types: Workshop/Craft
Dining room
- Features: Eat-in Kitchen
Appliances
- Included: Electric Range, Dishwasher, Plumbed For Ice Maker, Washer, Dryer
Features
- Walk-In Closet(s), Walk-in Shower, 3 Bedrooms Same Level
- Flooring: Laminate
- Has fireplace: Yes
- Fireplace features: Wood Burning Stove
Interior area
- Total structure area: 1,584
- Total interior livable area: 1,584 sqft
Property
Parking
- Parking features: Carport
- Has carport: Yes
Features
- Levels: One
- Stories: 1
- On waterfront: Yes
- Waterfront features: Lake Front
Lot
- Size: 0.72 Acres
- Dimensions: 158 x 200
- Features: Sloped, Cleared
Details
- Parcel number: 20021400016000
Construction
Type & style
- Home type: SingleFamily
- Architectural style: Craftsman,Country
- Property subtype: Single Family Residence
Materials
- Frame
- Foundation: Crawl Space, Pillar/Post/Pier
- Roof: Metal
Condition
- New construction: No
- Year built: 2010
Utilities & green energy
- Sewer: Septic Tank
- Water: Public
Community & HOA
Community
- Security: Safe/Storm Room
- Subdivision: Metes & Bounds
HOA
- Has HOA: No
Location
- Region: Hot Springs
Financial & listing details
- Price per square foot: $220/sqft
- Tax assessed value: $226,100
- Annual tax amount: $1,153
- Date on market: 10/14/2026
- Road surface type: Paved
Estimated market value
$335,500
$319,000 - $352,000
$1,674/mo
Price history
| Date | Event | Price |
|---|---|---|
| 10/14/2026 | Listed for sale | $349,000+58.6%$220/sqft |
Source:  CARMLS #26041622 Report a problem CARMLS #26041622 Report a problem | ||
| 2/26/2020 | Sold | $220,000-4.3%$139/sqft |
Source: CARMLS #19035545 Report a problem | ||
| 11/5/2019 | Listed for sale | $230,000+28.5%$145/sqft |
Source: Meyers Realty Company #19035545 Report a problem | ||
| 3/28/2016 | Sold | $179,000$113/sqft |
Source: Public Record Report a problem | ||
Public tax history
| Year | Property taxes | Tax assessment |
|---|---|---|
| 2025 | $1,257 -3.8% | $38,774 +4.3% |
| 2024 | $1,307 +1.5% | $37,158 +4.5% |
| 2023 | $1,287 +1.8% | $35,542 +4.8% |
| 2022 | $1,265 +5.4% | $33,926 +5% |
| 2021 | $1,200 +6.8% | $32,310 +5.5% |
| 2020 | $1,123 -19% | $30,620 |
| 2019 | $1,387 +9.7% | $30,620 |
| 2018 | $1,265 | $30,620 |
| 2017 | $1,265 -7.2% | $30,620 -7.2% |
| 2016 | $1,363 +34.5% | $33,010 |
| 2015 | $1,013 +0% | $33,010 |
| 2014 | $1,013 0% | $33,010 |
| 2013 | $1,013 | $33,010 |
| 2012 | $1,013 -2.3% | $33,010 -1.7% |
| 2011 | $1,037 | $33,590 +592.1% |
| 2009 | -- | $4,853 +5% |
| 2008 | -- | $4,622 +2.9% |
| 2007 | -- | $4,491 +170.5% |
| 2006 | -- | $1,660 |
| 2005 | -- | $1,660 |
| 2004 | -- | $1,660 -2.6% |
| 2003 | -- | $1,705 +0.5% |
| 2001 | -- | $1,697 |
Find assessor info on the county website
Monthly payment
Est. payment
Payment breakdown
Explore the cost of this home by adjusting the details. Changes won't be saved.Climate risks
Neighborhood: 71901
- $25,200-- bd-- ba-- sqft246 Coy Grant Loop, Hot Springs National Park, AR 71901Off Market
- $82,700-- bd2 ba600 sqft266 Coy Grant Loop, Hot Springs, AR 71901Off Market
- $204,1003 bd1 ba1k sqft228 Coy Grant Loop, Hot Springs, AR 71901Off Market
- $233,300-- bd2 ba2.3k sqft144 Steed Ter, Hot Springs, AR 71901Off Market
Similar homes
- $315,0003 bd2 ba2k sqft3 Graham Gdns, Hot Springs National Park, AR 71901For Sale
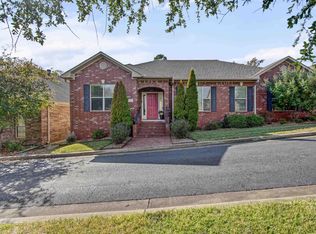 MLS ID #157606, Bobbie Green, South Park Realty. HSDS
 - $299,9003 bd2 ba1.8k sqft141 Couchwood Ter, Hot Springs, AR 71901For Sale
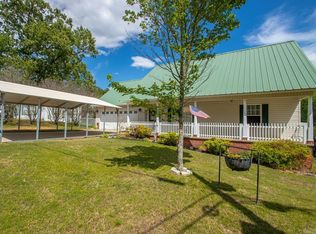
 MLS ID #26032896, Lindsey Simmons, Baxley-Penfield-Moudy Realtors. CARMLS
 - $325,0004 bd3 ba1.8k sqft301 Bratton Dr, Hot Springs, AR 71901For Sale
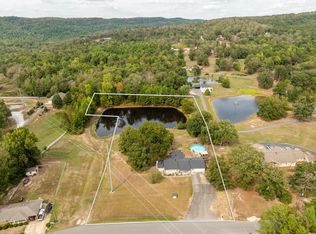 MLS ID #157493, John Edington, Keller Williams Realty-Hot Springs. HSDS
 - $495,0003 bd3 ba2.1k sqft2648 Shady Grove Rd, Hot Springs, AR 71901For Sale
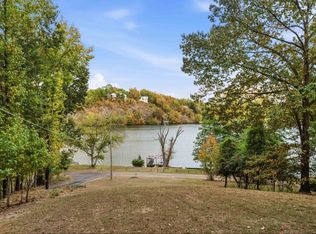 MLS ID #26041957, Craig Hendrix, Trademark Real Estate, Inc.. CARMLS
 - $389,5003 bd4 ba1.8k sqft(Undisclosed Address), Hot Springs, AR 71913For SaleMLS ID #26041665, Amy M Childs, Hot Springs Realty. CARMLS
- $349,9003 bd2 ba1.8k sqft405 Lakeside Rd, Hot Springs, AR 71901For SaleMLS ID #26037076, Shari Bales, Crye-Leike REALTORS. CARMLS
- $319,0003 bd2 ba2.1k sqft1115 Akers Rd, Hot Springs, AR 71901For SaleMLS ID #26025293, Ralph Harvey III, ListWithFreedom.com, Inc.. CARMLS
- $325,0003 bd2 ba2k sqft122 Grand Ridge Ter, Hot Springs, AR 71901For SaleMLS ID #26035475, Will Lindsay III, United Country Real Estate Land and Lakes Group. CARMLS
- $325,0003 bd2 ba2k sqft240 Casey St, Hot Springs, AR 71901For SaleMLS ID #26038454, Shaunna L Schanlaber, Lake Hamilton Realty, Inc.. CARMLS
- $379,0003 bd2 ba1.7k sqft105 Covington Right Ct, Hot Springs, AR 71901For SaleMLS ID #26039152, Shelly Mcdonald, Hot Springs 1st Choice Realty. CARMLS
- $290,0003 bd2 ba1.6k sqft310 Vanadium Cir, Hot Springs, AR 71901For SaleMLS ID #26035591, Archie VanGorder, Hot Springs 1st Choice Realty. CARMLS
- $379,0004 bd3 ba2k sqft125 Eagle Gate Pl, Hot Springs, AR 71901For SaleMLS ID #26036869, Kayla A Lewis, Southern Homes Realty - Hot Springs. CARMLS
- $299,0003 bd2 ba2k sqft105 Blueridge Pl, Hot Springs, AR 71901For SaleMLS ID #26040431, Connie Alford, Lake Hamilton Realty, Inc.. CARMLS
- $364,0003 bd3 ba2.1k sqft237 Longview Point, Hot Springs, AR 71913For SaleMLS ID #26040575, Brandon L Bruning, LPT Realty. CARMLS
- $369,9003 bd2 ba2.1k sqft153 Shady Woods Ct, Hot Springs, AR 71901For SaleMLS ID #26030127, Jan L Galloway, Trademark Real Estate, Inc.. CARMLS
- $372,5003 bd3 ba1.9k sqft224 Longview Point, Hot Springs, AR 71913For SaleMLS ID #26040104, Brandon L Bruning, LPT Realty. CARMLS
- $280,0003 bd2 ba1.7k sqft146 Hays St, Hot Springs, AR 71901For SaleMLS ID #26036106, Molly Stroud, Keller Williams Realty Hot Springs. CARMLS
- $289,5003 bd2 ba1.8k sqft146 Forest View Cir, Hot Springs, AR 71913For SaleMLS ID #26041638, Olga Ward, Trademark Real Estate, Inc.. CARMLS
- $299,9003 bd2 ba2k sqft100 Stonebriar Dr, Hot Springs, AR 71913For SaleMLS ID #26035695, Kim F Walker, Trademark Real Estate, Inc.. CARMLS
