Welcome to this exceptional 3-bedroom, 3½-bath home offering approximately 3,900 square feet of comfortable living space on a generous 104' x 317' lot. Ideally located just minutes from shopping, groceries, hospitals, doctors' offices, pharmacies, and Oaklawn Racing Casino Resort, this home combines convenience with privacy. Inside, you'll find several spacious living areas, a formal dining room, a dedicated laundry room, and a large enclosed back porch that's perfect for year-round enjoyment. The highlight of the home is the private indoor swimming pool, providing relaxation and entertainment in every season. Outside, the property features a large two-car garage, an additional covered parking area, and a circular driveway that offers ample parking for family and guests. With its generous room sizes, outstanding amenities, and prime location, this is a rare opportunity to own a truly distinctive home.
Active
Price cut: $11K (8/2)
$339,000
687 Terry St, Hot Springs, AR 71913
3beds
3,905sqft
Single Family Residence
Built in 1975
0.76 Acres Lot
$-- Zestimate®
$87/sqft
$-- HOA
What's special
Dedicated laundry roomAdditional covered parking areaLarge two-car garageFormal dining room
- 66 days
- 248
- 20
Zillow last checked:
Listing updated:
Listed by:
Robert Shannon 501-318-7571,
Hot Springs Realty 501-525-4178,
Donna Keese Shannon 501-318-7572,
Hot Springs Realty
Source: CARMLS,MLS#: 26030541
Facts & features
Interior
Bedrooms & bathrooms
- Bedrooms: 3
- Bathrooms: 4
- Full bathrooms: 3
- 1/2 bathrooms: 1
Rooms
- Room types: Basement
Dining room
- Features: Separate Dining Room
Heating
- Natural Gas
Cooling
- Electric
Appliances
- Included: Dishwasher, Trash Compactor, Refrigerator
- Laundry: Washer Hookup
Features
- Primary Bedroom/Main Lv, Primary Bed. Sitting Area, 3 Bedrooms Same Level
- Flooring: Carpet
- Doors: Insulated Doors
- Windows: Insulated Windows
- Has fireplace: Yes
- Fireplace features: Other
Interior area
- Total structure area: 3,905
- Total interior livable area: 3,905 sqft
Property
Parking
- Total spaces: 2
- Parking features: Garage, Two Car, Garage Door Opener
- Has garage: Yes
Features
- Levels: One
- Stories: 1
- Has spa: Yes
- Spa features: Whirlpool/Hot Tub/Spa
Lot
- Size: 0.76 Acres
- Features: Cleared, Not in Subdivision
Details
- Parcel number: 30007616000
Construction
Type & style
- Home type: SingleFamily
- Architectural style: Traditional
- Property subtype: Single Family Residence
Materials
- Brick
- Foundation: Slab
- Roof: Composition
Condition
- New construction: No
- Year built: 1975
Utilities & green energy
- Electric: Elec-Municipal (+Entergy)
- Gas: Gas-Natural
- Water: Public
- Utilities for property: Natural Gas Connected
Green energy
- Energy efficient items: Doors, Insulation
Community & HOA
Community
- Features: No Fee, Hot Tub
- Subdivision: Hot Springs Unplatted
HOA
- Has HOA: No
Location
- Region: Hot Springs
Financial & listing details
- Price per square foot: $87/sqft
- Tax assessed value: $342,700
- Annual tax amount: $1,350
- Date on market: 7/27/2026
- Road surface type: Paved
Estimated market value
Not available
Estimated sales range
Not available
Not available
Price history
| Date | Event | Price |
|---|---|---|
| 8/2/2026 | Price change | $339,000-3.1%$87/sqft |
Source:  HSDS #156392 Report a problem HSDS #156392 Report a problem | ||
| 7/15/2026 | Listed for sale | $349,950-4.1%$90/sqft |
Source: HSDS #156392 Report a problem | ||
| 6/25/2026 | Listing removed | $365,000$93/sqft |
Source:  CARMLS #25048421 Report a problem CARMLS #25048421 Report a problem | ||
| 5/15/2026 | Contingent | $365,000$93/sqft |
Source: HSDS #153479 Report a problem | ||
| 4/11/2026 | Price change | $365,000-6.2%$93/sqft |
Source: HSDS #153479 Report a problem | ||
| 12/7/2025 | Listed for sale | $389,000+132.9%$100/sqft |
Source: HSDS #153479 Report a problem | ||
| 7/8/2003 | Sold | $167,000+11.3%$43/sqft |
Source: Public Record Report a problem | ||
| 10/9/2001 | Sold | $150,000$38/sqft |
Source: Public Record Report a problem | ||
Public tax history
| Year | Property taxes | Tax assessment |
|---|---|---|
| 2025 | $1,333 +83.2% | $29,483 +10% |
| 2024 | $728 -7.5% | $26,803 |
| 2023 | $786 -6% | $26,803 |
| 2022 | $836 -1.6% | $26,803 |
| 2021 | $850 | $26,803 -28.6% |
| 2020 | $850 0% | $37,550 |
| 2019 | $850 -4.6% | $37,550 +3.1% |
| 2018 | $891 | $36,430 |
| 2017 | $891 +25.3% | $36,430 -1% |
| 2016 | $711 | $36,780 |
| 2015 | $711 +0.1% | $36,780 +43.2% |
| 2014 | $710 -0.1% | $25,688 |
| 2013 | $711 | $25,688 |
| 2012 | $711 | $25,688 |
| 2011 | $711 | $25,688 |
| 2009 | $711 | $25,688 |
| 2008 | $711 -6.9% | $25,688 0% |
| 2007 | $764 | $25,690 +9.2% |
| 2006 | -- | $23,516 |
| 2005 | -- | $23,516 |
| 2004 | -- | $23,516 +5% |
| 2003 | -- | $22,396 +2.8% |
| 2001 | -- | $21,795 |
Find assessor info on the county website
Monthly payment
Est. payment
Payment breakdown
Explore the cost of this home by adjusting the details. Changes won't be saved.Climate risks
Neighborhood: 71913
- $219,3003 bd2 ba1.8k sqft103 Indian Hills St, Hot Springs, AR 71913Off Market
- $193,2003 bd2 ba1 sqft103 Indian Hills St, Hot Springs National Park, AR 71913Off Market

- $195,0003 bd2 ba1.5k sqft101 Indian Hills St, Hot Springs, AR 71913Sold
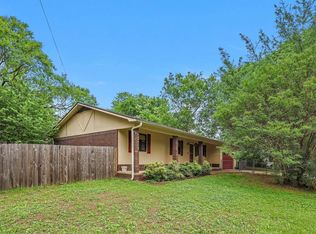
- $152,3002 bd2 ba1.3k sqft109 Indian Hills St, Hot Springs, AR 71913Off Market
Similar homes
- $325,0004 bd2 ba2.4k sqft100 Kirkwood St, Hot Springs National Park, AR 71913For Sale

 MLS ID #26027323, Clay G Wilson, Trademark Real Estate, Inc.. CARMLS
 - $364,0003 bd3 ba2.1k sqft237 Longview Point, Hot Springs, AR 71913For Sale
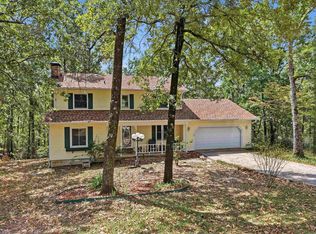 MLS ID #26036434, Brandon L Bruning, LPT Realty. CARMLS
 - $349,0004 bd3 ba2.9k sqft214 Michael St, Hot Springs, AR 71913For Sale
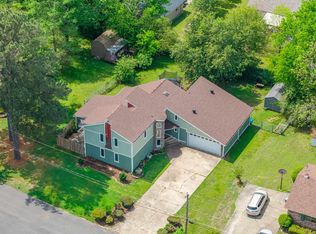 MLS ID #26015015, Stephen T Inman-Crawley, Rix Realty Advantage Team Realtors. CARMLS
 - $319,0004 bd3 ba3k sqft117 Forest View Cir, Hot Springs, AR 71913For Sale
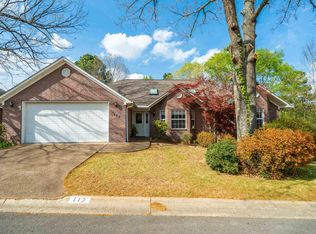 MLS ID #26012833, Kim F Walker, Trademark Real Estate, Inc.. CARMLS
 - $339,9003 bd2 ba2k sqft625 Prospect Ave, Hot Springs, AR 71901For SaleMLS ID #26038014, Kim F Walker, Trademark Real Estate, Inc.. CARMLS
- $350,0003 bd3 ba2.3k sqft109 Happy Isle Point, Hot Springs, AR 71913For SaleMLS ID #26027003, Tracey Wheelington, White Stone Real Estate. CARMLS
- $309,9003 bd2 ba2.1k sqft186 Echo Point, Hot Springs, AR 71913For SaleMLS ID #26034896, Nancy Bergeron, Keller Williams Realty The Bergeron Group. CARMLS
- $299,9995 bd4 ba3.2k sqft611 Ridgeview St, Hot Springs, AR 71901For SaleMLS ID #26035044, Rachel F Mundy, Trademark Real Estate, Inc.. CARMLS
- $380,0003 bd3 ba1.9k sqft224 Longview Point, Hot Springs, AR 71913For SaleMLS ID #26035837, Brandon L Bruning, LPT Realty. CARMLS
- $360,0003 bd3 ba2.8k sqft(Undisclosed Address), Hot Springs, AR 71913For SaleMLS ID #26029805, Karen S Hudspeth, McGraw Realtors - HS. CARMLS
- $357,0003 bd2 ba1.9k sqft403 Willow Bend Cir, Hot Springs, AR 71913For SaleMLS ID #26029282, Tammy J Browning, Trademark Real Estate, Inc.. CARMLS
- $350,0004 bd3 ba2.8k sqft111 Hillsdale Ter, Hot Springs, AR 71901For SaleMLS ID #26035687, Karen S Hudspeth, McGraw Realtors - HS. CARMLS
- $384,0003 bd2 ba2.5k sqft3202 Highway 290, Hot Springs, AR 71913For SaleMLS ID #26035754, Lindsey Reeves, McGraw Realtors - Benton. CARMLS
- $310,0004 bd3 ba2.7k sqft110 Fairway Ct, Hot Springs, AR 71913For SaleMLS ID #26026528, Wendy Ferguson, NextHome Local Realty Group. CARMLS
- $339,0003 bd3 ba2.9k sqft310 Melwood St, Hot Springs, AR 71901For SaleMLS ID #26027588, Natalie Caldwell, Crye-Leike REALTORS. CARMLS
- $335,0003 bd2 ba2.1k sqft336 Melwood St, Hot Springs, AR 71901For SaleMLS ID #26035788, Jenny L Bledsoe, Trademark Real Estate, Inc.. CARMLS
- $364,9003 bd3 ba2.5k sqft720 Old Brundage Rd, Hot Springs, AR 71913For SaleMLS ID #26023828, Judy A Hanson, Trademark Real Estate, Inc.. CARMLS
- $296,0003 bd2 ba2.4k sqft300 Anderson St, Hot Springs, AR 71913For SaleMLS ID #26024019, Amanda A White, Trademark Real Estate, Inc.. CARMLS
