Framed by approximately 330 feet of Lake Catherine shoreline, this updated 4-bedroom, 2-bathroom home offers 1,900 sq. ft. of comfortable living in a peaceful, private setting. The level lake lot creates a convenient connection between the home, yard, and water, making everyday lake enjoyment more convenient. Inside, the practical layout provides flexible space for daily living, hosting, work, or hobbies. A large screened back porch extends the living area outdoors and sets the scene for morning coffee, casual meals, and sunset conversations without giving mosquitoes a seat at the table. Along the shoreline, a double boat slip with a lift adds convenience for lake activities. A separate garage with a dedicated shop adds useful room for vehicles, tools, equipment, and weekend projects. With expansive frontage, thoughtful updates, and exceptional waterfront access, this property is ready for relaxed Lake Catherine living. Experience it firsthand schedule your private showing today!
Accepting back-up offers
$379,900
105 Lakewood Point, Hot Springs, AR 71913
4beds
1,900sqft
Single Family Residence
Built in 1978
0.68 Acres Lot
$377,200 Zestimate®
$200/sqft
$113/mo HOA
What's special
Level lake lotThoughtful updatesExceptional waterfront accessExpansive frontage
- 16 days
- 2,872
- 291
Zillow last checked:
Listing updated:
Listed by:
Kim F Walker 501-844-5949,
Trademark Real Estate, Inc. 501-318-3200
Source: CARMLS,MLS#: 26042168
Facts & features
Interior
Bedrooms & bathrooms
- Bedrooms: 4
- Bathrooms: 2
- Full bathrooms: 2
Rooms
- Room types: Office/Study
Dining room
- Features: Eat-in Kitchen
Appliances
- Included: Free-Standing Range, Electric Range, Dishwasher, Electric Water Heater
- Laundry: Laundry Room
Features
- Ceiling Fan(s), Pantry, Sheet Rock, Sheet Rock Ceiling, Primary Bedroom/Main Lv, 4 Bedrooms Same Level
- Flooring: Luxury Vinyl
- Has fireplace: Yes
- Fireplace features: Woodburning-Site-Built, Gas Logs Present
Interior area
- Total structure area: 1,900
- Total interior livable area: 1,900 sqft
Property
Parking
- Parking features: Garage, Detached
- Has garage: Yes
Features
- Levels: One
- Stories: 1
- Patio & porch: Deck, Porch
- Exterior features: Storage, Shop, Dock
- Has view: Yes
- View description: Lake
- Has water view: Yes
- Water view: Lake
- Waterfront features: Dock - Covered, 2 Stalls, Hoist/Lift, Lake Front, Lake
- Body of water: Lake: Catherine
Lot
- Size: 0.68 Acres
- Features: Level, Cleared, Waterfront
Details
- Parcel number: 20014862001000
Construction
Type & style
- Home type: SingleFamily
- Architectural style: Traditional
- Property subtype: Single Family Residence
Materials
- Frame
- Foundation: Crawl Space
- Roof: Composition
Condition
- New construction: No
- Year built: 1978
Utilities & green energy
- Electric: Elec-Municipal (+Entergy)
- Sewer: Septic Tank
- Water: Public
Community & HOA
Community
- Features: Pool, Tennis Court(s), Playground, Clubhouse, Picnic Area, Mandatory Fee, Golf, Gated
- Subdivision: DIAMONDHEAD
HOA
- Has HOA: Yes
- Services included: Private Roads, Other (see remarks)
- HOA fee: $113 monthly
Location
- Region: Hot Springs
Financial & listing details
- Price per square foot: $200/sqft
- Tax assessed value: $354,200
- Annual tax amount: $2,282
- Date on market: 10/19/2026
- Road surface type: Paved
Estimated market value
$377,200
$358,000 - $396,000
$2,178/mo
Price history
| Date | Event | Price |
|---|---|---|
| 10/21/2026 | Contingent | $379,900$200/sqft |
Source:  HSDS #157640 Report a problem | ||
| 10/19/2026 | Listed for sale | $379,900+57%$200/sqft |
Source:  CARMLS #26042168 Report a problem | ||
| 3/24/2021 | Listing removed | -- |
Source: Owner Report a problem | ||
| 7/29/2020 | Sold | $242,000-3.2%$127/sqft |
Source: Public Record Report a problem | ||
| 2/22/2020 | Listed for sale | $250,000+11.1%$132/sqft |
Source: Owner Report a problem | ||
| 8/31/2016 | Sold | $225,000+10.3%$118/sqft |
Source: Public Record Report a problem | ||
| 8/7/2012 | Sold | $204,000-15%$107/sqft |
Source: Public Record Report a problem | ||
| 5/4/2012 | Listed for sale | $239,900-17.3%$126/sqft |
Source: The Kennedy Team Report a problem | ||
| 3/29/2012 | Listing removed | $290,000$153/sqft |
Source: Diamondhead Realty #90937 Report a problem | ||
| 3/2/2011 | Price change | $290,000+99900%$153/sqft |
Source: Diamondhead Realty #90937 Report a problem | ||
| 2/25/2011 | Listed for sale | $290-99.9% |
Source: Diamondhead Realty #90937 Report a problem | ||
| 1/3/2011 | Listing removed | $290,000$153/sqft |
Source: Diamondhead Realty #90937 Report a problem | ||
| 8/21/2010 | Listed for sale | $290,000$153/sqft |
Source: Diamondhead Realty #90937 Report a problem | ||
| 5/30/2010 | Listing removed | $290,000$153/sqft |
Source: Diamondhead Realty #90937 Report a problem | ||
| 5/23/2010 | Listed for sale | $290,000$153/sqft |
Source: Diamondhead Realty #90937 Report a problem | ||
| 2/27/2010 | Listing removed | $290,000$153/sqft |
Source: NCI #88640 Report a problem | ||
| 10/31/2009 | Listed for sale | $290,000+163.6%$153/sqft |
Source: NCI #88640 Report a problem | ||
| 9/18/1995 | Sold | $110,000+23.6%$58/sqft |
Source: Public Record Report a problem | ||
| 9/27/1993 | Sold | $89,000$47/sqft |
Source: Public Record Report a problem | ||
Public tax history
| Year | Property taxes | Tax assessment |
|---|---|---|
| 2025 | $1,820 -6.7% | $50,830 |
| 2024 | $1,951 -1.8% | $50,830 |
| 2023 | $1,987 -2.5% | $50,830 |
| 2022 | $2,037 -0.6% | $50,830 |
| 2021 | $2,050 +4.3% | $50,830 |
| 2020 | $1,966 +6.6% | $50,830 -1.1% |
| 2019 | $1,844 +10.2% | $51,370 |
| 2018 | $1,673 | $51,370 -0.8% |
| 2017 | $1,673 -7.5% | $51,810 +18.3% |
| 2016 | $1,809 | $43,790 |
| 2015 | $1,809 +0% | $43,790 |
| 2014 | $1,808 0% | $43,790 |
| 2013 | $1,809 +3.8% | $43,790 +3.8% |
| 2012 | $1,742 +10% | $42,172 +10% |
| 2011 | $1,583 +63.5% | $38,338 +14.3% |
| 2009 | $968 +6.6% | $33,546 +5% |
| 2008 | $909 -1.1% | $31,949 +4.3% |
| 2007 | $919 | $30,623 +10.2% |
| 2006 | -- | $27,796 +5% |
| 2005 | -- | $26,472 +10.3% |
| 2004 | -- | $23,991 +5% |
| 2003 | -- | $22,849 |
Find assessor info on the county website
Monthly payment
Est. payment
Payment breakdown
Explore the cost of this home by adjusting the details. Changes won't be saved.Climate risks
Neighborhood: 71913
Nearby schools
Schools provided by the listing agent
- Elementary: Lakeside
- Middle: Lakeside
- High: Lakeside
Source: CARMLS. This data may not be complete. We recommend contacting the local school district to confirm school assignments for this home.
- $333,3003 bd2 ba1.7k sqft103 Lakewood Point, Hot Springs, AR 71913Off Market
- $605,4003 bd3 ba4.3k sqft118 Blue Moon Ter, Hot Springs, AR 71913Off Market

- $521,0004 bd4 ba3.5k sqft120 Blue Moon Ter, Hot Springs, AR 71913Sold

- $12,000-- bd-- ba-- sqftLakewood Point, Hot springs national park, AR 71913Off Market
Similar homes
- $364,0003 bd3 ba2.1k sqft237 Longview Point, Hot Springs, AR 71913For Sale
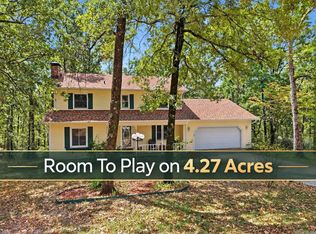
 MLS ID #26040575, Brandon L Bruning, LPT Realty. CARMLS
- $425,0003 bd2 ba1.6k sqft104 Waterfront Ct, Hot Springs, AR 71913For Sale
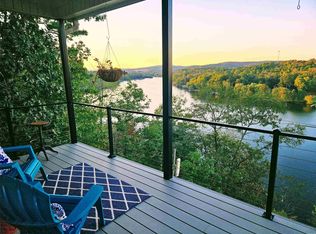 MLS ID #26036644, Jean Clare Dickerson, Century 21 Parker & Scroggins Realty - Hot Springs. CARMLS
- $360,0003 bd2 ba1.8k sqft125 Leola St, Hot Springs, AR 71913For Sale
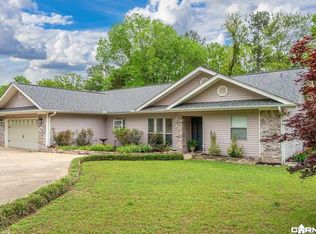 MLS ID #26044088, Karen S Hudspeth, McGraw Realtors - HS. CARMLS
- $375,0003 bd2 ba2.4k sqft140 Amity Rd, Hot Springs, AR 71913For Sale
 MLS ID #155713, Karen Hudspeth, McGraw Realtors. HSDS
- $299,9003 bd2 ba2k sqft100 Stonebriar Dr, Hot Springs, AR 71913For SaleMLS ID #26035695, Kim F Walker, Trademark Real Estate, Inc.. CARMLS
- $379,0003 bd3 ba1.6k sqft104 Buccaneer St, Hot Springs, AR 71913For SaleMLS ID #26039450, Shahmarie Afkhami, McGraw Realtors - HS. CARMLS
- $364,9003 bd3 ba2.5k sqft720 Old Brundage Rd, Hot Springs, AR 71913For SaleMLS ID #26023828, Judy A Hanson, Trademark Real Estate, Inc.. CARMLS
- $357,5004 bd2 ba2.5k sqft197 Jackson Manor Ct, Hot Springs, AR 71913For SaleMLS ID #26027045, Julia M Mathews, White Stone Real Estate. CARMLS
- $312,9003 bd2 ba1.7k sqft310 S Moore Rd, Hot Springs, AR 71913For SaleMLS ID #26040556, Debbie Mills, Trademark Real Estate, Inc.. CARMLS
- $375,0002 bd2 ba1.1k sqft120 Catalina Cir APT 3A, Hot Springs National Park, AR 71913For SaleMLS ID #26043631, Bethany Brasfield, Trademark Real Estate, Inc.. CARMLS
- $429,9004 bd3 ba2.1k sqft118 Bluebell Ct, Hot Springs, AR 71901For SaleMLS ID #26037168, Lauren F Muller, The Goff Group Real Estate Company. CARMLS
- $349,9003 bd2 ba1.8k sqft405 Lakeside Rd, Hot Springs, AR 71901For SaleMLS ID #26037076, Shari Bales, Crye-Leike REALTORS. CARMLS
- $559,0003 bd2 ba1.6k sqft1201 Lakeshore Dr APT 52, Hot Springs, AR 71913For SaleMLS ID #26043885, Andy Meyers, Meyers Realty Company. CARMLS
- $375,0003 bd2 ba1.2k sqft(Undisclosed Address), Hot Springs, AR 71913For SaleMLS ID #26001510, Candy C McCarthy, Hot Springs Realty. CARMLS
- $465,0003 bd2 ba2.4k sqft214 Osprey Dr, Hot Springs, AR 71913For SaleMLS ID #26037141, Kelly M O'Dwyer, CBRPM Hot Springs. CARMLS
