Luxury meets remarkable energy efficiency in this 3,642 sq. ft. lake-view home on half an acre! Built in 2024, the practically new construction home has soaring 14-ft coffered ceilings defining a carpet-free environment for easy cleaning. The kitchen features new GE Café Series appliances plus a butler’s pantry with direct dining room serving access. Retreat to the separate primary suite featuring dual vanities, soaking tub, walk-in shower, and massive walk-in closet. Four bedrooms and three full bathrooms allow flexible multi-generational living offering in-law suite options on the main level or upstairs. Tucked behind bookshelves, a hidden staircase leads to a spacious bonus room with a full bath, kitchenette, and fireplace—ideal as a 4th bedroom, game room, or private suite.Beautiful tile inlays adorn the foyer and breakfast nook--which could easily double as an office space or Mahjong room!!! Enjoy serene lake views from the sunroom and screened porch. The laundry room is conveniently located off the garage and includes the washer & dryer. Unmatched charm, smart design, and flexible living for everyday comfort! Community is gated with pool, playground, park, trails,& boat ramp.
Active
$625,000
120 Blue Moon Ter, Hot Springs, AR 71913
4beds
3,642sqft
Single Family Residence
Built in 2024
0.51 Acres Lot
$600,100 Zestimate®
$172/sqft
$110/mo HOA
What's special
Half an acreLake-view homeSeparate primary suiteMassive walk-in closetWalk-in showerDual vanitiesSoaking tub
- 14 hours
- 64
- 0
Zillow last checked:
Listing updated:
Listed by:
Jean Clare Dickerson 501-515-4870,
Century 21 Parker & Scroggins Realty - Hot Springs 501-762-1748
Source: CARMLS,MLS#: 26046695
Facts & features
Interior
Bedrooms & bathrooms
- Bedrooms: 4
- Bathrooms: 4
- Full bathrooms: 3
- 1/2 bathrooms: 1
Rooms
- Room types: Game Room, In-Law Quarters, Sun Room, Workshop/Craft
Dining room
- Features: Breakfast Bar, Kitchen/Dining Combo, Living/Dining Combo
Appliances
- Included: Microwave, Electric Range, Surface Range, Dishwasher, Disposal, Refrigerator, Other, Oven, Washer, Dryer, Electric Water Heater
- Laundry: Washer Hookup, Electric Dryer Hookup, Laundry Room
Features
- Dry Bar, Walk-In Closet(s), Ceiling Fan(s), Walk-in Shower, Breakfast Bar, Wired for Data, Granite Counters, Pantry, Primary Bedroom/Main Lv, Guest Bedroom/Main Lv, Primary Bedroom Apart, Guest Bedroom Apart, 3 Bedrooms Same Level
- Flooring: Luxury Vinyl, Tile
- Doors: Insulated Doors
- Windows: Insulated Windows, Low Emissivity Windows
- Number of fireplaces: 2
- Fireplace features: Factory Built, Two
Interior area
- Total structure area: 3,642
- Total interior livable area: 3,642 sqft
Property
Parking
- Total spaces: 2
- Parking features: Garage Door Opener, Garage, Two Car
- Has garage: Yes
Features
- Levels: Two
- Stories: 2
- Patio & porch: Screened
- Has spa: Yes
- Spa features: Whirlpool/Hot Tub/Spa
- Has view: Yes
- View description: Lake
- Has water view: Yes
- Water view: Lake
Lot
- Size: 0.51 Acres
- Dimensions: 75 x 262 x 78 x 213
- Features: Subdivided
Details
- Parcel number: 20005440007000
Construction
Type & style
- Home type: SingleFamily
- Architectural style: Traditional
- Property subtype: Single Family Residence
Materials
- Brick, Radiant Barrier
- Foundation: Slab
- Roof: Shingle
Condition
- New construction: No
- Year built: 2024
Utilities & green energy
- Electric: Elec-Municipal (+Entergy)
- Sewer: Public Sewer
- Water: Public
Green energy
- Green verification: Green Home Certified
- Energy efficient items: Insulation, Doors, Ridge Vents/Caps
- Water conservation: Water-Smart Landscaping
Community & HOA
Community
- Features: Pool, Tennis Court(s), Playground, Clubhouse, Party Room, Picnic Area, Mandatory Fee, Golf, Fitness/Bike Trail, Gated
- Subdivision: BLUE MOON
HOA
- Has HOA: Yes
- Services included: Other (see remarks), Private Roads
- HOA fee: $110 monthly
Location
- Region: Hot Springs
Financial & listing details
- Price per square foot: $172/sqft
- Tax assessed value: $473,450
- Annual tax amount: $4,308
- Date on market: 11/21/2026
- Road surface type: Paved
Estimated market value
$600,100
$570,000 - $630,000
$3,554/mo
Price history
| Date | Event | Price |
|---|---|---|
| 11/21/2026 | Listed for sale | $625,000+12.8%$172/sqft |
Source:  CARMLS #26046695 Report a problem | ||
| 8/9/2025 | Pending sale | $554,000+6.3%$152/sqft |
Source: CARMLS #25022677 Report a problem | ||
| 8/8/2025 | Sold | $521,000-6%$143/sqft |
Source: CARMLS #25022677 Report a problem | ||
| 7/17/2025 | Price change | $554,000-0.9%$152/sqft |
Source:  HSDS #151288 Report a problem | ||
| 7/11/2025 | Price change | $559,000-1.8%$153/sqft |
Source: HSDS #151288 Report a problem | ||
| 6/27/2025 | Price change | $569,000-1.7%$156/sqft |
Source: HSDS #151288 Report a problem | ||
| 6/23/2025 | Price change | $579,000-1.7%$159/sqft |
Source: HSDS #151288 Report a problem | ||
| 6/9/2025 | Listed for sale | $589,000$162/sqft |
Source: HSDS #151288 Report a problem | ||
| 12/19/2024 | Listing removed | $589,000$162/sqft |
Source: CARMLS #24032852 Report a problem | ||
| 9/3/2024 | Listed for sale | $589,000$162/sqft |
Source: HSDS #147882 Report a problem | ||
Public tax history
| Year | Property taxes | Tax assessment |
|---|---|---|
| 2025 | $3,772 +1856.2% | $94,690 +5818.1% |
| 2024 | $193 +8.4% | $1,600 |
| 2023 | $178 | $1,600 |
| 2022 | $178 +346% | $1,600 +81.8% |
| 2021 | $40 +7.2% | $880 -33.8% |
| 2020 | $37 +7.8% | $1,330 |
| 2019 | $35 +18.9% | $1,330 |
| 2018 | $29 +9.1% | $1,330 |
| 2017 | $27 +126% | $1,330 +26.7% |
| 2016 | $12 +7.1% | $1,050 |
| 2015 | $11 +9.9% | $1,050 +325.1% |
| 2014 | $10 +6.2% | $247 +8.3% |
| 2013 | $9 +9.2% | $228 +9.1% |
| 2012 | $9 +9.9% | $209 +10% |
| 2011 | $8 | $190 |
Find assessor info on the county website
Monthly payment
Est. payment
Payment breakdown
Explore the cost of this home by adjusting the details. Changes won't be saved.Climate risks
Neighborhood: 71913
Nearby schools
Schools provided by the listing agent
- Elementary: Lakeside
- Middle: Lakeside
- High: Lakeside
Source: CARMLS. This data may not be complete. We recommend contacting the local school district to confirm school assignments for this home.
- $327,800-- bd2 ba1.9k sqft124 Blue Moon Ter, Hot Springs, AR 71913Off Market
- $602,3003 bd3 ba4.3k sqft118 Blue Moon Ter, Hot Springs, AR 71913Off Market

- $12,000-- bd-- ba-- sqftLakewood Point, Hot springs national park, AR 71913Off Market
- $12,800-- bd-- ba-- sqftHubble Ter, Hot springs national park, AR 71913Off Market
Similar homes
- $535,0004 bd4 ba2.3k sqft117 Arkota Shores Pl, Hot Springs, AR 71913For Sale
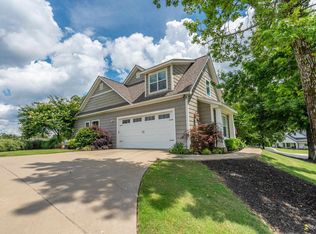
 MLS ID #26046691, Jennifer A Greer, Trademark Real Estate, Inc.. CARMLS
- $699,0005 bd5 ba3.8k sqft126 Oak Shores Cir, Hot Springs, AR 71913For Sale
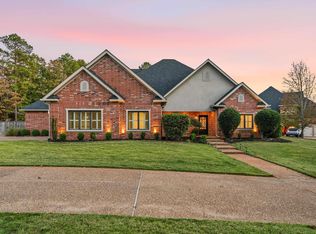 MLS ID #26045087, Tammy J Browning, Trademark Real Estate, Inc.. CARMLS
- $599,9004 bd3 ba2.8k sqft200 Gardens Gate Cir, Hot Springs, AR 71913For Sale
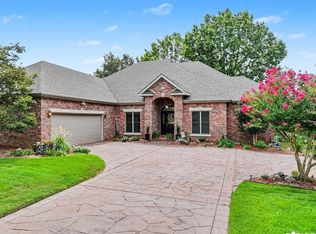 MLS ID #26034201, Nancy Bergeron, Keller Williams Realty The Bergeron Group. CARMLS
- $629,9003 bd3 ba2.8k sqft126 Gardens Gate Cir, Hot Springs, AR 71913For Sale
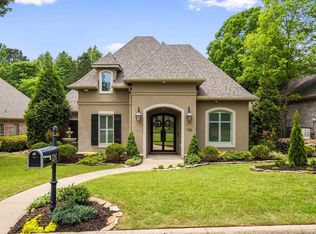 MLS ID #26042669, Svetlana Simmons, McGraw Realtors - HS. CARMLS
- $649,8004 bd4 ba3.1k sqft58 Stonegate Ter, Hot Springs, AR 71913For SaleMLS ID #26042982, Karen S Wright, White Stone Real Estate. CARMLS
- $624,9006 bd4 ba4.4k sqft1822 7th St, Hot Springs, AR 71913For SaleMLS ID #26031313, Nancy Bergeron, Keller Williams Realty The Bergeron Group. CARMLS
- $639,9003 bd4 ba2.8k sqft106 Coca Bay Point, Hot Springs, AR 71913For SaleMLS ID #26035461, David Ratcliffe, Hot Springs 1st Choice Realty. CARMLS
- $499,9005 bd3 ba2.8k sqft(Undisclosed Address), Hot Springs, AR 71913For SaleMLS ID #26046431, Susan R Bariola, McGraw Realtors - HS. CARMLS
- $649,9002 bd3 ba1.8k sqft133 Melmar Ter, Hot Springs, AR 71913For SaleMLS ID #26038362, Dione Jessup, Halsey Real Estate - Benton. CARMLS
- $550,0003 bd3 ba2.7k sqft495 Amity Rd, Hot Springs, AR 71913For SaleMLS ID #26045743, Amanda Sullivan, White Stone Real Estate. CARMLS
- $495,0003 bd2 ba2.2k sqft239 Scenic Dr, Hot Springs, AR 71913For SaleMLS ID #26000371, Kathie Devilbiss, Diamondhead Realty. CARMLS
- $635,0004 bd3 ba2.6k sqft118 Arlington Park Ter, Hot Springs, AR 71901For SaleMLS ID #26035108, Bobbie M Schroeder, Signature Homes Real Estate. CARMLS
- $359,0004 bd3 ba3.2k sqft120 Pineapple Dr, Hot Springs, AR 71913For SaleMLS ID #26036362, Mary Currey, Trademark Real Estate, Inc.. CARMLS
- $699,0004 bd4 ba3.1k sqft150 Heatherwood Dr, Hot Springs, AR 71913For SaleMLS ID #26033598, Jeff Kennedy, Hot Springs 1st Choice Realty. CARMLS
- $575,0005 bd4 ba4k sqft101 Westminster Pl, Hot Springs, AR 71901For SaleMLS ID #26020075, Cynthia A Gildner, Trademark Real Estate, Inc.. CARMLS
- $619,9004 bd3 ba3.1k sqft139 Arlington Park Dr, Hot Springs National Park, AR 71901For SaleMLS ID #26028473, Nancy Bergeron, Keller Williams Realty The Bergeron Group. CARMLS
- $935,0005 bd4 ba3.9k sqft125 Catherine Crst, Hot Springs, AR 71913For SaleMLS ID #26014185, Lindsey Roddy, McGraw Realtors - HS. CARMLS
- $599,0004 bd3 ba3.1k sqft820 N Moore Rd, Hot Springs, AR 71913For SaleMLS ID #26035051, Natalie Caldwell, Crye-Leike REALTORS. CARMLS
- $625,0003 bd3 ba3k sqft671 Shady Grove Rd, Hot Springs, AR 71901For SaleMLS ID #26025052, Beau Durbin, ESQ. Realty Group - Hot Springs. CARMLS
- $739,0004 bd4 ba4k sqft312 Lotus Loop, Hot Springs, AR 71901For SaleMLS ID #26037603, David M Hall, The Goff Group Real Estate Company. CARMLS
