Welcome to 133 Melmar Terrace where lakefront living brings peaceful joy and family fun! This 2 bedroom 2.5 bath home is spread across two levels, both with a deck/patio overlooking beautiful Lake Hamilton. The main level of the home features a galley style kitchen complete with stainless appliances and a huge walk-in pantry, a living space overlooking the lake and a dining space large enough for the entire family, the master bedroom with en-suite bathroom, walk-in closet and laundry room! The basement features one bedroom with huge walk-in closet and private access bathroom, a large bonus room that could easily be divided to add a 3rd bedroom as well as a half bath down.There is also a patio door leading to the beautiful patio overlooking the lake. Next to the home is your own fully paved driveway down to the lake! No stairs needed! Just drive the car or golf cart! This home features a huge, 2-stall boat dock! The entire home was completely remodeled in 2018 with all new electrical, plumbing, hot water tank, metal roof & 1 of the 2 HVAC units replaced. The other is approx 2016. New deck 2021! New windows & sliding glass doors 2026! 150 Ft of lake frontage! Book your showing soon!
Active
Price cut: $160K (9/21)
$649,900
133 Melmar Ter, Hot Springs, AR 71913
2beds
1,846sqft
Single Family Residence
Built in 1970
0.61 Acres Lot
$797,300 Zestimate®
$352/sqft
$-- HOA
What's special
Large bonus roomLaundry roomWalk-in closetGalley style kitchenHuge walk-in pantryStainless appliancesPatio overlooking the lake
- 16 hours
- 76
- 1
Zillow last checked:
Listing updated:
Listed by:
Dione Jessup 501-209-6164,
Halsey Real Estate - Benton 501-575-9191
Source: CARMLS,MLS#: 26038362
Facts & features
Interior
Bedrooms & bathrooms
- Bedrooms: 2
- Bathrooms: 3
- Full bathrooms: 2
- 1/2 bathrooms: 1
Rooms
- Room types: Bonus Room, Basement
Dining room
- Features: Separate Breakfast Rm
Heating
- Electric
Cooling
- Electric
Appliances
- Included: Built-In Range, Electric Range, Dishwasher
- Laundry: Laundry Room
Features
- Primary Bedroom/Main Lv
- Flooring: Wood, Luxury Vinyl
- Basement: Full,Finished,Walk-Out Access,Heated,Cooled
- Has fireplace: Yes
- Fireplace features: Wood Burning Stove
Interior area
- Total structure area: 1,846
- Total interior livable area: 1,846 sqft
Property
Parking
- Total spaces: 2
- Parking features: Parking Pad, Two Car
Features
- Levels: Two
- Stories: 2
- Patio & porch: Deck
- Exterior features: Dock
- Has view: Yes
- View description: Lake
- Has water view: Yes
- Water view: Lake
- Waterfront features: Dock, 2 Stalls, Lake Front
Lot
- Size: 0.61 Acres
- Dimensions: 159 x 167 x 159 x 167
- Features: Sloped
Details
- Parcel number: 20054500023000
Construction
Type & style
- Home type: SingleFamily
- Architectural style: Bungalow/Cottage
- Property subtype: Single Family Residence
Materials
- Frame
- Foundation: Crawl Space, Slab/Crawl Combination
- Roof: Metal
Condition
- New construction: No
- Year built: 1970
Utilities & green energy
- Electric: Elec-Municipal (+Entergy)
- Sewer: Public Sewer
- Water: Public
Community & HOA
Community
- Subdivision: RESTFUL RIDGE
HOA
- Has HOA: No
Location
- Region: Hot Springs
Financial & listing details
- Price per square foot: $352/sqft
- Tax assessed value: $361,650
- Annual tax amount: $2,856
- Date on market: 9/21/2026
- Listing terms: VA Loan,FHA,Conventional,Cash
- Road surface type: Paved
Estimated market value
$797,300
$757,000 - $837,000
$1,164/mo
Price history
| Date | Event | Price |
|---|---|---|
| 9/21/2026 | Price change | $649,900-19.8%$352/sqft |
Source:  CARMLS #26038362 Report a problem CARMLS #26038362 Report a problem | ||
| 9/17/2026 | Listed for sale | $809,900+887.7%$439/sqft |
Source: CARMLS #26037875 Report a problem | ||
| 12/23/2002 | Sold | $82,000$44/sqft |
Source: Public Record Report a problem | ||
Public tax history
| Year | Property taxes | Tax assessment |
|---|---|---|
| 2025 | $3,301 +6.1% | $71,162 +7.7% |
| 2024 | $3,113 +9.6% | $66,079 +8.3% |
| 2023 | $2,839 +8.7% | $60,996 +9.1% |
| 2022 | $2,611 +8.9% | $55,913 +10% |
| 2021 | $2,397 | $50,830 |
| 2020 | $2,397 +4.1% | $50,830 |
| 2019 | $2,303 +20.4% | $50,830 +9.8% |
| 2018 | $1,912 +8.7% | $46,290 |
| 2017 | $1,759 +12.1% | $46,290 +21% |
| 2016 | $1,569 +38.7% | $38,270 +32.1% |
| 2015 | $1,131 +7.8% | $28,960 +13.9% |
| 2014 | $1,049 +8.2% | $25,423 +8.3% |
| 2013 | $969 +9.1% | $23,467 +9.1% |
| 2012 | $888 +10% | $21,511 +10% |
| 2011 | $808 +24.2% | $19,555 +18.2% |
| 2009 | $650 +9.7% | $16,547 +10% |
| 2008 | $593 +6.3% | $15,043 +7.3% |
| 2007 | $558 | $14,015 +24% |
| 2006 | -- | $11,306 +10% |
| 2005 | -- | $10,278 |
Find assessor info on the county website
Monthly payment
Est. payment
Payment breakdown
Explore the cost of this home by adjusting the details. Changes won't be saved.Climate risks
Neighborhood: 71913
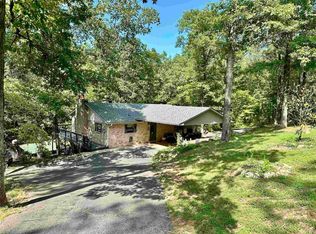
Similar homes
- $369,0003 bd3 ba2.1k sqft237 Longview Point, Hot Springs, AR 71913For Sale
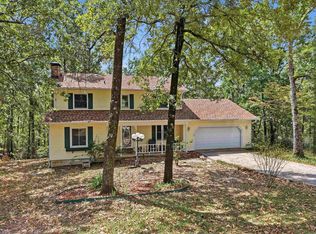
 MLS ID #26036434, Brandon L Bruning, LPT Realty. CARMLS
 - $393,0003 bd3 ba1.9k sqft224 Longview Point, Hot Springs, AR 71913For Sale
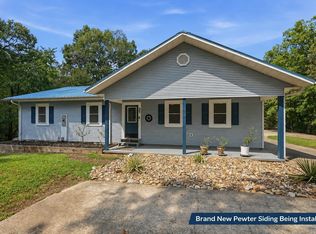 MLS ID #26035837, Brandon L Bruning, LPT Realty. CARMLS
 - $589,9004 bd2 ba2.5k sqft(Undisclosed Address), Hot Springs, AR 71913For Sale
 MLS ID #26029301, Chris B Maris, Maris Realty, Inc.. CARMLS
 - $519,0004 bd3 ba2.1k sqft131 Damian Ct, Hot Springs, AR 71901For Sale
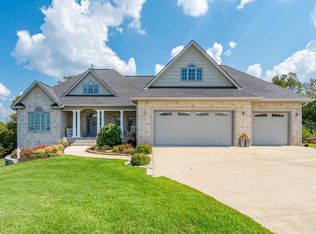 MLS ID #26038222, David R Farmer, Crye-Leike REALTORS. CARMLS
 - $325,0003 bd2 ba2k sqft240 Casey St, Hot Springs, AR 71901For SaleMLS ID #26038454, Shaunna L Schanlaber, Lake Hamilton Realty, Inc.. CARMLS
- $775,0003 bd3 ba2k sqft213 Long Island Dr, Hot Springs, AR 71913For SaleMLS ID #26024704, Scott A Smith, Crye-Leike REALTORS. CARMLS
- $549,0004 bd3 ba2.4k sqft114 Arkota Shores Pl, Hot Springs, AR 71913For SaleMLS ID #26033647, Stephen T Inman-Crawley, Rix Realty Advantage Team Realtors. CARMLS
- $545,0003 bd3 ba2.4k sqft146 Gardens Gate Cir, Hot Springs, AR 71913For SaleMLS ID #26033124, Greg M Calaway, Baxley-Penfield-Moudy Realtors. CARMLS
- $635,0004 bd3 ba2.6k sqft118 Arlington Park Ter, Hot Springs, AR 71901For SaleMLS ID #26035108, Bobbie M Schroeder, Signature Homes Real Estate. CARMLS
- $534,9003 bd3 ba2.4k sqft107 Saint Thomas Cv, Hot Springs, AR 71913For SaleMLS ID #26028910, Wade Stafford, Stafford Realtors. CARMLS
- $340,0003 bd2 ba1.7k sqft205 Lakeside Rd, Hot Springs, AR 71901For SaleMLS ID #26038140, Scott W Fader, Joseph Walter Realty, LLC. CARMLS
- $389,0003 bd2 ba2.5k sqft3202 Highway 290, Hot Springs, AR 71913For SaleMLS ID #26035754, Lindsey Reeves, McGraw Realtors - Benton. CARMLS
- $850,0004 bd3 ba1.6k sqft113 Lookout Point, Hot Springs, AR 71913For SaleMLS ID #26032006, Beau Durbin, ESQ. Realty Group - Hot Springs. CARMLS
- $650,0003 bd2 ba1.7k sqft(Undisclosed Address), Hot Springs National Park, AR 71913For SaleMLS ID #26021200, Leigh Spann, Trademark Real Estate Little Rock. CARMLS
- $519,9003 bd2 ba1.7k sqft189 Bayshore Cv, Hot Springs, AR 71901For SaleMLS ID #26032657, Kenneth Harris, Lake Hamilton Realty, Inc.. CARMLS
- $769,0003 bd3 ba2.4k sqft217 Farrs Landing Rd, Hot Springs, AR 71913For SaleMLS ID #26032790, Nedra Plumlee, Crye-Leike REALTORS. CARMLS
- $545,0003 bd3 ba2.1k sqft307 & 311 Carpenter Dam Rd, Hot Springs National Park, AR 71901For SaleMLS ID #26013497, Nedra Plumlee, Crye-Leike REALTORS. CARMLS
- $849,0003 bd3 ba2.1k sqft217 Lookout Point #7, Hot Springs National Park, AR 71913For SaleMLS ID #26035366, Bethel Sanders, McGraw Realtors - HSV. CARMLS
