Enjoy lakefront living in this beautiful 2022 built home tucked in a quiet cove on Lake Hamilton. Enjoy effortless main-level living with a no step entry and open, light filled floor plan. Designer details shine throughout--from elegant lighting and custom drapes to premium LVP flooring. The main level primary suite includes a custom tile shower, walk in closets, and private deck access with stunning lake views. Outdoor living shines with a lakeside deck, fenced yard, and a boardwalk to the water. Located in a private gated subdivision with a 2 car garage and just minutes from Hot Springs amenities-this is a lakefront living at its best! POA takes care of mowing the yard, so you have more time to enjoy the lake.
Active
$545,000
165 Clearwater Cv, Hot Springs, AR 71901
3beds
1,847sqft
Single Family Residence
Built in 2022
6,534 Square Feet Lot
$527,000 Zestimate®
$295/sqft
$105/mo HOA
What's special
Boardwalk to the waterWalk in closetsMain level primary suiteCustom tile showerPremium lvp flooringPrivate gated subdivisionCustom drapes
- 128 days
- 170
- 6
Zillow last checked:
Listing updated:
Listed by:
Tara Dixon 501-590-5122,
Hot Springs 1st Choice Realty 501-525-1600
Source: CARMLS,MLS#: 26016664
Facts & features
Interior
Bedrooms & bathrooms
- Bedrooms: 3
- Bathrooms: 3
- Full bathrooms: 3
Dining room
- Features: Eat-in Kitchen, Breakfast Bar
Heating
- Electric
Cooling
- Electric
Appliances
- Included: Free-Standing Range, Microwave, Electric Range, Dishwasher, Electric Water Heater
- Laundry: Washer Hookup, Electric Dryer Hookup, Laundry Room
Features
- Walk-In Closet(s), Built-in Features, Ceiling Fan(s), Walk-in Shower, Pantry, Primary Bedroom/Main Lv, Guest Bedroom Apart
- Flooring: Tile, Luxury Vinyl
- Doors: Insulated Doors
- Windows: Window Treatments, Insulated Windows
- Has fireplace: Yes
- Fireplace features: Electric
Interior area
- Total structure area: 1,847
- Total interior livable area: 1,847 sqft
Property
Parking
- Total spaces: 2
- Parking features: Garage, Two Car
- Has garage: Yes
Features
- Levels: One and One Half
- Stories: 1.5
- Patio & porch: Patio, Deck, Porch
- Exterior features: Rain Gutters
- Fencing: Full
- On waterfront: Yes
- Waterfront features: Cove, Dock - Swimming, Ski Lake, Lake Front, Lake
- Body of water: Lake: Hamilton
Lot
- Size: 6,534 Square Feet
- Features: Waterfront, Lawn Sprinkler
Details
- Parcel number: 30008303007
Construction
Type & style
- Home type: SingleFamily
- Architectural style: Traditional
- Property subtype: Single Family Residence
Materials
- Brick
- Foundation: Slab
- Roof: Shingle
Condition
- New construction: No
- Year built: 2022
Utilities & green energy
- Electric: Elec-Municipal (+Entergy)
- Sewer: Public Sewer
- Water: Public
Green energy
- Energy efficient items: Doors
Community & HOA
Community
- Features: Mandatory Fee, Gated
- Security: Security System
- Subdivision: COTTAGES AT BAYSHORE
HOA
- Has HOA: Yes
- Services included: Maintenance Grounds, Other (see remarks), Dock Maintenance
- HOA fee: $315 quarterly
Location
- Region: Hot Springs
Financial & listing details
- Price per square foot: $295/sqft
- Tax assessed value: $438,850
- Annual tax amount: $3,993
- Date on market: 4/26/2026
- Listing terms: VA Loan,FHA,Conventional,Cash
- Road surface type: Paved
Estimated market value
$527,000
$501,000 - $553,000
$2,420/mo
Price history
| Date | Event | Price |
|---|---|---|
| 4/24/2026 | Price change | $545,000-0.9%$295/sqft |
Source:  HSDS #155178 Report a problem HSDS #155178 Report a problem | ||
| 3/19/2026 | Listed for sale | $549,900$298/sqft |
Source:  CARMLS #25045031 Report a problem CARMLS #25045031 Report a problem | ||
| 2/23/2026 | Contingent | $549,900$298/sqft |
Source: HSDS #153188 Report a problem | ||
| 11/8/2025 | Listed for sale | $549,900-6%$298/sqft |
Source: HSDS #153188 Report a problem | ||
| 10/8/2025 | Listing removed | $585,000$317/sqft |
Source: HSDS #152413 Report a problem | ||
| 9/4/2025 | Listed for sale | $585,000$317/sqft |
Source: HSDS #152413 Report a problem | ||
Public tax history
| Year | Property taxes | Tax assessment |
|---|---|---|
| 2025 | -- | $87,770 |
| 2024 | $3,994 +1.3% | $87,770 |
| 2023 | $3,941 +1028.2% | $87,770 +1038.2% |
| 2022 | $349 +10% | $7,711 +10% |
| 2021 | $318 +289.4% | $7,010 +289.4% |
| 2020 | $82 | $1,800 |
| 2019 | $82 +16.7% | $1,800 |
| 2018 | $70 +9.1% | $1,800 |
| 2017 | $64 +10% | $1,800 -4.3% |
| 2016 | $58 +7.1% | $1,880 |
| 2015 | $54 +8.7% | $1,880 +53.8% |
| 2014 | $50 +7.3% | $1,222 +8.3% |
| 2013 | $47 +9.1% | $1,128 +9.1% |
| 2012 | $43 +10% | $1,034 +10% |
| 2011 | $39 +5.1% | $940 |
| 2009 | $37 -0.3% | $940 |
| 2008 | $37 -1% | $940 |
| 2007 | $37 | $940 -33.8% |
| 2006 | -- | $1,420 |
| 2005 | -- | $1,420 |
Find assessor info on the county website
Monthly payment
Est. payment
Payment breakdown
Explore the cost of this home by adjusting the details. Changes won't be saved.Climate risks
Neighborhood: 71901
Nearby schools
Schools provided by the listing agent
- High: Lakeside
Source: CARMLS. This data may not be complete. We recommend contacting the local school district to confirm school assignments for this home.
- $530,0003 bd3 ba1.9k sqft161 Clearwater Cv, Hot Springs National Park, AR 71901Sold

- $727,400-- bd3 ba3.3k sqft171 Clearwater Cv, Hot Springs, AR 71901Off Market
- $437,650-- bd-- ba-- sqft137 Clearwater Cir, Hot Springs National Park, AR 71901Off Market
- $552,300-- bd3 ba2.4k sqft155 Clearwater Cv, Hot Springs, AR 71901Off Market
Similar homes
- $569,9003 bd3 ba2.2k sqft532 Grand Point Dr APT B2, Hot Springs National Park, AR 71901For Sale

 MLS ID #26025311, Zanetta Wilburd, IRealty Arkansas - Cabot. CARMLS
 - $390,0003 bd3 ba1.9k sqft130 Clearwater Cv, Hot Springs, AR 71901For Sale
 MLS ID #26014270, Melissa Lax, Lax Realty & Vacation Rentals. CARMLS
 - $519,9003 bd3 ba2.3k sqft620 Grand Point Dr Unit 25B, Hot Springs National Park, AR 71901For Sale
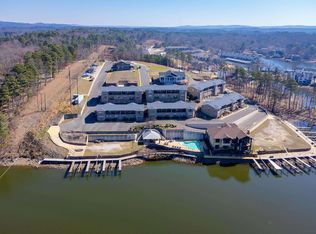 MLS ID #26009986, Andy Newberg, RPM Group. CARMLS
 - $589,0003 bd3 ba2.2k sqft532 Grand Point Dr, Hot Springs, AR 71901For Sale
 MLS ID #26027486, Shelly Mcdonald, Hot Springs 1st Choice Realty. CARMLS
 - $395,0003 bd3 ba1.9k sqft101 Sea Ray Cv, Hot Springs, AR 71901New ConstructionMLS ID #26016274, David M Hall, The Goff Group Real Estate Company. CARMLS
- $550,0003 bd3 ba1.9k sqft219 Long Beach Dr, Hot Springs, AR 71913For SaleMLS ID #26022516, Harper Sellers, Baxley-Penfield-Moudy Realtors. CARMLS
- $400,0003 bd3 ba2.1k sqft291 Most High Loop, Hot Springs, AR 71901For SaleMLS ID #26024532, Kaden L Arguello, White Stone Real Estate. CARMLS
- $494,0004 bd3 ba2.1k sqft426 Willow Bend Cir, Hot Springs, AR 71913For SaleMLS ID #26030356, Shaunna L Schanlaber, Lake Hamilton Realty, Inc.. CARMLS
- $539,0003 bd3 ba1.8k sqft415 Kirschwood Dr, Hot Springs, AR 71913For SaleMLS ID #26019264, Shawna French, ESQ. Realty Group - Hot Springs. CARMLS
- $499,9003 bd3 ba1.9k sqft221 Long Beach Dr, Hot Springs, AR 71913For SaleMLS ID #26015638, Dustin Turner, Exp Realty. CARMLS
- $645,0005 bd3 ba2.6k sqft118 Westport Point, Hot Springs, AR 71913For SaleMLS ID #26023281, Amber White, White Stone Real Estate. CARMLS
- $489,9003 bd4 ba2.6k sqft1380 Airport Rd APT A1, Hot Springs National Park, AR 71913For SaleMLS ID #26035362, Shari Bales, Crye-Leike REALTORS. CARMLS
- $330,0003 bd2 ba1.8k sqft123 Leatherwood Loop, Hot Springs, AR 71901For SaleMLS ID #26030604, David M Hall, The Goff Group Real Estate Company. CARMLS
- $429,0003 bd3 ba2.3k sqft181 Pico Cir, Hot Springs, AR 71913For SaleMLS ID #26022454, Susan R Bariola, McGraw Realtors - HS. CARMLS
