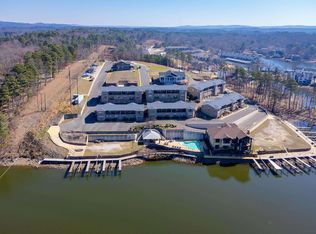
Discover the very best of lake life on Lake Hamilton at 532 Grand Point! An ideal location to all Hot Springs has to offer, you'll be just minutes from Oaklawn Racing & Casino Resort, popular restaurants, shopping, hiking trails, historic Bath House Row, healthcare and more. With full water access all four seasons, take advantage of lake activities at your leisure. Enjoy kayaking in the calm, quiet waters just off your patio or fish off your private pier. For convenience and ease, you'll have your own boat slip with a short walk from your door. This two story, three bedroom condominium is being offered fully furnished and nightly rentals are allowed. Two spacious bedrooms are downstairs with full bathrooms and large closets. One faces the lake with patio access, and could suffice as a master if preferred. Upstairs you'll find a huge master bedroom with sitting area, private patio overlooking the lake, his and her closets, jetted tub, walk in shower and double vanity sinks with granite countertops. The kitchen/dining area opens up to the living area with a wet bar, and is perfect for entertaining. Granite countertops, stainless appliances, an abundance of cabinet/storage space in the kitchen and the laundry room includes a full size washer/dryer. Selling fully furnished. Schedule your private showing today!
For sale
Price cut: $51K (7/3)
$589,000
532 Grand Point Dr APT B4, Hot Springs National Park, AR 71901
3beds
2,257sqft
Condominium
Built in 2008
-- sqft lot
$574,900 Zestimate®
$261/sqft
$300/mo HOA
What's special
Walk in showerHis and her closetsJetted tubGranite countertopsStainless appliances
- 67 days |
- 102 |
- 7 |
Zillow last checked:
Listing updated:
Listed by:
Shelly McDonald,
Hot Springs 1st Choice Realty 501-525-1600,
Rachel Mardis,
Hot Springs 1st Choice Realty
Source: HSDS,MLS#: 155932
Facts & features
Interior
Bedrooms & bathrooms
- Bedrooms: 3
- Bathrooms: 3
- Full bathrooms: 3
Rooms
- Room types: Den/Family Room, Laundry
Heating
- Central Heat - Electric
Cooling
- Central Cool - Electric
Appliances
- Included: Free-Standing Stove, Microwave, Range, Dishwasher, Disposal, Refrigerator
- Laundry: Washer Hookup, Electric Dryer Hookup, Laundry Room
Features
- Wet Bar, Breakfast Bar, Walk-in Shower, Walk-In Closet(s), Ceiling Fan(s), Eat-in Kitchen, Kitchen/Dining Combo, Living/Dining Combo
- Flooring: Wood, Tile
- Has basement: No
- Attic: Floored
Interior area
- Total structure area: 2,257
- Total interior livable area: 2,257 sqft
Property
Parking
- Total spaces: 1
- Parking features: Parking Pad, One Car, Garage Door Opener, Assigned, Garage
- Has garage: Yes
- Covered spaces: 1
- Has uncovered spaces: Yes
Features
- Levels: Two
- Stories: 2
- Patio & porch: Patio, Deck
- Exterior features: Boat Slip
- Has spa: Yes
- Spa features: Whirlpool/Hot Tub/Spa
- Has view: Yes
- View description: Lake
- Has water view: Yes
- Water view: Lake
- Waterfront features: Lake Front, Lake Hamilton, Boardwalk, Deeded Lake Access, Seawall, Lakefront Condo
- Body of water: Lake Hamilton
Construction
Type & style
- Home type: Condo
- Property subtype: Condominium
Materials
- Roof: Tile
Condition
- Year built: 2008
Community & HOA
Community
- Features: Mandatory Fee
- Subdivision: Grand Pointe View Hpr
HOA
- Has HOA: Yes
- Services included: Maintenance Grounds, Security, Gated Entrance
- HOA fee: $300 monthly
Location
- Region: Hot Springs National Park
Financial & listing details
- Price per square foot: $261/sqft
- Annual tax amount: $3,315
- Date on market: 6/14/2026
- Road surface type: Paved
Estimated market value
$574,900
$546,000 - $604,000
$2,422/mo
Price history
| Date | Event | Price |
|---|---|---|
| 7/3/2026 | Price change | $589,000-8%$261/sqft |
Source:  HSDS #155932 Report a problem HSDS #155932 Report a problem | ||
| 6/14/2026 | Listed for sale | $640,000$284/sqft |
Source: HSDS #155932 Report a problem | ||
Public tax history
Tax history is unavailable.
Monthly payment
Est. payment
Payment breakdown
Explore the cost of this home by adjusting the details. Changes won't be saved.Climate risks
Neighborhood: 71901
Nearby schools
GreatSchools rating
- NALakeside Primary SchoolGrades: PK-1Distance: 2.8 mi
- 9/10Lakeside High SchoolGrades: 8-12Distance: 2.9 mi
- 8/10Lakeside Intermediate SchoolGrades: 2-4Distance: 2.8 mi
Schools provided by the listing agent
- District: Lakeside
Source: HSDS. This data may not be complete. We recommend contacting the local school district to confirm school assignments for this home.
- $589,0003 bd3 ba2.2k sqft532 Grand Point Dr, Hot Springs, AR 71901For Sale

- $569,9003 bd3 ba2.2k sqft532 Grand Point Dr APT B2, Hot Springs National Park, AR 71901For Sale

- $415,0002 bd2 ba1.2k sqft532 Grand Point Dr APT C5, Hot Springs, AR 71901Sold

- $699,9003 bd3 ba2.2k sqft532 Grand Point Dr APT C2, Hot Springs, AR 71901Sold

- $400,0002 bd2 ba1.2k sqft532 Grand Point Dr APT C1, Hot Springs, AR 71901Sold
- $331,8002 bd2 ba12 sqft532 B 3 Grand Point, Hot Springs National Park, AR 71913Off Market
- $390,5002 bd2 ba1.2k sqft532 Grand Point Dr APT C3, Hot Springs, AR 71901Off Market
- $415,0002 bd2 ba1k sqft554 Grand Point Dr, Hot Springs, AR 71901Sold
A local agent can set up tours, give advice and negotiate with sellers.
A local lender can help you make sure your offer is ready when you are.
Similar homes
- $589,0003 bd3 ba2.2k sqft532 Grand Point Dr, Hot Springs, AR 71901For Sale
 MLS ID #26027486, Shelly Mcdonald, Hot Springs 1st Choice Realty. CARMLS
 - $569,9003 bd3 ba2.2k sqft532 Grand Point Dr APT B2, Hot Springs National Park, AR 71901For SaleMLS ID #26025311, Zanetta Wilburd, IRealty Arkansas - Cabot. CARMLS
- $530,0004 bd3 ba2.8k sqft126 Bay Ridge Loop, Hot Springs, AR 71901For Sale
 MLS ID #26026981, Karen S Hudspeth, McGraw Realtors - HS. CARMLS
 - $519,9003 bd3 ba2.3k sqft620 Grand Point Dr Unit 25B, Hot Springs National Park, AR 71901For Sale
 MLS ID #26009986, Andy Newberg, RPM Group. CARMLS
 - $615,0004 bd3 ba2.8k sqft301 Arlington Park Dr, Hot Springs, AR 71901For SaleMLS ID #25043347, Archie VanGorder, Hot Springs 1st Choice Realty. CARMLS
- $599,9003 bd3 ba1.7k sqft(Undisclosed Address), Hot Springs, AR 71913For SaleMLS ID #26030235, David R Farmer, Crye-Leike REALTORS. CARMLS
- $390,0003 bd3 ba1.9k sqft130 Clearwater Cv, Hot Springs, AR 71901For SaleMLS ID #26014270, Melissa Lax, Lax Realty & Vacation Rentals. CARMLS
- $414,9003 bd2 ba2.3k sqft320 High Meadow Loop, Hot Springs, AR 71901For SaleMLS ID #26023747, David M Hall, The Goff Group Real Estate Company. CARMLS
- $449,0004 bd3 ba2.7k sqft100 Lost Lake Point, Hot Springs, AR 71913For SaleMLS ID #26033864, Kyleigh Scott, Trademark Real Estate, Inc.. CARMLS
- $444,0004 bd3 ba2.5k sqft125 Coneflower Ct, Hot Springs, AR 71901For SaleMLS ID #26026474, Cara Long, Century 21 Parker & Scroggins Realty - Hot Springs. CARMLS
- $475,0003 bd4 ba3.2k sqft789 Buena Vista Rd, Hot Springs National Park, AR 71913For SaleMLS ID #26013911, Ashley Layfield, McGraw Realtors - HS. CARMLS
- $575,0003 bd4 ba1.8k sqft108 Eagle View Point, Hot Springs, AR 71913For SaleMLS ID #26026125, Melissa Lax, Lax Realty & Vacation Rentals. CARMLS
- $299,0003 bd2 ba1.9k sqft100 Forest View Ct, Hot Springs, AR 71913For SaleMLS ID #26033122, Julia M Mathews, White Stone Real Estate. CARMLS
- $569,0003 bd2 ba1.6k sqft1201 Lakeshore Dr, Hot Springs, AR 71913For SaleMLS ID #156605, Robin Miller, Berkshire Hathaway Home Services Arkansas Realty. HSDS
- $494,0004 bd3 ba2.1k sqft426 Willow Bend Cir, Hot Springs, AR 71913For SaleMLS ID #26030356, Shaunna L Schanlaber, Lake Hamilton Realty, Inc.. CARMLS
- $539,0003 bd3 ba1.8k sqft415 Kirschwood Dr, Hot Springs, AR 71913For SaleMLS ID #26019264, Shawna French, ESQ. Realty Group - Hot Springs. CARMLS
- $569,0003 bd2 ba1.6k sqft1201 Lakeshore Dr APT 52, Hot Springs, AR 71913For SaleMLS ID #26018483, Nikki A Funk, Berkshire Hathaway HomeServices Arkansas Realty. CARMLS
- $769,0003 bd3 ba2.4k sqft217 Farrs Landing Rd, Hot Springs, AR 71913For SaleMLS ID #26032790, Nedra Plumlee, Crye-Leike REALTORS. CARMLS
- $599,9003 bd3 ba2.6k sqft563 Kirschwood Dr, Hot Springs, AR 71913For SaleMLS ID #26004708, Robert Shannon, Hot Springs Realty. CARMLS
- $725,0003 bd3 ba1.9k sqft105 Long Island Bay #A-2, Hot Springs National Park, AR 71913For SaleMLS ID #153159, Michael Morgridge, McGraw Realtors. HSDS
