Welcome to this beautiful 4-bedroom, 3.5-bath lake home in the highly desirable Cottages of Bayshore on Lake Hamilton. Thoughtfully designed for both comfort and entertaining, the open-concept floor plan features a spacious kitchen that flows seamlessly into the living area, highlighted by abundant natural light and picturesque lake views. The main-level primary suite offers a private retreat with water views, an ensuite bath, and generous closet space. Additional bedrooms and flexible living areas provide plenty of room for guests, family, or a home office. Quality finishes, ample storage, and thoughtful details are found throughout. Step outside to a covered patio perfect for relaxing or entertaining while enjoying the peaceful lakeside setting. A one-stall boat slip just steps away provides easy access to the water. Whether you're seeking a primary residence, vacation getaway, or investment opportunity, this exceptional property offers the best of Lake Hamilton living. POA dues include lawn maintenance for easy, low-maintenance ownership.
Active
Price cut: $50K (7/21)
$799,999
151 Clearwater Cv, Hot Springs, AR 71901
4beds
3,022sqft
Single Family Residence
Built in 2021
9,360 Square Feet Lot
$776,900 Zestimate®
$265/sqft
$105/mo HOA
What's special
Picturesque lake viewsPeaceful lakeside settingMain-level primary suiteEnsuite bathAmple storageGenerous closet spaceOpen-concept floor plan
- 81 days
- 422
- 26
Zillow last checked:
Listing updated:
Listed by:
David M Hall 501-276-2280,
The Goff Group Real Estate Company 501-525-0908
Source: CARMLS,MLS#: 26023723
Facts & features
Interior
Bedrooms & bathrooms
- Bedrooms: 4
- Bathrooms: 4
- Full bathrooms: 3
- 1/2 bathrooms: 1
Rooms
- Room types: None
Dining room
- Features: Separate Dining Room, Breakfast Bar
Heating
- Electric
Cooling
- Electric
Appliances
- Included: Microwave, Electric Range, Dishwasher, Disposal, Oven, Electric Water Heater
- Laundry: Washer Hookup, Electric Dryer Hookup
Features
- Walk-In Closet(s), Built-in Features, Ceiling Fan(s), Walk-in Shower, Pantry, Sheet Rock, Primary Bedroom/Main Lv
- Flooring: Carpet, Vinyl, Tile
- Doors: Insulated Doors
- Windows: Insulated Windows
- Has fireplace: Yes
Interior area
- Total structure area: 3,022
- Total interior livable area: 3,022 sqft
Property
Parking
- Total spaces: 2
- Parking features: Garage, Two Car
- Has garage: Yes
Features
- Levels: Two
- Stories: 2
- Patio & porch: Patio, Porch
- Exterior features: Rain Gutters, Dock
- Has view: Yes
- View description: Lake
- Has water view: Yes
- Water view: Lake
- Waterfront features: Boat Slip, Lake Front, Lake
Lot
- Size: 9,360 Square Feet
- Dimensions: 120 x 78
- Features: Level, Resort Property, Subdivided, Lawn Sprinkler
Details
- Parcel number: 30008303004
Construction
Type & style
- Home type: SingleFamily
- Architectural style: Patio Home
- Property subtype: Single Family Residence
Materials
- Brick, Masonite
- Foundation: Slab
- Roof: Composition
Condition
- New construction: No
- Year built: 2021
Details
- Builder name: Lifestyle Homes
Utilities & green energy
- Electric: Elec-Municipal (+Entergy)
- Sewer: Public Sewer
- Water: Public
Green energy
- Energy efficient items: Doors, Insulation, Ridge Vents/Caps
Community & HOA
Community
- Features: Gated
- Security: Smoke Detector(s)
- Subdivision: COTTAGES AT BAYSHORE PHASE III
HOA
- Has HOA: Yes
- Services included: Maintenance Grounds
- HOA fee: $105 monthly
Location
- Region: Hot Springs
Financial & listing details
- Price per square foot: $265/sqft
- Tax assessed value: $647,450
- Annual tax amount: $5,814
- Date on market: 6/12/2026
- Listing terms: FHA,Conventional,Cash
- Road surface type: Paved
Estimated market value
$776,900
$738,000 - $816,000
$3,389/mo
Price history
| Date | Event | Price |
|---|---|---|
| 7/21/2026 | Price change | $799,999-5.9%$265/sqft |
Source:  HSDS #155914 Report a problem HSDS #155914 Report a problem | ||
| 6/12/2026 | Listed for sale | $850,000-2.9%$281/sqft |
Source: HSDS #155914 Report a problem | ||
| 5/28/2026 | Listing removed | $875,000$290/sqft |
Source: HSDS #155003 Report a problem | ||
| 4/15/2026 | Listed for sale | $875,000+29.6%$290/sqft |
Source: HSDS #155003 Report a problem | ||
| 12/2/2021 | Sold | $675,000-3.6%$223/sqft |
Source:  CARMLS #21030638 Report a problem CARMLS #21030638 Report a problem | ||
| 10/11/2021 | Contingent | $699,900$232/sqft |
Source: HSDS #135728 Report a problem | ||
| 9/14/2021 | Listed for sale | $699,900$232/sqft |
Source: HSDS #135728 Report a problem | ||
Public tax history
| Year | Property taxes | Tax assessment |
|---|---|---|
| 2025 | -- | $129,490 |
| 2024 | $5,892 +1.3% | $129,490 |
| 2023 | $5,814 -0.9% | $129,490 |
| 2022 | $5,866 +881% | $129,490 +881% |
| 2021 | $598 | $13,200 |
Find assessor info on the county website
Monthly payment
Est. payment
Payment breakdown
Explore the cost of this home by adjusting the details. Changes won't be saved.Climate risks
Neighborhood: 71901
- $552,300-- bd3 ba2.4k sqft155 Clearwater Cv, Hot Springs, AR 71901Off Market
- $696,700-- bd3 ba2.8k sqft145 Clearwater Cv, Hot Springs, AR 71901Off Market
- $530,0003 bd3 ba1.9k sqft161 Clearwater Cv, Hot Springs National Park, AR 71901Sold

- $322,800-- bd3 ba1.7k sqft134 Clearwater Cv, Hot Springs, AR 71901Off Market
Similar homes
- $815,0004 bd4 ba3.3k sqft175 Breckling Cir, Hot Springs, AR 71901For Sale
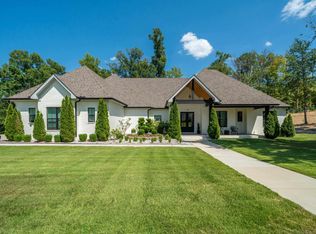 MLS ID #156623, David Hall, The Goff Group Real Estate. HSDS
 - $665,0004 bd4 ba2.4k sqft107 Bayshore Cv, Hot Springs, AR 71901For Sale

 MLS ID #26016372, Jennifer N Brown-Harrell, Century 21 Parker & Scroggins Realty - Conway. CARMLS
 - $730,0004 bd3 ba4.2k sqft212 Quail Creek Rd, Hot Springs, AR 71901For Sale
 MLS ID #26034980, Susan R Bariola, McGraw Realtors - HS. CARMLS
 - $705,0003 bd3 ba2.2k sqft291 Peninsula Dr, Hot Springs, AR 71901For Sale
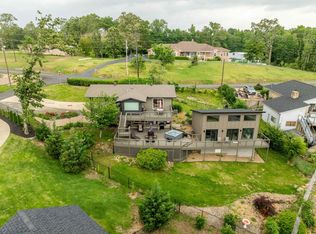 MLS ID #156529, David Hall, The Goff Group Real Estate. HSDS
 - $615,0004 bd3 ba2.8k sqft301 Arlington Park Dr, Hot Springs, AR 71901For SaleMLS ID #25043347, Archie VanGorder, Hot Springs 1st Choice Realty. CARMLS
- $545,0003 bd3 ba1.8k sqft165 Clearwater Cv, Hot Springs, AR 71901For SaleMLS ID #26016664, Tara Dixon, Hot Springs 1st Choice Realty. CARMLS
- $849,0005 bd4 ba3k sqft120 Paradise Point, Hot Springs, AR 71913For SaleMLS ID #26032780, Nedra Plumlee, Crye-Leike REALTORS. CARMLS
- $675,0005 bd5 ba4.2k sqft4838 Malvern Rd, Hot Springs, AR 71901For SaleMLS ID #26023044, Jim R McAdams, CBRPM Hot Springs. CARMLS
- $799,0003 bd3 ba2.6k sqft314 Paradise Point, Hot Springs, AR 71913For SaleMLS ID #26021662, Cynthia A Gildner, Trademark Real Estate, Inc.. CARMLS
- $769,0003 bd3 ba2.4k sqft217 Farrs Landing Rd, Hot Springs, AR 71913For SaleMLS ID #26032790, Nedra Plumlee, Crye-Leike REALTORS. CARMLS
- $950,0004 bd3 ba2.6k sqft115 Westport Point, Hot Springs, AR 71913For SaleMLS ID #26019392, Beau Durbin, ESQ. Realty Group - Hot Springs. CARMLS
- $645,0004 bd3 ba2.8k sqft217 Gardens Gate Cir, Hot Springs, AR 71901New ConstructionMLS ID #26031294, David M Hall, The Goff Group Real Estate Company. CARMLS
- $835,0004 bd3 ba2.4k sqft110 Silverwood Ter, Hot Springs, AR 71913For SaleMLS ID #26010978, Tracey Wheelington, White Stone Real Estate. CARMLS
- $589,0003 bd3 ba2.2k sqft532 Grand Point Dr, Hot Springs, AR 71901For SaleMLS ID #26027486, Shelly Mcdonald, Hot Springs 1st Choice Realty. CARMLS
- $569,9003 bd3 ba2.2k sqft532 Grand Point Dr APT B2, Hot Springs National Park, AR 71901For SaleMLS ID #26025311, Zanetta Wilburd, IRealty Arkansas - Cabot. CARMLS
- $749,0004 bd4 ba2.3k sqft310 Houston Dr, Hot Springs, AR 71913For SaleMLS ID #26031523, Rachelle McClard, Lake Homes Realty, LLC. CARMLS
- $645,0005 bd3 ba2.6k sqft118 Westport Point, Hot Springs, AR 71913For SaleMLS ID #26023281, Amber White, White Stone Real Estate. CARMLS
- $519,9003 bd3 ba2.3k sqft620 Grand Point Dr Unit 25B, Hot Springs National Park, AR 71901For SaleMLS ID #26009986, Andy Newberg, RPM Group. CARMLS
