Welcome to this beautiful 2,468-square-foot home offering 3 bedrooms, 2½ baths, and an abundance of thoughtfully designed living space. Located in a gated subdivision, this home combines comfort, functionality, and gorgeous outdoor living. The beautifully landscaped yard creates an inviting first impression, while the courtyard, covered patio, garden shed, and sprinkler system provide plenty of opportunities to enjoy and maintain the outdoor spaces. The roof and gutters were replaced in 2023, offering added peace of mind. Inside, the spacious layout offers flexibility for today’s lifestyle. A dedicated office just off the kitchen provides the perfect work-from-home space, while the third bedroom can easily serve as a bedroom, hobby room, or flexible living space. The oversized laundry room features a sink and plenty of room for crafting, projects, and additional storage. Pocket doors throughout the home maximize usable space and add a practical touch to the floor plan. The oversized primary suite is a true retreat, featuring a comfortable sitting area that provides the perfect spot to relax, read, or unwind.
Active
$545,000
146 Gardens Gate Cir, Hot Springs, AR 71913
3beds
2,468sqft
Single Family Residence
Built in 2008
9,583 Square Feet Lot
$520,500 Zestimate®
$221/sqft
$69/mo HOA
What's special
Oversized primary suiteSpacious layoutCovered patioGarden shedBeautifully landscaped yardSprinkler system
- 63 days
- 149
- 2
Zillow last checked:
Listing updated:
Listed by:
Greg M Calaway 501-529-1921,
Baxley-Penfield-Moudy Realtors 501-315-5000,
Layne Penfield 501-993-3583,
Baxley-Penfield-Moudy Realtors
Source: CARMLS,MLS#: 26033124
Facts & features
Interior
Bedrooms & bathrooms
- Bedrooms: 3
- Bathrooms: 3
- Full bathrooms: 2
- 1/2 bathrooms: 1
Rooms
- Room types: Great Room, Office/Study, Workshop/Craft, Other (see remarks)
Dining room
- Features: Separate Dining Room, Breakfast Bar
Heating
- Natural Gas
Cooling
- Electric
Appliances
- Included: Free-Standing Range, Microwave, Electric Range, Dishwasher, Disposal, Gas Water Heater
- Laundry: Washer Hookup, Electric Dryer Hookup, Laundry Room
Features
- Walk-In Closet(s), Built-in Features, Ceiling Fan(s), Walk-in Shower, Breakfast Bar, Granite Counters, Pantry, Sheet Rock, Primary Bedroom/Main Lv, 3 Bedrooms Same Level
- Flooring: Carpet, Wood, Tile
- Windows: Window Treatments, Insulated Windows
- Attic: Floored
- Has fireplace: No
- Fireplace features: None
Interior area
- Total structure area: 2,468
- Total interior livable area: 2,468 sqft
Video & virtual tour
Property
Parking
- Total spaces: 2
- Parking features: Garage, Two Car
- Has garage: Yes
Features
- Levels: One
- Stories: 1
- Patio & porch: Patio, Porch
- Exterior features: Storage, Rain Gutters
Lot
- Size: 9,583 Square Feet
- Dimensions: 70 x 138
- Features: Level, Extra Landscaping, Subdivided, Lawn Sprinkler
Details
- Additional structures: Green House
- Parcel number: 40054325011000
Construction
Type & style
- Home type: SingleFamily
- Architectural style: Traditional
- Property subtype: Single Family Residence
Materials
- Brick
- Foundation: Slab
- Roof: Shingle
Condition
- New construction: No
- Year built: 2008
Utilities & green energy
- Electric: Elec-Municipal (+Entergy)
- Gas: Gas-Natural
- Sewer: Public Sewer
- Water: Public
- Utilities for property: Natural Gas Connected
Green energy
- Energy efficient items: Ridge Vents/Caps
Community & HOA
Community
- Features: Pool, Mandatory Fee, Gated
- Security: Smoke Detector(s), Security
- Subdivision: Red Oak Ridge
HOA
- Has HOA: Yes
- HOA fee: $830 annually
Location
- Region: Hot Springs
Financial & listing details
- Price per square foot: $221/sqft
- Tax assessed value: $343,300
- Annual tax amount: $1,543
- Date on market: 8/13/2026
- Listing terms: VA Loan,FHA,Conventional,Cash
- Road surface type: Paved
Estimated market value
$520,500
$494,000 - $547,000
$2,239/mo
Price history
| Date | Event | Price |
|---|---|---|
| 8/13/2026 | Listed for sale | $545,000+1262.5%$221/sqft |
Source:  CARMLS #26033124 Report a problem CARMLS #26033124 Report a problem | ||
| 10/3/2005 | Sold | $40,000$16/sqft |
Source: Public Record Report a problem | ||
Public tax history
| Year | Property taxes | Tax assessment |
|---|---|---|
| 2025 | $1,618 -7.4% | $49,390 |
| 2024 | $1,747 -2.5% | $49,390 |
| 2023 | $1,793 -2.7% | $49,390 |
| 2022 | $1,843 -1.1% | $49,390 |
| 2021 | $1,862 | $49,390 -4.2% |
| 2020 | $1,862 0% | $51,570 |
| 2019 | $1,862 +2.4% | $51,570 |
| 2018 | $1,818 | $51,570 |
| 2017 | $1,818 +7.6% | $51,570 +4.4% |
| 2016 | $1,690 | $49,390 |
| 2015 | $1,690 +0% | $49,390 |
| 2014 | $1,689 0% | $49,390 |
| 2013 | $1,690 | $49,390 |
| 2012 | $1,690 -15.6% | $49,390 -13.3% |
| 2011 | $2,002 +536.9% | $56,960 +612% |
| 2009 | $314 -0.3% | $8,000 |
| 2008 | $315 +5.1% | $8,000 +6.2% |
| 2007 | $300 | $7,536 +20% |
| 2006 | -- | $6,280 +100% |
| 2005 | -- | $3,140 |
Find assessor info on the county website
Monthly payment
Est. payment
Payment breakdown
Explore the cost of this home by adjusting the details. Changes won't be saved.Climate risks
Neighborhood: 71913
- $395,6003 bd2 ba1.9k sqft158 Gardens Gate Cir, Hot Springs, AR 71913Off Market
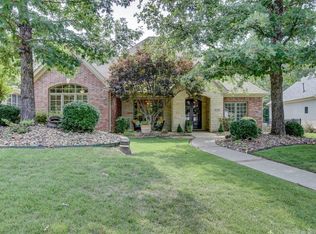
- $506,2503 bd2 ba2.4k sqft142 Gardens Gate Cir, Hot Springs, AR 71913Sold
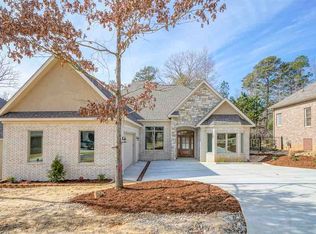
- $453,6003 bd2 ba2.2k sqft162 Gardens Gate Cir, Hot Springs, AR 71901Off Market
- $451,4003 bd2 ba2.2k sqft162 Gardens Gate Cir, Hot Springs, AR 71913Off Market
Similar homes
- $509,9003 bd3 ba2.9k sqft320 Quail Creek Rd, Hot Springs, AR 71901For Sale

 MLS ID #26039522, Brandon L Bruning, LPT Realty. CARMLS
 - $574,9004 bd4 ba3.3k sqft128 Valley Wood Trl, Hot Springs, AR 71913For Sale
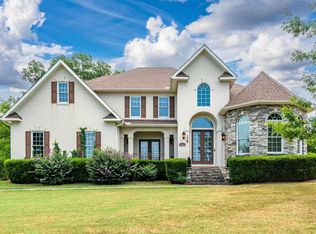 MLS ID #26031864, Karen S Hudspeth, McGraw Realtors - HS. CARMLS
 - $450,0004 bd3 ba2.5k sqft137 Enchanted Cv, Hot Springs, AR 71913For Sale
 MLS ID #26031826, Karen S Hudspeth, McGraw Realtors - HS. CARMLS
 - $425,0003 bd3 ba2.7k sqft100 Lost Lake Point, Hot Springs, AR 71913For Sale
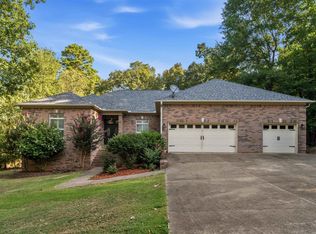 MLS ID #26033864, Katie Scheu, Trademark Real Estate Little Rock. CARMLS
 - $649,9002 bd3 ba1.8k sqft133 Melmar Ter, Hot Springs, AR 71913For SaleMLS ID #26038362, Dione Jessup, Halsey Real Estate - Benton. CARMLS
- $495,0003 bd2 ba2.2k sqft239 Scenic Dr, Hot Springs, AR 71913For SaleMLS ID #26000371, Kathie Devilbiss, Diamondhead Realty. CARMLS
- $449,9003 bd2 ba1.6k sqft104 Waterfront Ct, Hot Springs, AR 71913For SaleMLS ID #26036644, Jean Clare Dickerson, Century 21 Parker & Scroggins Realty - Hot Springs. CARMLS
- $494,0004 bd3 ba2.1k sqft426 Willow Bend Cir, Hot Springs, AR 71913For SaleMLS ID #26030356, Shaunna L Schanlaber, Lake Hamilton Realty, Inc.. CARMLS
- $465,0003 bd2 ba2.4k sqft214 Osprey Dr, Hot Springs, AR 71913For SaleMLS ID #26037141, Kelly M O'Dwyer, CBRPM Hot Springs. CARMLS
- $595,0004 bd4 ba1.9k sqft109 Buster Reed Dr, Hot Springs, AR 71913For SaleMLS ID #26032295, Darlene Farmer, McGraw Realtors - HSV. CARMLS
- $539,0003 bd3 ba1.8k sqft415 Kirschwood Dr, Hot Springs, AR 71913For SaleMLS ID #26019264, Shawna French, ESQ. Realty Group - Hot Springs. CARMLS
- $429,9004 bd3 ba2.8k sqft166 Mapleleaf Cir, Hot Springs, AR 71901For SaleMLS ID #26030803, Kristyn Cooley, Crye-Leike REALTORS. CARMLS
- $467,9003 bd3 ba2.5k sqft118 Bella Ct, Hot Springs, AR 71901For SaleMLS ID #26033279, Lorna Nobles, McGraw Realtors - HS. CARMLS
- $464,9004 bd3 ba2.9k sqft100 Penbay Pl, Hot Springs, AR 71901For SaleMLS ID #26039407, David Ratcliffe, Hot Springs 1st Choice Realty. CARMLS
- $459,9003 bd3 ba3k sqft109 Alexwood Dr, Hot Springs, AR 71913For SaleMLS ID #26021764, Jon A Frey, Exp Realty. CARMLS
- $565,0004 bd4 ba2.9k sqft164 Windsong Bay Loop, Hot Springs, AR 71901For SaleMLS ID #26023023, Kristyn Cooley, Crye-Leike REALTORS. CARMLS
- $749,0003 bd4 ba2.4k sqft217 Farrs Landing Rd, Hot Springs, AR 71913For SaleMLS ID #26032790, Nedra Plumlee, Crye-Leike REALTORS. CARMLS
- $635,0004 bd3 ba2.6k sqft118 Arlington Park Ter, Hot Springs, AR 71901For SaleMLS ID #26035108, Bobbie M Schroeder, Signature Homes Real Estate. CARMLS
