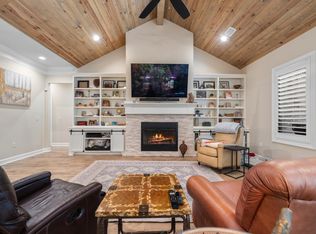
Move-in ready 4BR/3BA home in the gated Arlington Park community near Hot Springs Country Club. Home features an open floor plan with high ceilings, quartz countertops, gas cooktop, double wall ovens, and no carpet throughout. The spacious primary suite includes a large walk-in closet with custom organization, double vanities, granite countertops, heated fog-free mirrors, and a walk-in shower. Built-in shelving, a mudroom with storage, and a large laundry room with utility sink, hanging space, and extra cabinetry provide exceptional storage throughout. Upstairs bonus room offers flexible space for a media room, game room, or office. Enjoy the covered patio with fireplace overlooking a private backyard. Tankless water heater, separate upstairs HVAC system, and oversized garage with golf cart space and storage. Golf cart access to Hot Springs Country Club. Conveniently located near Lake Hamilton, Oaklawn, downtown Hot Springs, shopping, dining, medical facilities, and Hot Springs National Park. Quiet setting in a desirable school district.
Active
Price cut: $14.9K (8/29)
$635,000
139 Arlington Park Dr, Hot Springs National Park, AR 71901
4beds
3,100sqft
Single Family Residence
Built in 2025
0.27 Acres Lot
$625,500 Zestimate®
$205/sqft
$63/mo HOA
What's special
Spacious primary suiteDouble vanitiesMudroom with storageWalk-in showerHeated fog-free mirrorsCovered patio with fireplaceBuilt-in shelving
- 49 days
- 346
- 10
Zillow last checked:
Listing updated:
Listed by:
Nancy Bergeron 817-879-2853,
Keller Williams Realty The Bergeron Group 501-463-6328
Source: CARMLS,MLS#: 26028473
Facts & features
Interior
Bedrooms & bathrooms
- Bedrooms: 4
- Bathrooms: 3
- Full bathrooms: 3
Rooms
- Room types: Bonus Room
Dining room
- Features: Separate Dining Room, Eat-in Kitchen, Kitchen/Dining Combo, Breakfast Bar
Heating
- Electric, Ductless
Cooling
- Electric
Appliances
- Included: Built-In Range, Double Oven, Microwave, Gas Range, Dishwasher, Disposal, Refrigerator
- Laundry: Washer Hookup, Electric Dryer Hookup, Laundry Room
Features
- Walk-In Closet(s), Built-in Features, Ceiling Fan(s), Walk-in Shower, Breakfast Bar, Kit Counter-Quartz, Pantry, Tray Ceiling(s), Vaulted Ceiling(s), Primary Bedroom/Main Lv, 4 Bedrooms Same Level
- Flooring: Luxury Vinyl
- Windows: Insulated Windows, Low Emissivity Windows
- Number of fireplaces: 2
- Fireplace features: Woodburning-Site-Built, Gas Starter, Gas Logs Present, Two
Interior area
- Total structure area: 3,100
- Total interior livable area: 3,100 sqft
Video & virtual tour
Property
Parking
- Total spaces: 2
- Parking features: Garage, Two Car, Garage Door Opener
- Has garage: Yes
Features
- Levels: One,One and One Half
- Patio & porch: Patio, Porch
- Exterior features: Rain Gutters
- Fencing: Partial
Lot
- Size: 0.27 Acres
- Features: Level, Subdivided, Common to Golf Course
Details
- Parcel number: 40001430002000
Construction
Type & style
- Home type: SingleFamily
- Architectural style: Traditional
- Property subtype: Single Family Residence
Materials
- Brick
- Foundation: Slab
- Roof: Shingle
Condition
- New construction: No
- Year built: 2025
Utilities & green energy
- Electric: Elec-Municipal (+Entergy)
- Gas: Gas-Natural
- Sewer: Public Sewer
- Water: Public
- Utilities for property: Natural Gas Connected
Community & HOA
Community
- Features: Pool, Tennis Court(s), Playground, Clubhouse, Mandatory Fee, Golf, Gated
- Subdivision: ARLINGTON PARK
HOA
- Has HOA: Yes
- HOA fee: $750 annually
Location
- Region: Hot Springs National Park
Financial & listing details
- Price per square foot: $205/sqft
- Annual tax amount: $310
- Date on market: 7/15/2026
- Listing terms: VA Loan,FHA,Conventional,Cash
- Road surface type: Paved
Estimated market value
$625,500
$594,000 - $657,000
$3,699/mo
Price history
| Date | Event | Price |
|---|---|---|
| 8/29/2026 | Price change | $635,000-2.3%$205/sqft |
Source:  HSDS #156390 Report a problem HSDS #156390 Report a problem | ||
| 8/1/2026 | Price change | $649,900-2.3%$210/sqft |
Source: HSDS #156390 Report a problem | ||
| 7/15/2026 | Listed for sale | $665,000+6.4%$215/sqft |
Source: HSDS #156390 Report a problem | ||
| 11/26/2025 | Sold | $625,000-0.6%$202/sqft |
Source:  CARMLS #25028941 Report a problem CARMLS #25028941 Report a problem | ||
| 9/9/2025 | Price change | $629,000-3.2%$203/sqft |
Source: HSDS #151651 Report a problem | ||
| 7/21/2025 | Price change | $650,000-5.7%$210/sqft |
Source: HSDS #151651 Report a problem | ||
| 7/8/2025 | Listed for sale | $689,000+1278%$222/sqft |
Source: HSDS #151651 Report a problem | ||
| 8/15/2024 | Sold | $50,000-16.5%$16/sqft |
Source: CARMLS #10261669 Report a problem | ||
| 5/31/2024 | Contingent | $59,900$19/sqft |
Source: HSDS #92015 Report a problem | ||
| 12/23/2020 | Listed for sale | $59,900$19/sqft |
Source: HSDS #92015 Report a problem | ||
Public tax history
Tax history is unavailable.
Monthly payment
Est. payment
Payment breakdown
Explore the cost of this home by adjusting the details. Changes won't be saved.Climate risks
Neighborhood: 71901
Nearby schools
Schools provided by the listing agent
- Elementary: Lakeside
- Middle: Lakeside
- High: Lakeside
Source: CARMLS. This data may not be complete. We recommend contacting the local school district to confirm school assignments for this home.
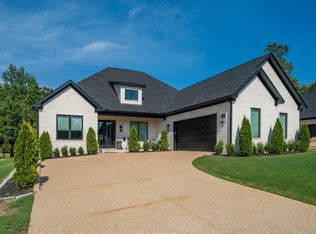
- $625,0004 bd3 ba2.9k sqft203 Arlington Park Dr, Hot Springs, AR 71901For Sale
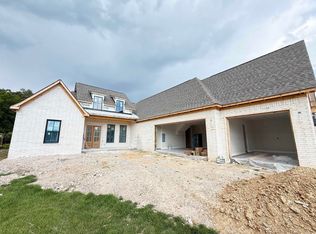
- $699,9005 bd4 ba3k sqft133 Arlington Park Dr, Hot Springs National Park, AR 71901New Construction
- $589,500-- bd2 ba2.2k sqft104 Arlington Park Ter, Hot Springs, AR 71901Off Market
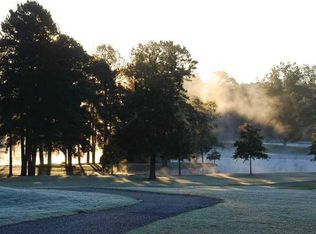
- $50,000-- sqft209 Arlington Park Ct, Hot Springs, AR 71901Sold
Similar homes
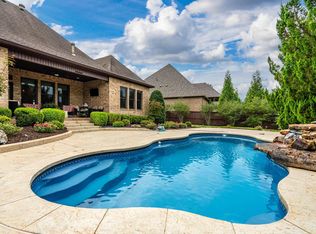
- $635,0004 bd3 ba2.6k sqft118 Arlington Park Ter, Hot Springs, AR 71901For Sale
 MLS ID #26035108, Bobbie M Schroeder, Signature Homes Real Estate. CARMLS
 - $629,9954 bd4 ba2.7k sqft137 Arlington Park Ter, Hot Springs, AR 71901New Construction
 MLS ID #26026456, Tammy J Browning, Trademark Real Estate, Inc.. CARMLS
 - $615,0004 bd3 ba2.8k sqft301 Arlington Park Dr, Hot Springs, AR 71901For Sale
 MLS ID #25043347, Archie VanGorder, Hot Springs 1st Choice Realty. CARMLS
 - $730,0004 bd3 ba4.2k sqft212 Quail Creek Rd, Hot Springs, AR 71901For Sale
 MLS ID #26034980, Susan R Bariola, McGraw Realtors - HS. CARMLS
 - $645,0004 bd3 ba2.8k sqft217 Gardens Gate Cir, Hot Springs, AR 71901New ConstructionMLS ID #26031294, David M Hall, The Goff Group Real Estate Company. CARMLS
- $530,0004 bd3 ba2.8k sqft126 Bay Ridge Loop, Hot Springs, AR 71901For SaleMLS ID #26026981, Karen S Hudspeth, McGraw Realtors - HS. CARMLS
- $799,9994 bd4 ba3k sqft151 Clearwater Cv, Hot Springs, AR 71901For SaleMLS ID #26023723, David M Hall, The Goff Group Real Estate Company. CARMLS
- $599,9004 bd4 ba3.3k sqft128 Valley Wood Trl, Hot Springs, AR 71913For SaleMLS ID #26031864, Karen S Hudspeth, McGraw Realtors - HS. CARMLS
- $545,0003 bd3 ba1.8k sqft165 Clearwater Cv, Hot Springs, AR 71901For SaleMLS ID #26016664, Tara Dixon, Hot Springs 1st Choice Realty. CARMLS
- $649,9004 bd4 ba2.8k sqft271 Frontier Trl, Hot Springs National Park, AR 71913New ConstructionMLS ID #26029981, Tara Dixon, Hot Springs 1st Choice Realty. CARMLS
- $672,0004 bd3 ba3.2k sqft173 Cougar Ter, Hot Springs National Park, AR 71913New ConstructionMLS ID #26024150, Rachelle McClard, Lake Homes Realty, LLC. CARMLS
- $445,0003 bd2 ba2.6k sqft207 Quail Ridge Dr, Hot Springs, AR 71901For SaleMLS ID #26024051, Kelly Denney, Century 21 Parker & Scroggins Realty - Hot Springs. CARMLS
- $599,9004 bd4 ba2.8k sqft249 Springbrook Dr, Hot Springs, AR 71913For SaleMLS ID #26009825, Diana J Thomas, Century 21 Parker & Scroggins Realty - Benton. CARMLS
- $589,0003 bd4 ba2.9k sqft324 Coachlight Rd, Hot Springs, AR 71913For SaleMLS ID #26031426, Debbie Mills, Trademark Real Estate, Inc.. CARMLS
- $569,9003 bd3 ba2.2k sqft532 Grand Point Dr APT B2, Hot Springs National Park, AR 71901For SaleMLS ID #26025311, Zanetta Wilburd, IRealty Arkansas - Cabot. CARMLS
- $359,9003 bd2 ba1.8k sqft(Undisclosed Address), Hot Springs, AR 71901For SaleMLS ID #26020897, Candy C McCarthy, Hot Springs Realty. CARMLS
- $450,0004 bd3 ba2.5k sqft137 Enchanted Cv, Hot Springs, AR 71913For SaleMLS ID #26031826, Karen S Hudspeth, McGraw Realtors - HS. CARMLS
- $735,0005 bd5 ba3.8k sqft126 Oak Shores Cir, Hot Springs National Park, AR 71913For SaleMLS ID #26014687, Haleigh N Horner, The Goff Group Real Estate Company. CARMLS
