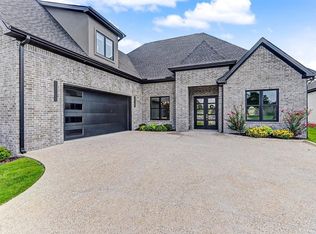
Welcome to refined living in the highly sought-after Arlington Park neighborhood, ideally located adjacent to Hot Springs Country Club. Perfectly positioned on a spacious corner lot, this beautifully crafted all-brick home combines timeless architecture with modern luxury, offering an exceptional lifestyle inside and out. Encompassing approximately 2,726 square feet, this thoughtfully designed residence features 4 bedrooms, 3.5 bathrooms, and a dedicated home office, providing the perfect balance of comfort and functionality. The open-concept floor plan is filled with natural light and showcases soaring ceilings, elegant finishes, and seamless spaces designed for both everyday living and effortless entertaining. At the heart of the home, the gourmet kitchen is sure to impress with a butler's pantry, stainless steel appliances, gas cooktop, abundant cabinetry, an oversized island that serves as the perfect gathering place for family. The luxurious primary suite offers a true retreat, complete with a spa-inspired bathroom featuring a relaxing soaking tub, beautifully designed custom tile shower, dual vanities, and generous walk-in closet space. Also features 3 car garage.
Active
$639,995
137 Arlington Park Ter, Hot Springs, AR 71901
4beds
2,726sqft
:
Get pre-qualified$3,986/mo
Single Family Residence
Built in 2025
0.25 Acres Lot
$-- Zestimate®
$235/sqft
$63/mo HOA
What's special
Elegant finishesLuxurious primary suiteGenerous walk-in closet spaceSpacious corner lotDual vanitiesSpa-inspired bathroomBeautifully crafted all-brick home
- 35 days |
- 288 |
- 9 |
Zillow last checked:
Listing updated:
Listed by:
Tammy J Browning 501-881-9490,
Trademark Real Estate, Inc. 501-318-3200
Source: CARMLS,MLS#: 26026456
Facts & features
Interior
Bedrooms & bathrooms
- Bedrooms: 4
- Bathrooms: 4
- Full bathrooms: 3
- 1/2 bathrooms: 1
Rooms
- Room types: Great Room, Den/Family Room, Office/Study
Dining room
- Features: Eat-in Kitchen, Separate Breakfast Rm, Breakfast Bar
Heating
- Has Heating (Unspecified Type)
Cooling
- Electric
Appliances
- Included: Microwave, Gas Range, Dishwasher, Disposal, Oven
- Laundry: Washer Hookup, Electric Dryer Hookup, Laundry Room
Features
- Walk-In Closet(s), Walk-in Shower, Breakfast Bar, Pantry, Primary Bedroom/Main Lv, Guest Bedroom/Main Lv, Primary Bedroom Apart, 4 Bedrooms Same Level
- Flooring: Tile
- Has fireplace: Yes
- Fireplace features: Woodburning-Site-Built, Gas Logs Present
Interior area
- Total structure area: 2,726
- Total interior livable area: 2,726 sqft
Property
Parking
- Total spaces: 3
- Parking features: Garage, Three Car, Garage Door Opener, Garage Faces Side
- Has garage: Yes
Features
- Levels: One
- Stories: 1
- Patio & porch: Patio
Lot
- Size: 0.25 Acres
- Dimensions: 105 x 127
- Features: Level, Corner Lot
Construction
Type & style
- Home type: SingleFamily
- Architectural style: Traditional
- Property subtype: Single Family Residence
Materials
- Brick, Frame
- Foundation: Slab
- Roof: Shingle
Condition
- New construction: Yes
- Year built: 2025
Utilities & green energy
- Electric: Elec-Municipal (+Entergy)
- Gas: Gas-Natural
- Sewer: Public Sewer
- Water: Public
- Utilities for property: Natural Gas Connected
Community & HOA
Community
- Features: Mandatory Fee, Golf, Gated
- Subdivision: ARLINGTON PARK
HOA
- Has HOA: Yes
- HOA fee: $750 annually
Location
- Region: Hot Springs
Financial & listing details
- Price per square foot: $235/sqft
- Annual tax amount: $700
- Date on market: 7/1/2026
- Listing terms: VA Loan,FHA,Conventional,Cash
- Road surface type: Paved
Estimated market value
Not available
Estimated sales range
Not available
Not available
Price history
| Date | Event | Price |
|---|---|---|
| 7/1/2026 | Listed for sale | $639,995$235/sqft |
Source:  HSDS #156185 Report a problem HSDS #156185 Report a problem | ||
| 6/29/2026 | Listing removed | $639,995$235/sqft |
Source:  CARMLS #26017315 Report a problem CARMLS #26017315 Report a problem | ||
| 4/30/2026 | Listed for sale | $639,995+901.6%$235/sqft |
Source: CARMLS #26017315 Report a problem | ||
| 1/1/2026 | Listing removed | $63,900$23/sqft |
Source: CARMLS #10261670 Report a problem | ||
| 6/3/2025 | Contingent | $63,900$23/sqft |
Source: HSDS #91964 Report a problem | ||
| 7/13/2010 | Listed for sale | $63,900$23/sqft |
Source: Trademark Real Estate, Inc. #10261670 Report a problem | ||
Public tax history
Tax history is unavailable.
Monthly payment
Est. payment
Payment breakdown
Explore the cost of this home by adjusting the details. Changes won't be saved.Climate risks
Neighborhood: 71901
Nearby schools
GreatSchools rating
- NALakeside Primary SchoolGrades: PK-1Distance: 1.7 mi
- 9/10Lakeside High SchoolGrades: 8-12Distance: 1.7 mi
- 8/10Lakeside Intermediate SchoolGrades: 2-4Distance: 1.7 mi
- $---- sqft106 Arlington Park, Hot Springs National Park, AR 71901Off Market
- $724,200-- bd3 ba3.6k sqft143 Arlington Park Ter, Hot Springs, AR 71901Off Market
- $31,500-- bd-- ba-- sqftArlington Park Dr, Hot springs national park, AR 71901Off Market
- $---- sqft104 Arlington Park Ter, Hot Springs, AR 71901Off Market
- $42,000-- bd-- ba-- sqftArlington Park Ter, Hot springs national park, AR 71901Off Market
- $798,700-- bd4 ba3.3k sqft109 Arlington Park Ter, Hot Springs, AR 71901Off Market
- $641,7003 bd2 ba2.7k sqft118 Arlington Park Terrace, Hot Springs National, AR 71913Off Market
- $614,5004 bd3 ba2.6k sqft118 Arlington Park Ter, Hot Springs, AR 71901Sold
A local agent can set up tours, give advice and negotiate with sellers.
A local lender can help you make sure your offer is ready when you are.
Similar homes
- $649,9004 bd3 ba3.1k sqft139 Arlington Park Dr, Hot Springs National Park, AR 71901For Sale
 MLS ID #26028473, Nancy Bergeron, Keller Williams Realty The Bergeron Group. CARMLS
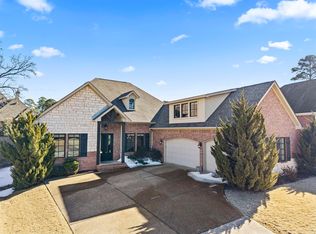
 - $675,0004 bd4 ba3.5k sqft149 Arlington Park Ter, Hot Springs, AR 71901For Sale
 MLS ID #26005078, Julienne R Shepperd, Trademark Real Estate, Inc.. CARMLS
 - $645,0004 bd3 ba2.8k sqft217 Gardens Gate Cir, Hot Springs, AR 71901New Construction
 MLS ID #26031294, David M Hall, The Goff Group Real Estate Company. CARMLS
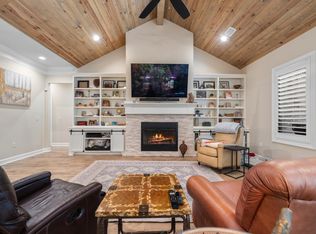
 - $615,0004 bd3 ba2.8k sqft301 Arlington Park Dr, Hot Springs, AR 71901For Sale
 MLS ID #25043347, Archie VanGorder, Hot Springs 1st Choice Realty. CARMLS
 - $815,0004 bd4 ba3.3k sqft175 Breckling Cir, Hot Springs, AR 71901For SaleMLS ID #156623, David Hall, The Goff Group Real Estate. HSDS
- $645,0004 bd3 ba2.8k sqft217 Gardens Gate Cir, Hot Springs National Park, AR 71913For SaleMLS ID #156637, David Hall, The Goff Group Real Estate. HSDS
- $530,0004 bd3 ba2.8k sqft126 Bay Ridge Loop, Hot Springs, AR 71901For SaleMLS ID #26026981, Karen S Hudspeth, McGraw Realtors - HS. CARMLS
- $479,0004 bd3 ba2.5k sqft241 Rose Creek Ct, Hot Springs National Park, AR 71901New ConstructionMLS ID #26028044, Nathan Brooks, Big Red Realty. CARMLS
- $569,9004 bd4 ba2.9k sqft164 Windsong Bay Loop, Hot Springs, AR 71901For SaleMLS ID #26023023, Kristyn Cooley, Crye-Leike REALTORS. CARMLS
- $589,0003 bd4 ba2.9k sqft324 Coachlight Rd, Hot Springs, AR 71913For SaleMLS ID #26031426, Debbie Mills, Trademark Real Estate, Inc.. CARMLS
- $399,9003 bd2 ba2.5k sqft202 Bryan Paul St, Hot Springs, AR 71901For SaleMLS ID #26026937, Robert Snider, Crye-Leike REALTORS. CARMLS
- $665,0004 bd4 ba2.8k sqft271 Frontier Trl, Hot Springs National Park, AR 71913New ConstructionMLS ID #26029981, Tara Dixon, Hot Springs 1st Choice Realty. CARMLS
- $435,0003 bd3 ba2.3k sqft222 Cromwell Ct, Hot Springs National Park, AR 71901New ConstructionMLS ID #26029663, Lea Anne Motes, Century 21 Parker & Scroggins Realty - Hot Springs. CARMLS
- $629,0004 bd4 ba2.8k sqft249 Springbrook Dr, Hot Springs, AR 71913For SaleMLS ID #26009825, Diana J Thomas, Century 21 Parker & Scroggins Realty - Benton. CARMLS
- $460,0003 bd2 ba2.6k sqft207 Quail Ridge Dr, Hot Springs, AR 71901For SaleMLS ID #26024051, Kelly Denney, Century 21 Parker & Scroggins Realty - Hot Springs. CARMLS
- $545,0003 bd3 ba1.8k sqft165 Clearwater Cv, Hot Springs, AR 71901For SaleMLS ID #26016664, Tara Dixon, Hot Springs 1st Choice Realty. CARMLS
- $699,0004 bd3 ba3.2k sqft173 Cougar Ter, Hot Springs National Park, AR 71913New ConstructionMLS ID #26024150, Rachelle McClard, Lake Homes Realty, LLC. CARMLS
- $425,0004 bd3 ba2k sqft222 Skyline Dr, Hot Springs National Park, AR 71901New ConstructionMLS ID #26025503, Sarah Gersch, Southern Homes Realty - Hot Springs. CARMLS
- $625,0004 bd4 ba3.3k sqft32 Sanchez Way, Hot Springs Village, AR 71909For SaleMLS ID #26030935, Alissa Nead, RE/MAX of Hot Springs Village. CARMLS
- $455,0004 bd4 ba3.1k sqft148 Hideaway Hills Dr, Hot Springs, AR 71901For SaleMLS ID #26014651, Kevin M Bourland, CENTURY 21 H.S.V. Realty. CARMLS
