Discover exceptional craftsmanship and timeless design in this stunning new construction home by one of Hot Springs' most highly regarded builders, perfectly situated in the prestigious gated community of Red Oak Ridge. Located within the highly desirable Lakeside School District, this thoughtfully designed residence offers the perfect blend of modern elegance, everyday functionality, and premium finishes in one of the area's most sought-after neighborhoods. Spanning a beautifully designed open-concept floor plan, this 4-bedroom, 3-bath home welcomes you with abundant natural light, soaring ceilings, and clean architectural lines that create an inviting atmosphere from the moment you step inside. The split-bedroom layout provides both privacy and convenience, making it ideal for families, entertaining, or those working from home. At the heart of the home is a spectacular chef's kitchen designed to impress. Custom cabinetry, premium stainless steel appliances, a professional-grade gas range with pot filler, double ovens, expansive workspace, and an oversized island create the perfect setting for everything from casual family meals to hosting guests. A spacious butler's pantry provides additional storage and prep space, keeping the kitchen both beautiful and functional. The spacious living area flows seamlessly from the kitchen and dining spaces, highlighted by beautiful flooring and a gas fireplace. Every finish has been carefully selected to create a timeless aesthetic that will remain stylish for years to come. The luxurious primary suite serves as a private retreat, featuring a spa-inspired ensuite complete with designer fixtures, an oversized walk-in shower, dual vanities, and a generous walk-in closet. Two well-appointed guest bedrooms are connected by a convenient Jack-and-Jill bathroom, while the fourth bedroom enjoys access to a separate full bath, making it equally suited as a guest suite, home office, or flex space. Outdoor living is just as impressive. Step onto the covered back patio where a gas log fireplace creates the perfect setting for relaxing evenings, watching the game, or entertaining family and friends throughout every season. The generous backyard backs to private green space, offering added privacy and a peaceful natural backdrop rarely found in newer construction. Residents of Red Oak Ridge enjoy an exceptional lifestyle with outstanding neighborhood amenities including a gated entrance, beautifully maintained grounds, community swimming pool, scenic walking and hiking trails, and a welcoming atmosphere that makes this one of Hot Springs' premier communities. Combining superior craftsmanship, luxury finishes, an unbeatable location, and the confidence that comes with purchasing from a respected local builder, this exceptional home offers a rare opportunity to own brand-new construction in one of Hot Springs' finest neighborhoods. Schedule your private showing today and experience the quality and attention to detail that set this remarkable home apart.
For sale
$645,000
217 Gardens Gate Cir, Hot Springs National Park, AR 71913
4beds
2,825sqft
Single Family Residence
Built in 2026
10,454 Square Feet Lot
$631,600 Zestimate®
$228/sqft
$69/mo HOA
What's special
Gated entranceBeautifully maintained groundsClean architectural linesCommunity swimming poolJack-and-jill bathroomWell-appointed guest bedroomsLuxurious primary suite
- 16 days |
- 335 |
- 11 |
Zillow last checked:
Listing updated:
Listed by:
David Hall,
The Goff Group Real Estate 501-525-0908
Source: HSDS,MLS#: 156637
Facts & features
Interior
Bedrooms & bathrooms
- Bedrooms: 4
- Bathrooms: 3
- Full bathrooms: 3
Rooms
- Room types: Laundry
Heating
- Central Heat - Gas
Cooling
- Central Cool - Electric
Appliances
- Included: Built-In Stove, Double Oven, Microwave, Range, Dishwasher, Disposal, Plumbed For Ice Maker, Bar/Ice Maker, Gas Water Heater
- Laundry: Washer Hookup, Electric Dryer Hookup, Laundry Room
Features
- Walk-in Shower, Walk-In Closet(s), Built-in Features, Ceiling Fan(s), Primary Bedroom w/Bath, Solid Surface Countertops, Breakfast Bar, Living/Dining Combo, Separate Dining Room, Pantry
- Flooring: Tile, Vinyl Plank
- Windows: Insulated Windows
- Has basement: No
- Number of fireplaces: 2
- Fireplace features: Gas Starter, Gas Log, Two, Outside
Interior area
- Total structure area: 2,825
- Total interior livable area: 2,825 sqft
Property
Parking
- Total spaces: 2
- Parking features: Two Car, Garage
- Has garage: Yes
- Covered spaces: 2
Features
- Levels: One
- Stories: 1
- Patio & porch: Patio, Porch
- Exterior features: Rain Gutters, Lawn Sprinkler
- Has view: Yes
- View description: Lake
- Has water view: Yes
- Water view: Lake
Lot
- Size: 10,454 Square Feet
- Dimensions: .24
- Features: Level, Extra Landscaping, In Subdivision, Out of City
Construction
Type & style
- Home type: SingleFamily
- Architectural style: Contemporary
- Property subtype: Single Family Residence
Materials
- Brick, Sheet Rock
- Foundation: Slab
- Roof: Architectural Shingle
Condition
- Year built: 2026
Utilities & green energy
- Electric: Electric – Entergy
- Sewer: Public Sewer
- Water: Public
- Utilities for property: Natural Gas Connected
Green energy
- Energy efficient items: Doors
- Indoor air quality: Ridge Vents
Community & HOA
Community
- Features: Pool, Mandatory Fee, Fitness/Bike Trail
- Security: Smoke Detector(s)
- Subdivision: Red Oak Ridge
HOA
- Has HOA: Yes
- Services included: Maintenance Grounds, Security
- HOA fee: $830 annually
Location
- Region: Hot Springs National Park
Financial & listing details
- Price per square foot: $228/sqft
- Annual tax amount: $7,521
- Date on market: 7/31/2026
- Electric utility on property: Yes
- Road surface type: Paved
Estimated market value
$631,600
$600,000 - $663,000
$3,147/mo
Price history
| Date | Event | Price |
|---|---|---|
| 7/31/2026 | Listed for sale | $645,000+0%$228/sqft |
Source:  HSDS #156637 Report a problem HSDS #156637 Report a problem | ||
| 7/28/2026 | Listing removed | $644,900$228/sqft |
Source: HSDS #154422 Report a problem | ||
| 6/22/2026 | Price change | $644,900-0.8%$228/sqft |
Source: HSDS #154422 Report a problem | ||
| 3/9/2026 | Listed for sale | $649,900$230/sqft |
Source: HSDS #154422 Report a problem | ||
Public tax history
Tax history is unavailable.
Monthly payment
Est. payment
Payment breakdown
Explore the cost of this home by adjusting the details. Changes won't be saved.Climate risks
Neighborhood: 71913
Nearby schools
GreatSchools rating
- NALakeside Primary SchoolGrades: PK-1Distance: 2.7 mi
- 9/10Lakeside High SchoolGrades: 8-12Distance: 2.8 mi
- 8/10Lakeside Intermediate SchoolGrades: 2-4Distance: 2.7 mi
Schools provided by the listing agent
- District: Lakeside
Source: HSDS. This data may not be complete. We recommend contacting the local school district to confirm school assignments for this home.
- $65,0000.25 acres248 Gardens Gate Cir LOT 12, Hot Springs National Park, AR 71913Sold

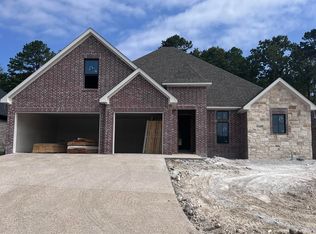
- $699,9003 bd3 ba3.3k sqft223 Gardens Gate, Hot Springs, AR 71913New Construction
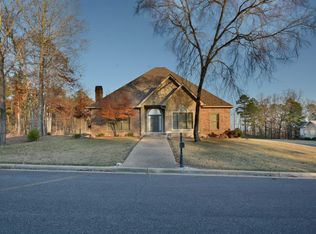
- $467,0004 bd2 ba2.7k sqft145 Gardens Gate Dr, Hot Springs, AR 71913Sold
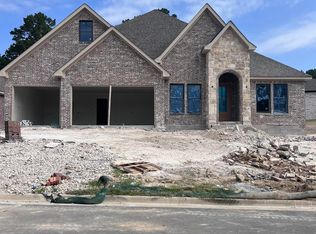
- $699,9003 bd3 ba3.1k sqft229 Gardens Gate, Hot Springs, AR 71913New Construction
- $645,0004 bd3 ba2.8k sqft217 Gardens Gate Cir, Hot Springs, AR 71901New Construction
- $770,7005 bd3 ba4.5k sqft208 Gardens Gate Cir, Hot Springs, AR 71913Off Market
- $139,0000.33 acresGardens Gate Dr LOT 18, Hot Springs National Park, AR 71913Sold
- $138,0000.29 acresGardens Gate Dr LOT 19, Hot Springs National Park, AR 71913Sold
A local agent can set up tours, give advice and negotiate with sellers.
A local lender can help you make sure your offer is ready when you are.
Similar homes
- $645,0004 bd3 ba2.8k sqft217 Gardens Gate Cir, Hot Springs, AR 71901New Construction

 MLS ID #26031294, David M Hall, The Goff Group Real Estate Company. CARMLS
 - $649,9004 bd4 ba2.8k sqft271 Frontier Trl, Hot Springs National Park, AR 71913New Construction
 MLS ID #26029981, Tara Dixon, Hot Springs 1st Choice Realty. CARMLS
 - $629,0004 bd4 ba2.8k sqft249 Springbrook Dr, Hot Springs, AR 71913For Sale
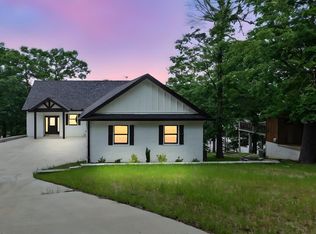 MLS ID #26009825, Diana J Thomas, Century 21 Parker & Scroggins Realty - Benton. CARMLS
 - $465,0004 bd3 ba2.5k sqft137 Enchanted Cv, Hot Springs, AR 71913For Sale
 MLS ID #26031826, Karen S Hudspeth, McGraw Realtors - HS. CARMLS
 - $649,9004 bd3 ba3.1k sqft139 Arlington Park Dr, Hot Springs National Park, AR 71901For SaleMLS ID #26028473, Nancy Bergeron, Keller Williams Realty The Bergeron Group. CARMLS
- $489,9004 bd2 ba2.1k sqft105 Ricky Too Ln, Hot Springs National Park, AR 71913New ConstructionMLS ID #26024795, Wendy L Landes, McGraw Realtors - HS. CARMLS
- $589,0003 bd4 ba2.9k sqft324 Coachlight Rd, Hot Springs, AR 71913For SaleMLS ID #26031426, Debbie Mills, Trademark Real Estate, Inc.. CARMLS
- $629,9954 bd4 ba2.7k sqft137 Arlington Park Ter, Hot Springs, AR 71901New ConstructionMLS ID #26026456, Tammy J Browning, Trademark Real Estate, Inc.. CARMLS
- $615,0004 bd3 ba2.8k sqft301 Arlington Park Dr, Hot Springs, AR 71901For SaleMLS ID #25043347, Archie VanGorder, Hot Springs 1st Choice Realty. CARMLS
- $719,9004 bd3 ba3.3k sqft193 Waterview Dr, Hot Springs National Park, AR 71913For SaleMLS ID #26013709, Lain Rodgers, White Stone Real Estate. CARMLS
- $688,0004 bd3 ba3.2k sqft173 Cougar Ter, Hot Springs National Park, AR 71913New ConstructionMLS ID #26024150, Rachelle McClard, Lake Homes Realty, LLC. CARMLS
- $799,0004 bd3 ba3.1k sqft126 Morningside Dr, Hot Springs National Park, AR 71913For SaleMLS ID #26026671, Jean Clare Dickerson, Century 21 Parker & Scroggins Realty - Hot Springs. CARMLS
- $530,0004 bd3 ba2.8k sqft126 Bay Ridge Loop, Hot Springs, AR 71901For SaleMLS ID #26026981, Karen S Hudspeth, McGraw Realtors - HS. CARMLS
- $815,0004 bd4 ba3.3k sqft175 Breckling Cir, Hot Springs, AR 71901For SaleMLS ID #156623, David Hall, The Goff Group Real Estate. HSDS
- $498,0004 bd3 ba2.8k sqft168 Pico Cir, Hot Springs, AR 71913For SaleMLS ID #26025305, Susie Cordell, Trademark Real Estate, Inc.. CARMLS
- $519,5005 bd4 ba3.1k sqft127 Moriah Way, Hot Springs, AR 71913For SaleMLS ID #26024754, Kari L Clay, Mid South Realty. CARMLS
- $539,0003 bd3 ba2.1k sqft231 Ledgerock Rd, Hot Springs, AR 71913For SaleUnited Country
- $950,0004 bd3 ba2.6k sqft115 Westport Point, Hot Springs, AR 71913For SaleMLS ID #26019392, Beau Durbin, ESQ. Realty Group - Hot Springs. CARMLS
- $439,9004 bd3 ba2.7k sqft109 Gabor Ln, Hot Springs, AR 71913For SaleMLS ID #26032387, Holly M Robertson, Southern Realty of Hot Springs, Inc.. CARMLS
- $369,0005 bd4 ba2.6k sqft609 South St, Hot Springs, AR 71913For Sale By Owner
