New Construction Home in Red Oak Ridge. Carriage Custom Homes will complete this home late summer of 2026. Offering 3 Bedrooms, two and one half baths, bonus room upstairs and a study on the main level. Beautiful finishes that you expect in a Carriage Home. Large kitchen Island anchors the kitchen space that opens into the living room with a gas log fireplace. 12 ft. ceilings. The primary suite offers spacious custom closet and beautifully appointed primary bath. Neighborhood amenities include, gated entrance, walking paths, hiking tails, community pool, two private lakes for fishing and recreation. Square feet is approximate, please feel free to measure. Tax information is available from Garland County Tax Accessor.
Active
$699,900
223 Gardens Gate, Hot Springs, AR 71913
3beds
3,350sqft
Single Family Residence
Built in 2026
10,454 Square Feet Lot
$-- Zestimate®
$209/sqft
$69/mo HOA
What's special
Gas log fireplaceCommunity poolGated entranceBonus room upstairsPrimary suiteSpacious custom closetBeautiful finishes
- 109 days
- 51
- 3
Zillow last checked:
Listing updated:
Listed by:
Lain Rodgers 501-282-4830,
White Stone Real Estate 501-359-3009,
Julia M Mathews 501-276-6111,
White Stone Real Estate
Source: CARMLS,MLS#: 26026723
Facts & features
Interior
Bedrooms & bathrooms
- Bedrooms: 3
- Bathrooms: 3
- Full bathrooms: 2
- 1/2 bathrooms: 1
Rooms
- Room types: Office/Study, Bonus Room
Dining room
- Features: Kitchen/Dining Combo
Heating
- Natural Gas
Cooling
- Electric
Appliances
- Included: Built-In Range, Microwave, Gas Range, Dishwasher, Disposal, Gas Water Heater
- Laundry: Washer Hookup, Electric Dryer Hookup, Laundry Room
Features
- Walk-In Closet(s), Ceiling Fan(s), Walk-in Shower, Granite Counters, Pantry, Sheet Rock, Primary Bedroom/Main Lv
- Flooring: Wood, Tile
- Doors: Insulated Doors
- Windows: Insulated Windows
- Has fireplace: Yes
- Fireplace features: Gas Logs Present
Interior area
- Total structure area: 3,350
- Total interior livable area: 3,350 sqft
Property
Parking
- Total spaces: 3
- Parking features: Garage, Three Car
- Has garage: Yes
Features
- Levels: Two
- Stories: 2
- Patio & porch: Patio
Lot
- Size: 10,454 Square Feet
- Dimensions: 75 x 137
- Features: Subdivided, Lawn Sprinkler
Construction
Type & style
- Home type: SingleFamily
- Architectural style: Traditional
- Property subtype: Single Family Residence
Materials
- Brick, Stone
- Foundation: Slab
- Roof: Shingle
Condition
- New construction: Yes
- Year built: 2026
Utilities & green energy
- Electric: Elec-Municipal (+Entergy)
- Gas: Gas-Natural
- Sewer: Public Sewer
- Water: Public
- Utilities for property: Natural Gas Connected, Underground Utilities
Green energy
- Energy efficient items: Doors
Community & HOA
Community
- Features: Pool, Fitness/Bike Trail, Gated
- Subdivision: Red Oak Ridge
HOA
- Has HOA: Yes
- Services included: Maintenance Grounds, Private Roads, Security
- HOA fee: $830 annually
Location
- Region: Hot Springs
Financial & listing details
- Price per square foot: $209/sqft
- Date on market: 7/2/2026
- Road surface type: Paved
Estimated market value
Not available
Estimated sales range
Not available
Not available
Price history
| Date | Event | Price |
|---|---|---|
| 7/2/2026 | Listed for sale | $699,900$209/sqft |
Source:  HSDS #156210 Report a problem HSDS #156210 Report a problem | ||
Public tax history
Tax history is unavailable.
Monthly payment
Est. payment
Payment breakdown
Explore the cost of this home by adjusting the details. Changes won't be saved.Climate risks
Neighborhood: 71913
Nearby schools
Schools provided by the listing agent
- Elementary: Lakeside
- Middle: Lakeside
- High: Lakeside
Source: CARMLS. This data may not be complete. We recommend contacting the local school district to confirm school assignments for this home.
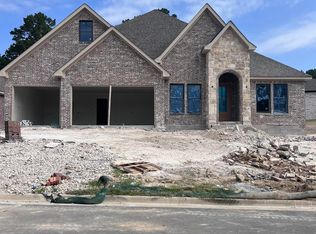
- $699,9003 bd3 ba3.1k sqft229 Gardens Gate, Hot Springs, AR 71913New Construction
- $139,0000.33 acresGardens Gate Dr LOT 18, Hot Springs National Park, AR 71913Sold

- $138,0000.29 acresGardens Gate Dr LOT 19, Hot Springs National Park, AR 71913Sold
- $68,00010,454 sqftGardens Gate Dr LOT 11, Hot Springs National Park, AR 71913Sold
Similar homes
- $699,9003 bd3 ba3.1k sqft229 Gardens Gate, Hot Springs, AR 71913New Construction
 MLS ID #26026730, Lain Rodgers, White Stone Real Estate. CARMLS
 - $599,9004 bd3 ba2.8k sqft200 Gardens Gate Cir, Hot Springs, AR 71913For Sale
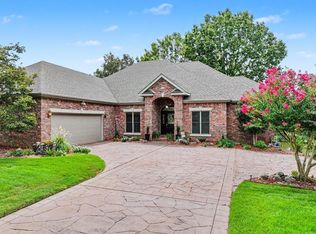 MLS ID #26034201, Nancy Bergeron, Keller Williams Realty The Bergeron Group. CARMLS
 - $639,9003 bd4 ba2.8k sqft106 Coca Bay Point, Hot Springs, AR 71913For Sale
 MLS ID #26035461, David Ratcliffe, Hot Springs 1st Choice Realty. CARMLS
 - $649,0005 bd3 ba3.1k sqft512 Beachview Cir, Hot Springs, AR 71913For Sale
 MLS ID #26029143, Stephen T Inman-Crawley, Rix Realty Advantage Team Realtors. CARMLS
 - $725,0004 bd4 ba3.1k sqft150 Heatherwood Dr, Hot Springs, AR 71913For SaleMLS ID #26033598, Jeff Kennedy, Hot Springs 1st Choice Realty. CARMLS
- $650,0004 bd4 ba3.3k sqft124 Kathy Ln, Hot Springs, AR 71913For SaleMLS ID #26023130, Brian Hughes, Evermark Realty Group, Inc.. CARMLS
- $739,0004 bd5 ba4.6k sqft70 Stonegate Ter, Hot Springs, AR 71913For SaleMLS ID #26039360, Clark Kitchens, Crye-Leike REALTORS. CARMLS
- $699,0004 bd3 ba3.5k sqft115 Cromwell Ct, Hot Springs National Park, AR 71901For SaleMLS ID #26032925, Stephen T Inman-Crawley, Rix Realty Advantage Team Realtors. CARMLS
- $750,0003 bd3 ba2.1k sqft270 Chappel Hill Rd, Hot Springs, AR 71913For SaleMLS ID #26017014, Kent H Dover, CBRPM Hot Springs. CARMLS
- $660,0004 bd4 ba3.5k sqft149 Arlington Park Ter, Hot Springs, AR 71901For SaleMLS ID #26036653, Kyleigh Scott, White Stone Real Estate. CARMLS
- $534,9003 bd3 ba2.4k sqft107 Saint Thomas Cv, Hot Springs, AR 71913For SaleMLS ID #26028910, Wade Stafford, Stafford Realtors. CARMLS
- $699,9005 bd4 ba3k sqft133 Arlington Park Dr, Hot Springs National Park, AR 71901New ConstructionMLS ID #26027584, Houston W Motes, Anchor & Oak Realty Group. CARMLS
- $435,0004 bd3 ba2.5k sqft137 Enchanted Cv, Hot Springs, AR 71913For SaleMLS ID #26031826, Karen S Hudspeth, McGraw Realtors - HS. CARMLS
- $379,0004 bd3 ba3.2k sqft120 Pineapple Dr, Hot Springs, AR 71913For SaleMLS ID #26036362, Mary Currey, Trademark Real Estate, Inc.. CARMLS
- $509,9003 bd3 ba2.9k sqft320 Quail Creek Rd, Hot Springs, AR 71901For SaleMLS ID #26039522, Brandon L Bruning, LPT Realty. CARMLS
- $520,0004 bd3 ba2.8k sqft126 Bay Ridge Loop, Hot Springs, AR 71901For SaleMLS ID #26026981, Karen S Hudspeth, McGraw Realtors - HS. CARMLS
- $624,9004 bd3 ba3.2k sqft173 Cougar Ter, Hot Springs National Park, AR 71913New ConstructionMLS ID #26024150, Rachelle McClard, Lake Homes Realty, LLC. CARMLS
- $780,0004 bd4 ba2.1k sqft101 Oak Point Dr #103, Hot Springs National Park, AR 71901For SaleMLS ID #26026017, Eric Billingsley, McGraw Realtors - HS. CARMLS
